Welcome to 1913 Windmere Drive, where space, comfort, and timeless style come together without compromise.
Tucked away on a quiet, tree-lined street and situated on nearly an acre, this beautiful brick ranch offers the best of both worlds—peaceful, private living just minutes from shopping, dining, and everyday conveniences.
From the moment you step into the wide, welcoming foyer, you’ll appreciate the home’s spacious layout and thoughtful design. The formal dining room flows effortlessly into a well-appointed kitchen featuring double wall ovens, a generous center island, abundant cabinetry, and ample counter space—perfect for both everyday living and entertaining.
Ten-foot ceilings and an abundance of natural light create an inviting atmosphere in the spacious living room, where large windows offer beautiful views of the sunroom and the expansive, meticulously maintained backyard. Step outside to discover a fully fenced private retreat with plenty of room to relax, play, garden, or entertain.
The spacious primary suite provides a peaceful escape, complete with a spa-like bath and an oversized walk-in closet. Three additional bedrooms and two full baths offer plenty of room for family and guests.
Upstairs, a large bonus room provides the perfect space for movie nights, game days, or entertaining, while an additional flex space offers endless possibilities for a home office, craft room, or workshop. A walk-through storage closet leads to an enormous attic, providing exceptional storage capacity.
The oversized two-car garage offers even more room for vehicles, hobbies, and storage, while a separate building in the backyard provides additional flexible space—ideal for a workshop, studio, or extra storage.
With its generous acreage, thoughtfully designed floor plan, abundant storage, and exceptional outdoor space, 1913 Windmere offers a rare opportunity to enjoy the comfort of a spacious ranch home with room to truly live.
Under contract-show
$645,000
1913 Windmere Dr, Monroe, NC 28110
4beds
3,463sqft
Single Family Residence
Built in 2001
0.97 Acres Lot
$-- Zestimate®
$186/sqft
$8/mo HOA
What's special
Fully fenced private retreatLarge bonus roomTen-foot ceilingsAdditional flex spaceBeautiful brick ranchGenerous acreageExpansive meticulously maintained backyard
- 19 days
- 426
- 18
Likely to sell faster than
Zillow last checked:
Listing updated:
Listed by:
Christie Keagy ckeagy@dickensmitchener.com,
Dickens Mitchener & Associates Inc
Source: Canopy MLS as distributed by MLS GRID,MLS#: 4416282
Facts & features
Interior
Bedrooms & bathrooms
- Bedrooms: 4
- Bathrooms: 3
- Full bathrooms: 3
- Main level bedrooms: 4
Primary bedroom
- Level: Main
Bedroom s
- Level: Main
Bedroom s
- Level: Main
Bedroom s
- Level: Main
Bathroom full
- Level: Main
Bathroom full
- Level: Main
Bathroom full
- Level: Main
Bonus room
- Level: Upper
Breakfast
- Level: Main
Dining room
- Level: Main
Flex space
- Level: Upper
Kitchen
- Level: Main
Laundry
- Level: Main
Living room
- Level: Main
Sunroom
- Level: Main
Heating
- Heat Pump, Natural Gas
Cooling
- Central Air, Heat Pump
Appliances
- Included: Dishwasher, Disposal, Double Oven, Gas Cooktop, Gas Water Heater, Microwave, Refrigerator, Washer/Dryer
- Laundry: Laundry Room, Main Level
Features
- Flooring: Carpet, Laminate, Tile, Wood
- Has basement: No
- Fireplace features: Gas Log, Living Room
Interior area
- Total structure area: 3,463
- Total interior livable area: 3,463 sqft
- Finished area above ground: 3,463
- Finished area below ground: 0
Property
Parking
- Total spaces: 2
- Parking features: Driveway, Attached Garage, Garage Door Opener, Garage Faces Side, Garage on Main Level
- Attached garage spaces: 2
- Has uncovered spaces: Yes
Features
- Levels: 1 Story/F.R.O.G.
Lot
- Size: 0.97 Acres
Details
- Parcel number: 09298202
- Zoning: AP8
- Special conditions: Standard
Construction
Type & style
- Home type: SingleFamily
- Architectural style: Ranch
- Property subtype: Single Family Residence
Materials
- Brick Full
- Foundation: Slab
Condition
- New construction: No
- Year built: 2001
Utilities & green energy
- Sewer: Public Sewer
- Water: City
Community & HOA
Community
- Subdivision: Windmere
HOA
- Has HOA: Yes
- HOA fee: $100 annually
- HOA phone: 980-298-7868
Location
- Region: Monroe
Financial & listing details
- Price per square foot: $186/sqft
- Tax assessed value: $607,000
- Annual tax amount: $5,306
- Date on market: 8/21/2026
- Cumulative days on market: 19 days
- Listing terms: Cash,Conventional,VA Loan
- Exclusions: Large desk in Bonus Room
- Road surface type: Concrete, Paved
Estimated market value
Not available
Estimated sales range
Not available
Not available
Price history
| Date | Event | Price |
|---|---|---|
| 8/21/2026 | Listed for sale | $645,000+116.8%$186/sqft |
Source:  Canopy MLS as distributed by MLS GRID #4416282 Report a problem Canopy MLS as distributed by MLS GRID #4416282 Report a problem | ||
| 8/21/2003 | Sold | $297,500+5.9%$86/sqft |
Source: Public Record Report a problem | ||
| 1/20/2003 | Sold | $281,000$81/sqft |
Source: Public Record Report a problem | ||
Public tax history
| Year | Property taxes | Tax assessment |
|---|---|---|
| 2025 | $5,306 +22.7% | $607,000 +53% |
| 2024 | $4,326 | $396,700 |
| 2023 | $4,326 | $396,700 |
| 2022 | $4,326 | $396,700 |
| 2021 | $4,326 +16.3% | $396,700 +43.7% |
| 2020 | $3,720 | $276,100 |
| 2019 | $3,720 | $276,100 |
| 2018 | $3,720 | $276,100 |
| 2017 | $3,720 -0.4% | $276,100 |
| 2016 | $3,735 +74.2% | $276,100 |
| 2015 | $2,144 -51.3% | $276,100 -23.5% |
| 2014 | $4,406 | $361,130 |
| 2013 | -- | $361,130 |
| 2012 | -- | $361,130 |
| 2011 | -- | $361,130 |
| 2010 | -- | $361,130 |
| 2009 | $2,402 +4.4% | $361,130 +4.4% |
| 2008 | $2,301 +16.8% | $346,070 +24.9% |
| 2007 | $1,970 +11.7% | $276,980 |
| 2006 | $1,764 | $276,980 |
| 2005 | -- | $276,980 |
| 2004 | -- | $276,980 +1.3% |
| 2003 | -- | $273,520 +125.5% |
| 2002 | -- | $121,310 +203.3% |
| 2001 | -- | $40,000 |
| 2000 | -- | $40,000 |
Find assessor info on the county website
Monthly payment
Est. payment
Payment breakdown
Explore the cost of this home by adjusting the details. Changes won't be saved.Climate risks
Neighborhood: 28110
Nearby schools
Schools provided by the listing agent
- Elementary: Porter Ridge
- Middle: Piedmont
- High: Piedmont
Source: Canopy MLS as distributed by MLS GRID. This data may not be complete. We recommend contacting the local school district to confirm school assignments for this home.

Similar homes
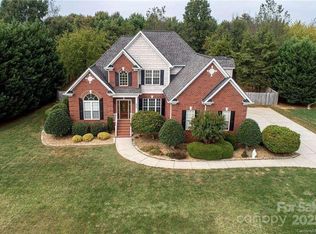
- $635,0003 bd3 ba2.5k sqft2801 Telefair Ln, Monroe, NC 28110For Sale

 MLS ID #4418481, Alison "Al" Strickland, Carlyle Properties. Canopy MLS as distributed by MLS GRID
 - $499,0004 bd3 ba2.8k sqft2504 Knights Ct, Monroe, NC 28110For Sale
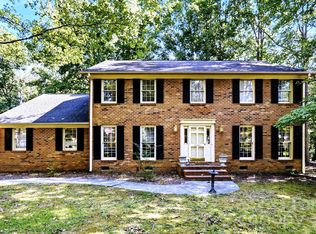 MLS ID #4420608, Garry Edwards, Keller Williams Select. Canopy MLS as distributed by MLS GRID
 - $699,9004 bd3 ba3k sqft3507 Savannah Way, Monroe, NC 28110For Sale
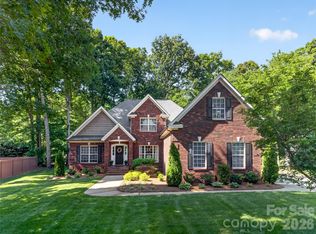 MLS ID #4381080, Rick Lopez, EXP Realty LLC Ballantyne. Canopy MLS as distributed by MLS GRID
 - $599,9004 bd4 ba3k sqft4018 Waxwood Dr, Monroe, NC 28110For Sale
 MLS ID #4404959, Ann Cleaver, Carolina REGroup of Union Cty.. Canopy MLS as distributed by MLS GRID
 - $577,5003 bd3 ba2.4k sqft3003 Rochester Ct, Monroe, NC 28110For SaleMLS ID #4400531, Oleg Kravchenko, Home Team Pros. Canopy MLS as distributed by MLS GRID
- $599,9004 bd4 ba2.6k sqft2411 Secrest Shortcut Rd, Monroe, NC 28110New ConstructionMLS ID #4411227, Cherie Burris, RE/MAX Executive. Canopy MLS as distributed by MLS GRID
- $815,0003 bd3 ba2.5k sqft2646 Rolling Hills Dr, Monroe, NC 28110For SaleMLS ID #4417200, Cindi Heafner, Cindi Heafner & Co., LLC. Canopy MLS as distributed by MLS GRID
- $648,0003 bd3 ba2.3k sqftBlair Place, Monroe, NC 28110New ConstructionMLS ID #4414113, Alisha Kasing, Mattamy Carolina Corporation. Canopy MLS as distributed by MLS GRID
- $699,9904 bd3 ba2.7k sqftBlair Place, Monroe, NC 28110New ConstructionMLS ID #4405445, Alisha Kasing, Mattamy Carolina Corporation. Canopy MLS as distributed by MLS GRID
- $699,9003 bd3 ba2.4k sqft3320 Goldmine Rd, Monroe, NC 28110For SaleMLS ID #4418987, Mary Ross, Ross & Associates Real Estate. Canopy MLS as distributed by MLS GRID
- $649,9903 bd3 ba2.7k sqftBlair Place, Monroe, NC 28110New ConstructionMLS ID #4369570, Alisha Kasing, Mattamy Carolina Corporation. Canopy MLS as distributed by MLS GRID
- $569,9905 bd4 ba3.7k sqft3046 Woodlands Creek Dr #76, Monroe, NC 28110For SaleMLS ID #4366834, Nora Gonzalez, Coldwell Banker Realty. Canopy MLS as distributed by MLS GRID
- $482,0005 bd3 ba2.5k sqft1521 Hilton Meadow Dr, Monroe, NC 28110For SaleMLS ID #4397573, Megan Votruba, EXP Realty LLC Ballantyne. Canopy MLS as distributed by MLS GRID
- $739,9904 bd4 ba3.1k sqftBlair Place, Monroe, NC 28110New ConstructionMLS ID #4365854, Alisha Kasing, Mattamy Carolina Corporation. Canopy MLS as distributed by MLS GRID
- $335,0003 bd3 ba1.8k sqft300 King St, Monroe, NC 28110For SaleMLS ID #4421432, Byron Descalzi, EXP Realty LLC Ballantyne. Canopy MLS as distributed by MLS GRID
- $450,0005 bd3 ba2.7k sqft3514 Peach Cobbler St, Monroe, NC 28110For SaleMLS ID #4418603, Kai Watts, EXP Realty LLC Ballantyne. Canopy MLS as distributed by MLS GRID
- $459,9003 bd3 ba2.3k sqft3804 Secrest Short Cut Rd, Monroe, NC 28110For SaleMLS ID #4390546, Sommer Belk, Howard Hanna Allen Tate Southland Homes + Realty LLC. Canopy MLS as distributed by MLS GRID
- $400,0004 bd3 ba1.9k sqft2818 Dominion Ct, Monroe, NC 28110For SaleMLS ID #4422824, Thomas Shoupe, Opendoor Brokerage LLC. Canopy MLS as distributed by MLS GRID
- $500,0005 bd4 ba2.5k sqft2005 Overhill Dr, Monroe, NC 28110New ConstructionMLS ID #4416161, James Podrez, Keller Williams Select. Canopy MLS as distributed by MLS GRID
