Beautifully maintained Ranch and move-in ready! This home is located in an established neighborhood and features a new roof with warranty, new carpet, and wood flooring throughout. Offering 3 spacious bedrooms, the private owner’s suite includes its own bath with shower while the large guest bath features a classic tile tub and large countertop. The inviting living room centers around a cozy wood-burning fireplace, complemented by a front gathering room with new carpet. The dining room showcases matching brick accents that beautifully tie the home’s character together. The kitchen offers warm wood cabinetry, a pantry, and ample storage. The large, dry lower level is unfinished and ready for future expansion, providing excellent potential to add living space and value. Outside, the immaculate brick exterior delivers standout curb appeal. A rare opportunity to own a well-cared-for home with timeless character and room to grow.
Offer-no show
$410,000
1913 Windom Way, Madison, WI 53704
3beds
1,510sqft
Single Family Residence
Built in 1967
9,583 Square Feet Lot
$419,800 Zestimate®
$272/sqft
$-- HOA
What's special
- --
- on Zillow
- 80
- views
- 2
- saves
Zillow last checked:
Listing updated:
Listed by:
Amy E Johnson Wilke,
Restaino & Associates
Source: SCWMLS,MLS#: 2029196
Facts & features
Interior
Bedrooms & bathrooms
- Bedrooms: 3
- Bathrooms: 2
- Full bathrooms: 2
- Main level bathrooms: 2
Primary bedroom
- Level: Main
- Area: 192
- Dimensions: 16 x 12
Bedroom 2
- Level: Main
- Area: 156
- Dimensions: 13 x 12
Bedroom 3
- Level: Main
- Area: 121
- Dimensions: 11 x 11
Dining room
- Level: Main
- Area: 104
- Dimensions: 13 x 8
Family room
- Area: 240
- Dimensions: 20 x 12
Kitchen
- Level: Main
- Area: 144
- Dimensions: 12 x 12
Living room
- Level: Main
- Area: 273
- Dimensions: 21 x 13
Heating
- Forced Air
Features
- Basement: Full
- Number of fireplaces: 1
- Fireplace features: Wood Burning, 1 fireplace
Interior area
- Total structure area: 1,510
- Total interior livable area: 1,510 sqft
- Finished area above ground: 1,510
Property
Parking
- Total spaces: 2
- Parking features: 2 car, Attached
- Attached garage spaces: 2
- Has uncovered spaces: Yes
Features
- Levels: One
- Stories: 1
Lot
- Size: 9,583 Square Feet
- Dimensions: 80X120
Details
- Parcel number: 081030304183
- Zoning: SR-C1
Construction
Type & style
- Home type: SingleFamily
- Architectural style: Ranch
- Property subtype: Single Family Residence
Materials
- Brick
Condition
- Year built: 1967
Utilities & green energy
- Sewer: Public Sewer
- Water: Public
Community & HOA
Location
- Region: Madison
Financial & listing details
- Price per square foot: $272/sqft
- Tax assessed value: $358,400
- Annual tax amount: $6,321
- Date on market: 7/30/2026
- Inclusions: 2 sets Washer and Dryers, Kitchen Appliances (Stove & Refrigerator), Window treatments
- Exclusions: Sellers personal items, staging items
Estimated market value
$419,800
$399,000 - $441,000
$2,518/mo
Price history
| Date | Event | Price |
|---|---|---|
| 8/3/2026 | Pending sale | $410,000$272/sqft |
Source: SCWMLS #2029196 Report a problem | ||
| 7/30/2026 | Listed for sale | $410,000$272/sqft |
Source: SCWMLS #2029196 Report a problem | ||
Public tax history
| Year | Property taxes | Tax assessment |
|---|---|---|
| 2024 | $6,618 +6.9% | $338,100 +10% |
| 2023 | $6,194 | $307,400 +12% |
| 2022 | -- | $274,500 +12% |
| 2021 | -- | $245,100 +2% |
| 2020 | -- | $240,300 +3% |
| 2019 | $4,644 | $233,300 +7% |
| 2018 | $4,644 +5.4% | $218,000 +10% |
| 2017 | $4,407 +11% | $198,200 +6% |
| 2016 | $3,972 +3.2% | $187,000 +11.6% |
| 2014 | $3,849 -7.2% | $167,500 |
| 2013 | $4,145 +1.5% | $167,500 -5% |
| 2012 | $4,085 -1.5% | $176,300 -6% |
| 2011 | $4,145 +3.6% | $187,600 |
| 2010 | $4,001 +6.9% | $187,600 -1% |
| 2009 | $3,743 +0.7% | $189,500 -4.1% |
| 2008 | $3,719 -1.6% | $197,500 |
| 2007 | $3,778 +0.1% | $197,500 |
| 2006 | $3,775 +1% | $197,500 +7% |
| 2005 | $3,739 +1.3% | $184,600 +8% |
| 2004 | $3,691 +5.6% | $170,900 |
| 2003 | $3,496 +1.4% | $170,900 +13.3% |
| 2002 | $3,447 +5.1% | $150,900 +10% |
| 2001 | $3,279 +1.7% | $137,200 +5% |
| 2000 | $3,224 | $130,700 |
Find assessor info on the county website
Monthly payment
Est. payment
Payment breakdown
Explore the cost of this home by adjusting the details. Changes won't be saved.Climate risks
Neighborhood: Sherman
Nearby schools
Schools provided by the listing agent
- Elementary: Mendota
- Middle: Sherman
- High: East
- District: Madison
Source: SCWMLS. This data may not be complete. We recommend contacting the local school district to confirm school assignments for this home.
Similar homes
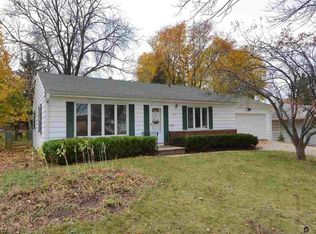
- $450,0003 bd1 ba1.3k sqft2005 Carey Ct, Madison, WI 53704For Sale
 MLS ID #2031699, Peggy Acker-Farber. SCWMLS
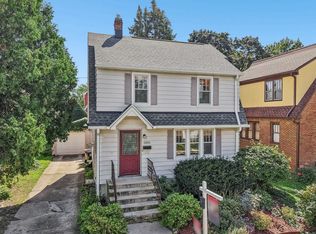
 - $375,0004 bd2 ba2k sqft1930 Shelley Ln, Madison, WI 53704For Sale
 MLS ID #2030239, Tyler Van Elzen. SCWMLS
 - $374,9003 bd1 ba1.2k sqft4017 Zeno St, Madison, WI 53704For Sale
 MLS ID #2027258, Marlys Smith. SCWMLS
 - $379,9003 bd2 ba1.5k sqft1121 Debra Ln, Madison, WI 53704For Sale
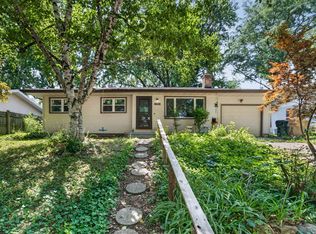 MLS ID #2029701, Michael Weiss. SCWMLS
