MLS# 21025828 - Built by J Houston Homes - Ready Now! ~ NEW JOHN HOUSTON HOME IN SOMERSET. This beautifully appointed 3 bedroom, 2.5 bathroom, and Game Room smart home offers comfort and convenience. As you step inside, you're greeted by a cozy wood-burning fireplace and large windows, making the living room feel spacious and inviting. The kitchen features a 36 gas cooktop, cabinets to the ceiling for extra storage, a wood-wrapped island, and a trash rollout. The primary suite is a true retreat, with it's generous bedroom layout, dual vanity with a shower, freestanding tub, and a spacious primary closet. You can find modern lightning and hardware throughout the home, making it feel elevated. MOVE-IN-READY.
Sold
Price Unknown
1913 Windsor Ter, Venus, TX 76084
3beds
2,350sqft
Single Family Residence
Built in 2025
8,712 Square Feet Lot
$503,300 Zestimate®
$--/sqft
$3,048 Estimated rent
Home value
$503,300
$458,000 - $554,000
$3,048/mo
Zestimate® history
Owner options
List your home for rent
$3,048/mo
Rent Zestimate®
Find your next renter with Zillow Rental Manager. Plus, with online applications, you can quickly screen prospective tenants – for free.
$3,048/mo
Rent Zestimate®
Refinance and save
$900/mo
Est. payment
Refinancing to a lower rate could help reduce your monthly payments and save thousands over the life of the loan.
$900/mo
Est. payment
Explore your selling options
Work with a Zillow partner agent
Leverage their expertise and Zillow's premium Showcase listings to get your home seen by more buyers.
Get startedList with your own agent
Get your home in front of millions of buyers by listing it on Zillow.
Learn how to do itSell it yourself
Take full control of how buyers see your home on Zillow by listing For Sale by Owner (FSBO).
List your homeWhat's special
Cozy wood-burning fireplaceLarge windowsSpacious primary closetTrash rolloutFreestanding tubWood-wrapped islandGame room smart home
Zillow last checked:
Listing updated:
Listed by:
Ben Caballero 888-872-6006,
HomesUSA.com 888-872-6006
Bought with:
Joesi Shah, 0804014
One West Real Estate Co. LLC
Source: NTREIS,MLS#: 21025828
Facts & features
Interior
Bedrooms & bathrooms
- Bedrooms: 3
- Bathrooms: 3
- Full bathrooms: 2
- 1/2 bathrooms: 1
Primary bedroom
- Features: Garden Tub/Roman Tub, Separate Shower, Walk-In Closet(s)
- Level: First
- Dimensions: 17 x 14
Bedroom
- Level: First
- Dimensions: 10 x 11
Bedroom
- Level: First
- Dimensions: 10 x 11
Breakfast room nook
- Level: First
- Dimensions: 12 x 11
Game room
- Level: Second
- Dimensions: 13 x 18
Kitchen
- Features: Kitchen Island, Pantry, Stone Counters
- Level: First
- Dimensions: 4 x 4
Living room
- Level: First
- Dimensions: 21 x 17
Heating
- Central, Fireplace(s)
Cooling
- Central Air
Appliances
- Included: Dishwasher, Electric Cooktop, Disposal
- Laundry: Washer Hookup, Electric Dryer Hookup, Laundry in Utility Room
Features
- Granite Counters, High Speed Internet, Kitchen Island, Open Floorplan, Pantry, Wired for Data, Walk-In Closet(s), Wired for Sound
- Flooring: Carpet, Tile, Vinyl
- Has basement: No
- Number of fireplaces: 1
- Fireplace features: Family Room, Gas Starter, Living Room, Stone, Wood Burning
Interior area
- Total interior livable area: 2,350 sqft
Property
Parking
- Total spaces: 2
- Parking features: Door-Multi, Garage Faces Front, Garage, Garage Door Opener, Side By Side
- Attached garage spaces: 2
Features
- Levels: One and One Half
- Patio & porch: Covered
- Pool features: None
- Fencing: Wood
Lot
- Size: 8,712 Square Feet
Details
- Parcel number: 1913 Windsor
Construction
Type & style
- Home type: SingleFamily
- Architectural style: Contemporary/Modern,Detached
- Property subtype: Single Family Residence
Materials
- Frame
- Foundation: Slab
- Roof: Composition
Condition
- Year built: 2025
Utilities & green energy
- Sewer: Public Sewer
- Water: Public
- Utilities for property: Sewer Available, Water Available
Green energy
- Energy efficient items: HVAC, Insulation, Lighting, Thermostat
Community & HOA
Community
- Features: Curbs, Sidewalks
- Security: Security System, Carbon Monoxide Detector(s)
- Subdivision: Somerset Phase 5
HOA
- Has HOA: Yes
- Services included: Sewer, Utilities, Water
- HOA fee: $900 annually
- HOA name: Somerset Hoa
- HOA phone: 866-460-8528
Location
- Region: Venus
Financial & listing details
- Date on market: 8/7/2025
- Cumulative days on market: 230 days
Price history
| Date | Event | Price |
|---|---|---|
| 5/8/2026 | Sold | -- |
Source: NTREIS #21025828 Report a problem | ||
| 3/27/2026 | Pending sale | $499,900$213/sqft |
Source: NTREIS #21025828 Report a problem | ||
| 2/2/2026 | Price change | $499,900-2%$213/sqft |
Source: NTREIS #21025828 Report a problem | ||
| 1/31/2026 | Price change | $509,900+2%$217/sqft |
Source: NTREIS #21025828 Report a problem | ||
| 1/8/2026 | Price change | $499,900-2%$213/sqft |
Source: NTREIS #21025828 Report a problem | ||
| 12/19/2025 | Price change | $509,900-1%$217/sqft |
Source: NTREIS #21025828 Report a problem | ||
| 12/4/2025 | Price change | $514,900-1%$219/sqft |
Source: NTREIS #21025828 Report a problem | ||
| 11/13/2025 | Price change | $519,900-1%$221/sqft |
Source: NTREIS #21025828 Report a problem | ||
| 10/30/2025 | Price change | $524,900-0.9%$223/sqft |
Source: NTREIS #21025828 Report a problem | ||
| 10/16/2025 | Price change | $529,900-0.9%$225/sqft |
Source: NTREIS #21025828 Report a problem | ||
| 9/18/2025 | Price change | $534,900-0.9%$228/sqft |
Source: NTREIS #21025828 Report a problem | ||
| 8/7/2025 | Listed for sale | $539,990$230/sqft |
Source: NTREIS #21025828 Report a problem | ||
Public tax history
Tax history is unavailable.
Neighborhood: 76084
Nearby homes
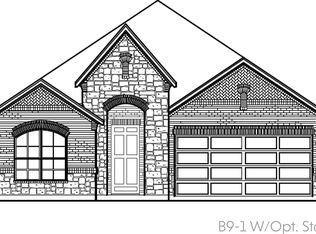
- $--3 bd2 ba2.1k sqft2001 Windsor Ter, Mansfield, TX 76084Sold
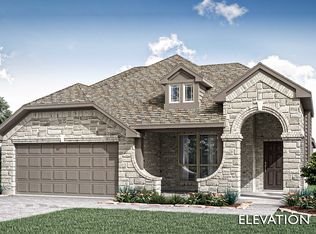
- $--4 bd3 ba2.3k sqft1909 Windsor Ter, Venus, TX 76084Sold
- $66,500-- bd-- ba-- sqft2002 Windsor Ter, Venus, TX 76084Off Market
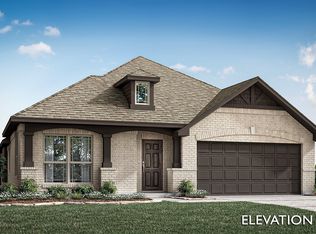
- $--4 bd2 ba2k sqft1907 Windsor Ter, Mansfield, TX 76084Sold
- $66,500-- bd-- ba-- sqft2004 Windsor Ter, Venus, TX 76084Off Market
- $--4 bd3 ba2.1k sqft1905 Windsor Ter, Venus, TX 76084Sold
- $66,500-- bd-- ba-- sqft2006 Windsor Ter, Venus, TX 76084Off Market
- $--4 bd2 ba2k sqft2007 Windsor Ter, Venus, TX 76084Sold
Nearby schools
GreatSchools rating
- 7/10Alma Martinez Intermediate SchoolGrades: 5-6Distance: 0.7 mi
- 8/10Charlene McKinzey MiddleGrades: 7-8Distance: 1.4 mi
- 7/10Mansfield High SchoolGrades: 9-12Distance: 3 mi
Schools provided by the listing agent
- Elementary: Annette Perry
- Middle: Worley
- High: Mansfield
- District: Mansfield ISD
Source: NTREIS. This data may not be complete. We recommend contacting the local school district to confirm school assignments for this home.
Get a cash offer in 3 minutes
Find out how much your home could sell for in as little as 3 minutes with a no-obligation cash offer.
Estimated market value
$503,300
Get a cash offer in 3 minutes
Find out how much your home could sell for in as little as 3 minutes with a no-obligation cash offer.
Estimated market value
$503,300
- Texas
- Johnson County
- Mansfield
- 76084
- 1913 Windsor Ter
