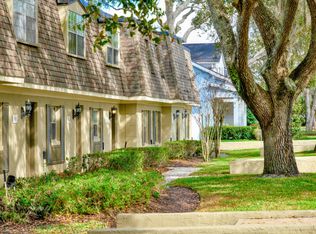
Winter Park gem! This tastefully updated 2-bedroom, 2-bath corner unit with a spacious patio offers a rare opportunity in a boutique community of only 11 residences, surrounded by million-dollar homes. The unit was repiped in October 2025 and features high-quality enhancements including plantation shutters, built-in closets, a hurricane-rated sliding glass door, smart recessed lighting throughout, a smart fan with light kit in the primary bedroom, and a Nest thermostat. The airy kitchen boasts granite counters with backsplash, soft-close cabinetry, and stainless steel appliances. An open floor plan connects the living and dining areas—ideal for entertaining. The owner’s suite includes a large walk-in closet, custom built-in storage, and a spa-like bathroom. Enjoy a large private balcony overlooking the community pool—perfect for morning coffee or hosting friends. Centrally located, this home is within walking distance to Glenridge Middle School and minutes from grocery stores, AdventHealth, Baldwin Park’s shops and scenic trails, and the dining and boutiques of Park Avenue. Just 15 minutes to Downtown Orlando and under 30 minutes to Orlando International Airport. Zoned for the highly regarded Winter Park school district. HOA fee includes water, pest control, and exterior insurance, and the community is pet-friendly. Excellent option for first-time buyers, downsizers, investors, or students attending Rollins or Full Sail. Call for your private tour today!
Sold for $197,382
$197,382
1913 WOODCREST DRIVE #B, WINTER PARK, FL 32792
2beds
987sqft
Condominium
Built in 1973
-- sqft lot
$198,100 Zestimate®
$200/sqft
$1,575 Estimated rent
Home value
$198,100
$182,000 - $216,000
$1,575/mo
Zestimate® history
Owner options
List your home for rent
$1,575/mo
Rent Zestimate®
Find your next renter with Zillow Rental Manager. Plus, with online applications, you can quickly screen prospective tenants – for free.
$1,575/mo
Rent Zestimate®
Refinance and save
$2,105/mo
Est. payment
Refinancing to a lower rate could help reduce your monthly payments and save thousands over the life of the loan.
$2,105/mo
Est. payment
Explore your selling options
Work with a Zillow partner agent
Leverage their expertise and Zillow's premium Showcase listings to get your home seen by more buyers.
Get startedList with your own agent
Get your home in front of millions of buyers by listing it on Zillow.
Learn how to do itSell it yourself
Take full control of how buyers see your home on Zillow by listing For Sale by Owner (FSBO).
List your homeWhat's special
Custom built-in storageSpa-like bathroomSpacious patioAiry kitchenNest thermostatPlantation shuttersGranite counters with backsplash
Zillow last checked:
Listing updated:
Listed by:
Irina Paul, LLC 407-432-0941,
FUTURE HOME REALTY INC 800-921-1330
Bought with:
Irina Paul, LLC, 3217631
FUTURE HOME REALTY INC
Dzheniet Kleshcheva, 3646694
FUTURE HOME REALTY INC
Source: Stellar MLS,MLS#: O6366067 Originating MLS: Orlando Regional
Originating MLS: Orlando Regional
Facts & features
Interior
Bedrooms & bathrooms
- Bedrooms: 2
- Bathrooms: 2
- Full bathrooms: 2
Primary bedroom
- Features: Ceiling Fan(s), Linen Closet
- Level: First
- Area: 165.88 Square Feet
- Dimensions: 11.6x14.3
Bedroom 2
- Features: Built-in Closet
- Level: First
- Area: 116.64 Square Feet
- Dimensions: 10.8x10.8
Dining room
- Level: First
- Area: 50.41 Square Feet
- Dimensions: 7.1x7.1
Kitchen
- Level: First
- Area: 55.38 Square Feet
- Dimensions: 7.8x7.1
Living room
- Level: First
- Area: 207.06 Square Feet
- Dimensions: 11.9x17.4
Heating
- Central, Electric
Cooling
- Central Air
Appliances
- Included: Dishwasher, Disposal, Electric Water Heater, Microwave, Range, Refrigerator
- Laundry: Common Area
Features
- Ceiling Fan(s), Solid Surface Counters, Thermostat, Walk-In Closet(s)
- Flooring: Laminate, Tile
- Doors: Sliding Doors
- Windows: Window Treatments
- Has fireplace: No
Interior area
- Total structure area: 987
- Total interior livable area: 987 sqft
Property
Parking
- Parking features: Assigned
Features
- Levels: One
- Stories: 1
- Patio & porch: Rear Porch
- Exterior features: Balcony, Lighting, Sidewalk
- Has view: Yes
- View description: Pool
Lot
- Size: 0.64 Acres
- Features: City Lot
- Residential vegetation: Trees/Landscaped
Details
- Parcel number: 162230861800002
- Zoning: R-3
- Special conditions: None
Construction
Type & style
- Home type: Condo
- Property subtype: Condominium
Materials
- Block
- Foundation: Slab
- Roof: Shingle
Condition
- New construction: No
- Year built: 1973
Utilities & green energy
- Sewer: Public Sewer
- Water: Public
- Utilities for property: Public
Community & HOA
Community
- Features: Buyer Approval Required, Deed Restrictions, Pool, Sidewalks
- Pet fee: $0 monthly
- Subdivision: OAKS CONDO
HOA
- Has HOA: Yes
- Amenities included: Laundry
- Services included: Common Area Taxes, Community Pool, Maintenance Structure, Maintenance Grounds, Manager, Pest Control, Pool Maintenance, Water
- HOA fee: $630 monthly
- HOA name: The Jander Group, Andrew Musashe,
- HOA phone: 407-628-2500
Location
- Region: Winter Park
Financial & listing details
- Price per square foot: $200/sqft
- Tax assessed value: $236,880
- Annual tax amount: $2,389
- Date on market: 12/8/2025
- Cumulative days on market: 57 days
- Listing terms: Cash,Conventional
- Ownership: Condominium
- Total actual rent: 0
- Road surface type: Paved
Price history
| Date | Event | Price |
|---|---|---|
| 3/9/2026 | Sold | $197,382-12.3%$200/sqft |
Source:  Stellar MLS #O6366067 Report a problem Stellar MLS #O6366067 Report a problem | ||
| 2/3/2026 | Pending sale | $225,000$228/sqft |
Source: Stellar MLS #O6366067 Report a problem | ||
| 12/9/2025 | Listed for sale | $225,000$228/sqft |
Source: Stellar MLS #O6366067 Report a problem | ||
| 10/1/2025 | Listing removed | $225,000$228/sqft |
Source: Stellar MLS #O6281772 Report a problem | ||
| 9/28/2025 | Listed for sale | $225,000$228/sqft |
Source: Stellar MLS #O6281772 Report a problem | ||
| 9/20/2025 | Pending sale | $225,000$228/sqft |
Source: Stellar MLS #O6281772 Report a problem | ||
| 7/18/2025 | Price change | $225,000-6.3%$228/sqft |
Source: Stellar MLS #O6281772 Report a problem | ||
| 7/1/2025 | Price change | $240,000-2%$243/sqft |
Source: Stellar MLS #O6281772 Report a problem | ||
| 5/3/2025 | Price change | $245,000-2%$248/sqft |
Source: Stellar MLS #O6281772 Report a problem | ||
| 4/26/2025 | Pending sale | $250,000$253/sqft |
Source: Stellar MLS #O6281772 Report a problem | ||
| 4/11/2025 | Price change | $250,000-3.8%$253/sqft |
Source: Stellar MLS #O6281772 Report a problem | ||
| 2/19/2025 | Listed for sale | $260,000+37.7%$263/sqft |
Source: Stellar MLS #O6281772 Report a problem | ||
| 1/4/2021 | Sold | $188,800-5.6%$191/sqft |
Source: Public Record Report a problem | ||
| 12/9/2020 | Pending sale | $199,900$203/sqft |
Source: FANNIE HILLMAN & ASSOCIATES #O5902297 Report a problem | ||
| 11/10/2020 | Price change | $199,900-6.8%$203/sqft |
Source: FANNIE HILLMAN & ASSOCIATES #O5902297 Report a problem | ||
| 10/28/2020 | Listed for sale | $214,500+90.7%$217/sqft |
Source: FANNIE HILLMAN & ASSOCIATES #O5902297 Report a problem | ||
| 12/29/2016 | Sold | $112,500-37.5%$114/sqft |
Source: Public Record Report a problem | ||
| 9/14/2005 | Sold | $180,000+35.3%$182/sqft |
Source: Public Record Report a problem | ||
| 9/13/2004 | Sold | $133,000+64.2%$135/sqft |
Source: Public Record Report a problem | ||
| 8/14/2002 | Sold | $81,000+42.1%$82/sqft |
Source: Public Record Report a problem | ||
| 1/13/1999 | Sold | $57,000$58/sqft |
Source: Public Record Report a problem | ||
Public tax history
| Year | Property taxes | Tax assessment |
|---|---|---|
| 2024 | $2,302 +4.7% | $181,217 +3% |
| 2023 | $2,199 +8.4% | $175,939 +3% |
| 2022 | $2,028 +1.6% | $170,815 +3% |
| 2021 | $1,995 +159.9% | $165,840 +90.3% |
| 2020 | $768 +2.1% | $87,169 +2.3% |
| 2019 | $752 +1.8% | $85,209 +1.9% |
| 2018 | $739 | $83,620 +2.1% |
| 2017 | $739 +2.4% | $81,900 |
| 2016 | $722 +15.7% | $81,900 +9.2% |
| 2015 | $624 -4.3% | $75,000 |
| 2014 | $652 +0.8% | $75,000 |
| 2013 | $647 -14.2% | $75,000 -7.1% |
| 2012 | $754 +3.8% | $80,717 +2.3% |
| 2011 | $727 -13.7% | $78,938 -9.8% |
| 2010 | $842 | $87,500 -8.4% |
| 2009 | -- | $95,550 -35.4% |
| 2008 | $1,783 -18.3% | $147,900 -7% |
| 2007 | $2,181 -6.8% | $159,000 +2% |
| 2006 | $2,341 +46.8% | $155,900 +40.1% |
| 2005 | $1,595 +74% | $111,300 +20.1% |
| 2004 | $916 +6.4% | $92,650 +25.5% |
| 2003 | $861 -21.9% | $73,800 +18.1% |
| 2002 | $1,102 +16.4% | $62,500 +17.9% |
| 2001 | $947 -0.9% | $53,000 |
| 2000 | $956 | $53,000 |
Find assessor info on the county website
Neighborhood: 32792
Nearby homes
- $224,0002 bd2 ba987 sqft1911 Woodcrest Dr #A, Winter Park, FL 32792Off Market
- $197,5002 bd2 ba987 sqft1917 Woodcrest Dr #C, Winter Park, FL 32792Off Market
- $204,6002 bd2 ba987 sqft1915 Woodcrest Dr #D, Winter Park, FL 32792Off Market
- $234,2002 bd2 ba987 sqft1925 Woodcrest Dr #E, Winter Park, FL 32792Off Market
- $206,9002 bd2 ba987 sqft1927 Woodcrest Dr #F, Winter Park, FL 32792Off Market
- $265,6002 bd2 ba987 sqft1931 Woodcrest Dr #G, Winter Park, FL 32792Off Market
- $289,2002 bd2 ba987 sqft1929 Woodcrest Dr #H, Winter Park, FL 32792Off Market
- $224,0002 bd2 ba987 sqft1919 Woodcrest Dr #1, Winter Park, FL 32792Off Market
Nearby schools
GreatSchools rating
- 4/10Brookshire Elementary SchoolGrades: PK-5Distance: 0.9 mi
- 7/10Glenridge Middle SchoolGrades: 6-8Distance: 0.7 mi
- 7/10Winter Park High SchoolGrades: 9-12Distance: 0.3 mi
Schools provided by the listing agent
- Elementary: Brookshire Elem
- Middle: Glenridge Middle
- High: Winter Park High
Source: Stellar MLS. This data may not be complete. We recommend contacting the local school district to confirm school assignments for this home.
Get a cash offer in 3 minutes
Find out how much your home could sell for in as little as 3 minutes with a no-obligation cash offer.
Estimated market value
$198,100
Get a cash offer in 3 minutes
Find out how much your home could sell for in as little as 3 minutes with a no-obligation cash offer.
Estimated market value
$198,100
- Florida
- Orange County
- Winter Park
- 32792
- 1913 WOODCREST DRIVE Unit B
Nearby cities
Nearby neighborhoods
Nearby zip codes
Other Winter Park Topics
