Welcome to this amazing 5 bedroom, 3.5 bath home in The Meadows of College Green, situated on two lots totaling nearly an acre! This home offers space, functionality, and incredible amenities throughout. Step inside to a beautiful two-story foyer leading to a spacious main level featuring a large primary bedroom suite, a family room with soaring ceilings, and a very large gourmet-style kitchen perfect for entertaining. The formal dining room is currently used as a playroom, offering flexible living space. The main level also includes a half bath, a generous mudroom/laundry room combination coming in from garage with separate outdoor entry to pool deck. The upper level features three large bedrooms, each with oversized walk-in closets, along with a balcony loft area that provides additional flex space. Need even more room? The huge finished basement offers endless possibilities with a large family room with daylight windows, kitchenette with bar seating, built-in booth dining area, 5th bedroom with egress window and closet, full bath, workout/dance studio, and a vintage 10-foot quality pool table. The basement also has a separate entrance from the garage. Outdoor living is just as impressive with a beautiful kidney-shaped pool, a new wood-framed gazebo with metal roof located on the pool deck complete with fan and electrical hookups for lighting, play. Play set in the side yard. Additional features include an EV charger in the garage, fencing around the pool and a portion of the backyard, and new garage doors. Major updates include a new roof in 2019 with transferable 10-year warranty, HVAC replaced in 2022, a new 3-panel sliding door to the pool deck installed end of 2025, and a new front door with double sidelights.
Closed
$515,000
1913 Woodstone Ct, Goshen, IN 46526
5beds
4,453sqft
Single Family Residence
Built in 1997
0.94 Acres Lot
$522,600 Zestimate®
$--/sqft
$2,899 Estimated rent
Home value
$522,600
$470,000 - $585,000
$2,899/mo
Zestimate® history
Owner options
List your home for rent
$2,899/mo
Rent Zestimate®
Find your next renter with Zillow Rental Manager. Plus, with online applications, you can quickly screen prospective tenants – for free.
$2,899/mo
Rent Zestimate®
Refinance and save
$3,969/mo
Est. payment
Refinancing to a lower rate could help reduce your monthly payments and save thousands over the life of the loan.
$3,969/mo
Est. payment
Explore your selling options
Work with a Zillow partner agent
Leverage their expertise and Zillow's premium Showcase listings to get your home seen by more buyers.
Get startedList with your own agent
Get your home in front of millions of buyers by listing it on Zillow.
Learn how to do itSell it yourself
Take full control of how buyers see your home on Zillow by listing For Sale by Owner (FSBO).
List your homeWhat's special
Beautiful kidney-shaped poolKitchenette with bar seatingSpacious main levelLarge primary bedroom suiteBeautiful two-story foyerBuilt-in booth dining areaNew garage doors
Zillow last checked:
Listing updated:
Listed by:
Judith Allie Cell:574-220-9043,
Milestone Realty, LLC
Bought with:
Mary L Dale, RB14038696
Coldwell Banker Real Estate Group
Source: IRMLS,MLS#: 202607453
Facts & features
Interior
Bedrooms & bathrooms
- Bedrooms: 5
- Bathrooms: 4
- Full bathrooms: 3
- 1/2 bathrooms: 1
- Main level bedrooms: 1
Bedroom 1
- Level: Main
Bedroom 2
- Level: Upper
Dining room
- Level: Main
- Area: 165
- Dimensions: 15 x 11
Family room
- Level: Lower
- Area: 814
- Dimensions: 37 x 22
Kitchen
- Level: Main
- Area: 169
- Dimensions: 13 x 13
Living room
- Level: Main
- Area: 396
- Dimensions: 22 x 18
Office
- Level: Lower
- Area: 221
- Dimensions: 17 x 13
Heating
- Natural Gas, Forced Air
Cooling
- Central Air
Appliances
- Included: Disposal, Range/Oven Hook Up Gas, Dishwasher, Microwave, Refrigerator, Washer, Dryer-Gas, Gas Range, Water Filtration System, Gas Water Heater, Water Softener Owned
- Laundry: Electric Dryer Hookup, Gas Dryer Hookup, Main Level, Washer Hookup
Features
- Breakfast Bar, Sound System, Bookcases, Built-in Desk, Ceiling-9+, Ceiling Fan(s), Walk-In Closet(s), Countertops-Solid Surf, Entrance Foyer, Soaking Tub, Kitchen Island, Open Floorplan, Tub and Separate Shower, Tub/Shower Combination, Main Level Bedroom Suite, Formal Dining Room, Great Room
- Flooring: Hardwood, Carpet, Ceramic Tile
- Windows: Blinds
- Basement: Daylight,Full,Finished,Concrete,Sump Pump
- Number of fireplaces: 1
- Fireplace features: Living Room
Interior area
- Total structure area: 4,812
- Total interior livable area: 4,453 sqft
- Finished area above ground: 2,888
- Finished area below ground: 1,565
Property
Parking
- Total spaces: 3
- Parking features: Attached, Garage Door Opener
- Attached garage spaces: 3
Features
- Levels: Two
- Stories: 2
- Patio & porch: Covered, Patio
- Exterior features: Balcony, Irrigation System, Play/Swing Set, Basketball Goal
- Pool features: In Ground
- Fencing: Partial,Metal
Lot
- Size: 0.94 Acres
- Dimensions: 197X208.2
- Features: Cul-De-Sac, Irregular Lot, Level
Details
- Parcel number: 201114351061.000015
- Other equipment: Pool Equipment, Sump Pump
Construction
Type & style
- Home type: SingleFamily
- Property subtype: Single Family Residence
Materials
- Brick, Vinyl Siding
- Roof: Shingle
Condition
- New construction: No
- Year built: 1997
Utilities & green energy
- Electric: NIPSCO
- Gas: NIPSCO
- Sewer: City
- Water: City
Community & HOA
Community
- Subdivision: Meadows Of College Green
HOA
- Has HOA: Yes
- HOA fee: $800 annually
Location
- Region: Goshen
Financial & listing details
- Tax assessed value: $544,800
- Annual tax amount: $6,810
- Date on market: 3/8/2026
- Listing terms: Cash,Conventional
Price history
| Date | Event | Price |
|---|---|---|
| 4/16/2026 | Sold | $515,000-14% |
Source:  IRMLS #202607453 Report a problem IRMLS #202607453 Report a problem | ||
| 3/18/2026 | Pending sale | $599,000 |
Source: IRMLS #202607453 Report a problem | ||
| 3/10/2026 | Price change | $599,000-4.8% |
Source: IRMLS #202607453 Report a problem | ||
| 3/8/2026 | Listed for sale | $629,000+57.6% |
Source: IRMLS #202607453 Report a problem | ||
| 9/7/2017 | Sold | $399,000-0.2%$90/sqft |
Source: Agent Provided Report a problem | ||
| 6/9/2017 | Listed for sale | $399,900$90/sqft |
Source: Berkshire Hathaway HomeServices Goshen #201726022 Report a problem | ||
Public tax history
| Year | Property taxes | Tax assessment |
|---|---|---|
| 2025 | $6,796 -1.1% | $544,800 +2.9% |
| 2024 | $6,871 +7.6% | $529,300 +5.8% |
| 2023 | $6,384 +17.5% | $500,100 +9% |
| 2022 | $5,432 -9.9% | $458,600 +9.7% |
| 2021 | $6,026 +16.6% | $417,900 +2.6% |
| 2020 | $5,168 +8% | $407,200 +6.9% |
| 2019 | $4,785 +22.6% | $380,900 +3% |
| 2018 | $3,903 +11.5% | $369,900 +5.8% |
| 2017 | $3,502 | $349,500 +0.6% |
| 2016 | $3,502 +2.1% | $347,400 +14.6% |
| 2014 | $3,429 +6.8% | $303,200 +3.6% |
| 2013 | $3,212 -4.5% | $292,800 -2.9% |
| 2012 | $3,363 -1.3% | $301,700 -2.2% |
| 2011 | $3,406 -3.4% | $308,600 -3.4% |
| 2010 | $3,527 -6.5% | $319,500 -6.7% |
| 2009 | $3,773 -22.9% | $342,300 +32.7% |
| 2007 | $4,892 +21.4% | $257,900 +10.6% |
| 2006 | $4,031 -8.3% | $233,200 |
| 2005 | $4,397 | $233,200 |
Find assessor info on the county website
Neighborhood: 46526
Nearby homes
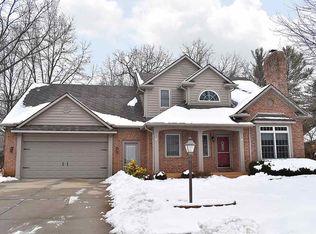
- $403,8004 bd3 ba3.1k sqft1911 Woodstone Ct, Goshen, IN 46526Off Market
- $358,2004 bd3 ba2.2k sqft1909 Woodstone Ct, Goshen, IN 46526Off Market
- $22,8009,583 Square FeetWoodstone Ct, Goshen, IN 46526Off Market
- $425,1004 bd2 ba2.6k sqft1917 Woodstone Ct, Goshen, IN 46526Off Market
- $557,3003 bd3 ba3.1k sqft1912 Woodstone Ct, Goshen, IN 46526Off Market
- $483,3004 bd3 ba3k sqft1908 Woodstone Ct, Goshen, IN 46526Off Market
- $351,4003 bd1 ba2.4k sqft1907 Woodstone Ct, Goshen, IN 46526Off Market
- $404,4005 bd3 ba2.1k sqft1919 Woodstone Ct, Goshen, IN 46526Off Market
Nearby schools
GreatSchools rating
- 6/10Parkside Elementary SchoolGrades: K-4Distance: 1.2 mi
- 6/10Goshen Middle SchoolGrades: 7-8Distance: 2.1 mi
- 3/10Goshen High SchoolGrades: 9-12Distance: 1.3 mi
Schools provided by the listing agent
- Elementary: Parkside
- Middle: Goshen
- High: Goshen
- District: Goshen Community Schools
Source: IRMLS. This data may not be complete. We recommend contacting the local school district to confirm school assignments for this home.


Get pre-qualified for a loan
At Zillow Home Loans, we can pre-qualify you in as little as 5 minutes with no impact to your credit score.An equal housing lender. NMLS #10287.
Sell for more on Zillow
Get a Zillow Showcase℠ listing at no additional cost and you could sell for .
$522,600
2% more
+$10,452
With Zillow Showcase(estimated)
$533,052
- Indiana
- Elkhart County
- Goshen
- 46526
- 1913 Woodstone Ct
Nearby cities
Nearby neighborhoods
Nearby zip codes
Other Goshen Topics
