A beautifully renovated detached single-family home in Queens with three large floors, perched on a wide plot, is a rare find. Four spacious bedrooms and four full bathrooms, including a custom kitchen with granite countertops, marble backsplash, and new stainless steel appliances. Hardwood floors, high ceilings, and an abundance of windows letting in natural light enhance the property's charm. The first floor has an open floor plan, full bath with plenty of space to add additional two bedrooms if desires.The second floor houses the master suite with full bathroom, two additional bedrooms, full bathroom, and laundry facilities. An expansive bedroom is located on the third floor. The finished basement boasts a full bathroom, separate entrance, and hookups for laundry facilities or kitchenette. The property's location, close to supermarkets, local shops, restaurants, public transport, with the train station being a short distance away, is a significant advantage. A 13-foot wide driveway accommodates eight cars and a detached garage, and a fully fenced backyard completes the property's impressive exterior. House is move in ready.
This property is large enough and has option to be used as a mother/daughter residence.
Sold for $970,000
$970,000
191-30 113th Avenue, Saint Albans, NY 11412
4beds
1,760sqft
Single Family Residence, Residential
Built in 1920
3,442 Square Feet Lot
$976,600 Zestimate®
$551/sqft
$4,888 Estimated rent
Home value
$976,600
$889,000 - $1.07M
$4,888/mo
Zestimate® history
Owner options
List your home for rent
$4,888/mo
Rent Zestimate®
Find your next renter with Zillow Rental Manager. Plus, with online applications, you can quickly screen prospective tenants – for free.
$4,888/mo
Rent Zestimate®
Refinance and save
$5,837/mo
Est. payment
Refinancing to a lower rate could help reduce your monthly payments and save thousands over the life of the loan.
$5,837/mo
Est. payment
Explore your selling options
Work with a Zillow partner agent
Leverage their expertise and Zillow's premium Showcase listings to get your home seen by more buyers.
Get startedList with your own agent
Get your home in front of millions of buyers by listing it on Zillow.
Learn how to do itSell it yourself
Take full control of how buyers see your home on Zillow by listing For Sale by Owner (FSBO).
List your homeWhat's special
Detached garageFour spacious bedroomsLaundry facilitiesOpen floor planHigh ceilingsNew stainless steel appliancesHardwood floors
Zillow last checked:
Listing updated:
Listed by:
Imran Ali 718-899-7000,
Winzone Realty Inc 718-899-7000
Bought with:
Chowdhury Arafat, 10401381087
RE/MAX Luxe
Source: OneKey® MLS as distributed by MLS GRID,MLS#: 965410
Facts & features
Interior
Bedrooms & bathrooms
- Bedrooms: 4
- Bathrooms: 4
- Full bathrooms: 4
Heating
- ENERGY STAR Qualified Equipment, Heat Pump
Cooling
- Ductless
Appliances
- Included: Dishwasher, ENERGY STAR Qualified Appliances, Exhaust Fan, Gas Oven, Microwave, Refrigerator, Stainless Steel Appliance(s), Tankless Water Heater, Indirect Water Heater
- Laundry: Washer/Dryer Hookup, Laundry Room, Multiple Locations
Features
- First Floor Full Bath, Eat-in Kitchen, Granite Counters, His and Hers Closets, In-Law Floorplan, Marble Counters, Open Floorplan, Open Kitchen, Pantry, Primary Bathroom, Recessed Lighting
- Flooring: Hardwood
- Windows: Insulated Windows, New Windows
- Basement: Finished,Full,Walk-Out Access
- Attic: None
- Has fireplace: No
Interior area
- Total structure area: 1,760
- Total interior livable area: 1,760 sqft
Property
Parking
- Total spaces: 1
- Parking features: Detached, Driveway, Garage, Private
- Garage spaces: 1
- Has uncovered spaces: Yes
Features
- Exterior features: Mailbox
- Fencing: Back Yard,Fenced,Vinyl
Lot
- Size: 3,442 Square Feet
- Dimensions: 34.42 x 100
- Features: Back Yard, Near Public Transit, Near School, Near Shops
Details
- Parcel number: 109870019
- Special conditions: None
Construction
Type & style
- Home type: SingleFamily
- Architectural style: A-Frame,Colonial
- Property subtype: Single Family Residence, Residential
Materials
- Vinyl Siding
Condition
- Year built: 1920
Utilities & green energy
- Sewer: Public Sewer
- Water: Public
- Utilities for property: Electricity Connected, Natural Gas Connected, Phone Connected, Sewer Connected, Trash Collection Public, Water Connected
Community & HOA
HOA
- Has HOA: No
Location
- Region: Saint Albans
Financial & listing details
- Price per square foot: $551/sqft
- Tax assessed value: $41,700
- Annual tax amount: $5,477
- Date on market: 3/4/2026
- Cumulative days on market: 9 days
- Listing agreement: Exclusive Right To Sell
- Electric utility on property: Yes
Price history
| Date | Event | Price |
|---|---|---|
| 5/8/2026 | Sold | $970,000-0.5%$551/sqft |
Source:  OneKey® MLS as distributed by MLS GRID #965410 Report a problem OneKey® MLS as distributed by MLS GRID #965410 Report a problem | ||
| 3/13/2026 | Pending sale | $975,000$554/sqft |
Source: OneKey® MLS as distributed by MLS GRID #965410 Report a problem | ||
| 3/4/2026 | Listed for sale | $975,000+58.5%$554/sqft |
Source: OneKey® MLS as distributed by MLS GRID #965410 Report a problem | ||
| 11/24/2025 | Sold | $615,000$349/sqft |
Source: Public Record Report a problem | ||
Public tax history
| Year | Property taxes | Tax assessment |
|---|---|---|
| 2025 | -- | $41,700 +8.4% |
| 2024 | -- | $38,460 -13.5% |
| 2023 | -- | $44,460 +11.4% |
| 2022 | -- | $39,900 +12% |
| 2021 | -- | $35,640 +10.6% |
| 2020 | $4,929 +0.9% | $32,220 +3.9% |
| 2019 | $4,885 +7.1% | $31,020 +42.3% |
| 2018 | $4,559 +8.7% | $21,795 +6% |
| 2017 | $4,193 +10.5% | $20,571 +6% |
| 2016 | $3,795 | $19,407 |
| 2015 | $3,795 +62.1% | $19,407 +0.9% |
| 2014 | $2,341 | $19,233 +5.9% |
| 2013 | -- | $18,163 +5.9% |
| 2012 | -- | $17,143 +6% |
| 2011 | -- | $16,173 |
| 2010 | -- | $16,173 +0.9% |
| 2009 | -- | $16,028 +5.9% |
| 2008 | -- | $15,136 |
Find assessor info on the county website
Neighborhood: St. Albans
Nearby homes
- $320,980-- bd-- ba1.5k sqft19131 113th Ave, Saint Albans, NY 11412Sold
- $775,0004 bd3 ba1.4k sqft19132 113th Ave, Saint Albans, NY 11412Pending
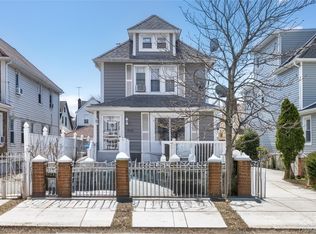
- $745,400-- bd-- ba1.5k sqft19135 113th Ave, Saint Albans, NY 11412Off Market
- $819,9004 bd3 ba1.5k sqft19127 113th Ave, Saint Albans, NY 11412Off Market
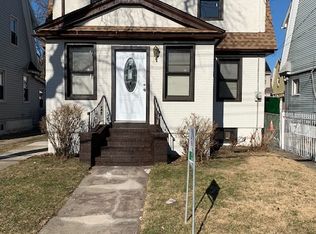
- $714,300-- bd-- ba1.7k sqft19126 113th Ave, Saint Albans, NY 11412Off Market
- $760,7004 bd2 ba1.5k sqft191-25 113th Ave, Jamaica, NY 11412Off Market
- $704,6003 bd2 ba1.7k sqft19136 113th Ave, Saint Albans, NY 11412Off Market
- $780,200-- bd-- ba1.5k sqft19121 113th Ave, Saint Albans, NY 11412Off Market
Nearby schools
GreatSchools rating
- 8/10Ps 118 Lorraine HansberryGrades: PK-5Distance: 0.3 mi
- 5/10Is 192 The LindenGrades: 6-8Distance: 0.7 mi
- 8/10Pathways College Preparatory School: A College Board SchoolGrades: 6-12Distance: 0.7 mi
Schools provided by the listing agent
- Elementary: Ps 118 Lorraine Hansberry
- Middle: Is 192 Linden (The)
- High: HEALTH ARTS ROBOTICS AND TECHNOLOGY HIGH SCHOOL
Source: OneKey® MLS as distributed by MLS GRID. This data may not be complete. We recommend contacting the local school district to confirm school assignments for this home.
- New York
- Queens County
- New York
- 11412
- Queens
- St. Albans
- 191-30 113th Avenue
Nearby cities
Nearby neighborhoods
Nearby zip codes
Other New York Topics
