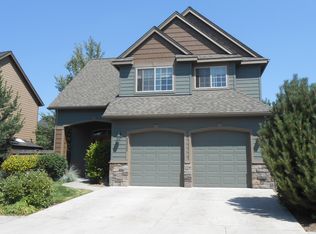
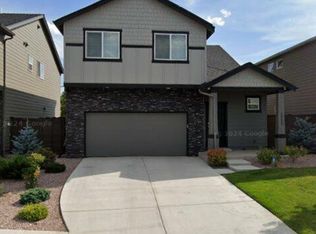
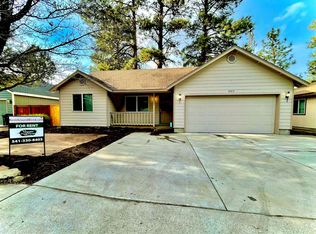
(Photos will be added after renovations are completed.)
Updated single-family home with canal access and two full levels of living space in Bend. This well-kept home features a long list of recent improvements, including a new roof, new flooring throughout, and a freshly refinished deck overlooking a backyard with direct canal access. Multiple heat sources keep it comfortable year-round: a pellet stove, electric heat, and a new mini-split with heating and cooling in the primary bedroom. The primary bath was updated in 2024 with new tile and a new bathtub. Downstairs, the finished lower level offers a full second kitchen, bathroom, walk-in closet, and its own exterior entrance, with a spiral staircase connecting to the main floor a flexible layout well-suited to shared living, with a kitchen on each level. Outside, a large gravel driveway offers ample parking for vehicles, trailers, or toys, plus a storage shed for extra gear. Fully fenced in back yard. Move-in ready.
12-month lease. $2,800/month, $2,800 refundable security deposit. Pets allowed with an additional $500 refundable pet deposit per pet, 2 pet max. Tenants responsible for electric, water, internet, and pellet fuel. Landlord maintains septic system. No smoking or vaping on premises. Renters insurance required. Ample off-street parking; no storage of inoperable vehicles. Tenants handle routine yard care.
House for rent
Accepts Zillow applications
$2,800/moFees may apply
19130 Choctaw Rd, Bend, OR 97702
3beds
1,504sqft
Price may not include required fees and charges. Price shown reflects the lease term provided. Learn more|
Single family residence
Available Sun Nov 1 2026
Cats, dogs OK
Air conditioner, wall unit
In unit laundry
Attached garage parking
Baseboard
What's special
Canal accessNew flooring throughoutMultiple heat sourcesWalk-in closetPellet stoveElectric heatAmple off-street parking
- 8 days |
- -- |
- -- |
Zillow last checked:
Listing updated:
Travel times
Facts & features
Interior
Bedrooms & bathrooms
- Bedrooms: 3
- Bathrooms: 2
- Full bathrooms: 2
Heating
- Baseboard
Cooling
- Air Conditioner, Wall Unit
Appliances
- Included: Dishwasher, Dryer, Freezer, Microwave Oven, Oven, Refrigerator, Washer
- Laundry: In Unit
Features
- Flooring: Hardwood
Interior area
- Total interior livable area: 1,504 sqft
Property
Parking
- Parking features: Attached, Garage
- Has attached garage: Yes
- Details: Contact manager
Features
- Patio & porch: Patio
Details
- Additional structures: Garage(s)
- Parcel number: 181126AA02300
Construction
Type & style
- Home type: SingleFamily
- Property subtype: Single Family Residence
Community & HOA
Location
- Region: Bend
Financial & listing details
- Lease term: 1 Year
Nearby apartments for rent

Price history
| Date | Event | Price |
|---|---|---|
| 9/7/2026 | Listed for rent | $2,800$2/sqft |
Source: Zillow Rentals Report a problem | ||
| 8/14/2020 | Sold | $372,000+6.3%$247/sqft |
Source:  Oregon Datashare #220104018 Report a problem Oregon Datashare #220104018 Report a problem | ||
| 7/8/2020 | Pending sale | $349,900$233/sqft |
Source: Team Birtola High Desert #220104018 Report a problem | ||
| 7/1/2020 | Listed for sale | $349,900+25%$233/sqft |
Source: Team Birtola High Desert #220104018 Report a problem | ||
| 8/25/2017 | Sold | $280,000+21.7%$186/sqft |
Source: Oregon Datashare #201706688 Report a problem | ||
| 9/19/2005 | Sold | $230,000$153/sqft |
Source: Public Record Report a problem | ||
Neighborhood: 97702
Nearby schools
GreatSchools rating
- 5/10Elk Meadow Elementary SchoolGrades: K-5Distance: 2 mi
- 10/10Cascade Middle SchoolGrades: 6-8Distance: 3.5 mi
- 4/10Caldera High SchoolGrades: 9-12Distance: 4.3 mi