Beautifully updated 3-bedroom, 3-bath home featuring stylish upgrades, a finished basement, and a fantastic outdoor living space. Step inside to discover Luxury Vinyl Plank flooring across the entire main level, along with brand-new carpet for a fresh, move-in-ready feel. Updated light fixtures, hardware and fireplace mantle provide a modern touch throughout the home.
The spacious kitchen is designed for both everyday living and entertaining, featuring stainless steel appliances, updated backsplash, a center island, a pantry for additional storage, and convenient main-level laundry with the washer and dryer included. Upstairs you'll find three generously sized bedrooms, including a primary suite with a walk-in closet, along with two full bathrooms. A convenient half bath is located on the main level for guests.
The finished basement provides valuable additional living space, perfect for a family room, recreation area, home office, playroom, or workout area.
Outside, enjoy the beautifully upgraded landscaping and relax or entertain on the newer concrete patio, installed just three years ago. Additional improvements include newer exterior paint, a newer hot water heater, attic fan, and a roof that is only two years old, providing peace of mind for years to come.
Complete with a two-car attached garage and ideally located in the highly desirable Cherry Creek School District, this move-in-ready home also offers convenient access to parks, shopping, dining, and major commuter routes. Combining thoughtful updates, functional living space, and an outstanding location, this home is an exceptional opportunity you won't want to miss.
For sale
$520,000
19130 E Ithaca Drive, Aurora, CO 80013
3beds
2,114sqft
Single Family Residence
Built in 1996
9,147 Square Feet Lot
$516,300 Zestimate®
$246/sqft
$62/mo HOA
What's special
- 5 days |
- 536 |
- 45 |
Zillow last checked:
Listing updated:
Listed by:
Kirk Shillington 720-318-1702 kshillington@remax.net,
RE/MAX Alliance
Source: REcolorado as distributed by MLS GRID,MLS#: 5081203
Facts & features
Interior
Bedrooms & bathrooms
- Bedrooms: 3
- Bathrooms: 3
- Full bathrooms: 2
- 1/2 bathrooms: 1
- Main level bathrooms: 1
Bedroom
- Features: Primary Suite
- Level: Upper
Bedroom
- Level: Upper
Bedroom
- Level: Upper
Bathroom
- Features: En Suite Bathroom
- Level: Upper
Bathroom
- Level: Upper
Bathroom
- Level: Main
Heating
- Forced Air, Natural Gas
Cooling
- Central Air
Appliances
- Included: Dishwasher, Disposal, Dryer, Microwave, Oven, Refrigerator, Washer
Features
- Ceiling Fan(s), Eat-in Kitchen, Five Piece Bath, High Speed Internet, Kitchen Island, Laminate Counters, Open Floorplan, Pantry, Walk-In Closet(s)
- Flooring: Carpet, Vinyl
- Windows: Double Pane Windows, Window Coverings, Window Treatments
- Basement: Finished,Partial
- Number of fireplaces: 1
- Fireplace features: Gas Log, Living Room
Interior area
- Total structure area: 2,114
- Total interior livable area: 2,114 sqft
- Finished area above ground: 1,634
- Finished area below ground: 457
Video & virtual tour
Property
Parking
- Total spaces: 2
- Parking features: Garage - Attached
- Attached garage spaces: 2
Features
- Levels: Two
- Stories: 2
- Patio & porch: Patio
- Exterior features: Private Yard
- Fencing: Full
Lot
- Size: 9,147 Square Feet
- Features: Landscaped, Level, Sprinklers In Front, Sprinklers In Rear
Details
- Parcel number: 033489705
- Special conditions: Standard
Construction
Type & style
- Home type: SingleFamily
- Architectural style: Contemporary
- Property subtype: Single Family Residence
Materials
- Frame
- Foundation: Slab
- Roof: Composition
Condition
- Updated/Remodeled
- Year built: 1996
Utilities & green energy
- Sewer: Public Sewer
- Water: Public
- Utilities for property: Electricity Connected, Internet Access (Wired), Natural Gas Connected, Phone Connected
Community & HOA
Community
- Security: Carbon Monoxide Detector(s), Smoke Detector(s)
- Subdivision: Ridgeview Glen
HOA
- Has HOA: Yes
- Services included: Maintenance Grounds, Recycling, Trash, Water
- HOA fee: $62 monthly
- HOA name: Ridgeview Glen HOA
- HOA phone: 303-980-0700
Location
- Region: Aurora
Financial & listing details
- Price per square foot: $246/sqft
- Tax assessed value: $550,400
- Annual tax amount: $2,961
- Date on market: 7/16/2026
- Listing terms: Cash,Conventional,FHA,VA Loan
- Exclusions: Sellers Personal Property
- Ownership: Individual
- Electric utility on property: Yes
- Road surface type: Paved
Estimated market value
$516,300
$490,000 - $542,000
$2,861/mo
Price history
| Date | Event | Price |
|---|---|---|
| 7/16/2026 | Listed for sale | $520,000+130.4%$246/sqft |
Source:  REcolorado as distributed by MLS GRID #5081203 Report a problem REcolorado as distributed by MLS GRID #5081203 Report a problem | ||
| 12/16/2005 | Sold | $225,700-3.5%$107/sqft |
Source: Public Record Report a problem | ||
| 3/14/2005 | Sold | $233,825+8.8%$111/sqft |
Source: Public Record Report a problem | ||
| 3/25/2002 | Sold | $215,000+56.6%$102/sqft |
Source: Public Record Report a problem | ||
| 1/3/1997 | Sold | $137,335$65/sqft |
Source: Public Record Report a problem | ||
Public tax history
| Year | Property taxes | Tax assessment |
|---|---|---|
| 2025 | $2,704 +13.4% | $34,400 -94% |
| 2024 | $2,384 +23.8% | $569,400 +1378.2% |
| 2023 | $1,926 -0.6% | $38,520 +44.9% |
| 2022 | $1,938 | $26,591 -2.8% |
| 2021 | -- | $27,356 +5.8% |
| 2020 | $1,857 +6.3% | $25,854 |
| 2019 | $1,747 | $25,854 +9.1% |
| 2018 | $1,747 +1.5% | $23,702 |
| 2017 | $1,722 | $23,702 +15.1% |
| 2016 | -- | $20,593 |
| 2015 | -- | $20,593 +43.1% |
| 2014 | $1,519 +26.8% | $14,391 -9.9% |
| 2013 | $1,198 | $15,970 |
| 2012 | -- | $15,970 |
| 2011 | $1,250 +2.7% | $15,970 -0.9% |
| 2010 | $1,217 -13.8% | $16,110 |
| 2009 | $1,412 | $16,110 -12.8% |
| 2008 | -- | $18,467 |
| 2007 | -- | $18,467 +3.9% |
| 2006 | -- | $17,767 |
| 2005 | -- | $17,767 +3% |
| 2002 | $1,271 +13.3% | $17,250 +19.4% |
| 2001 | $1,122 | $14,450 |
Find assessor info on the county website
Monthly payment
Est. payment
Payment breakdown
Explore the cost of this home by adjusting the details. Changes won't be saved.Climate risks
Neighborhood: Ridgeview Glen
Nearby schools
GreatSchools rating
- 4/10Sunrise Elementary SchoolGrades: PK-5Distance: 0.5 mi
- 5/10Horizon Middle SchoolGrades: 6-8Distance: 0.7 mi
- 5/10Smoky Hill High SchoolGrades: 9-12Distance: 2.5 mi
Schools provided by the listing agent
- Elementary: Sunrise
- Middle: Horizon
- High: Eaglecrest
- District: Cherry Creek 5
Source: REcolorado as distributed by MLS GRID. This data may not be complete. We recommend contacting the local school district to confirm school assignments for this home.
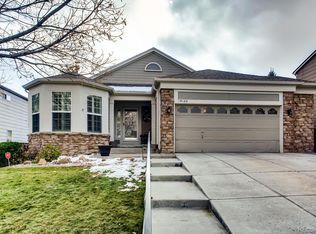
- $510,6003 bd3 ba2.2k sqft19120 E Ithaca Dr, Aurora, CO 80013Off Market
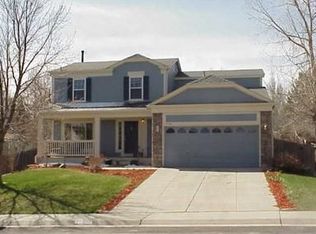
- $523,0004 bd3 ba2k sqft19140 E Ithaca Dr, Aurora, CO 80013Off Market
- $556,6004 bd4 ba2k sqft19110 E Ithaca Dr, Aurora, CO 80013Off Market
- $555,2005 bd3 ba2.6k sqft19150 E Ithaca Dr, Aurora, CO 80013Off Market
- $520,2004 bd3 ba2.1k sqft19129 E Ithaca Dr, Aurora, CO 80013Off Market
- $488,3003 bd2 ba2.3k sqft19098 E Ithaca Dr, Aurora, CO 80013Off Market
- $412,0002 bd3 ba2.1k sqft3680 S Espana Way, Aurora, CO 80013Off Market
- $505,8003 bd3 ba1.6k sqft19149 E Ithaca Dr, Aurora, CO 80013Off Market
A local agent can set up tours, give advice and negotiate with sellers.
Similar homes
- $--3 bd2 ba1.8k sqft19551 E Girton Pl, Aurora, CO 80013Auction
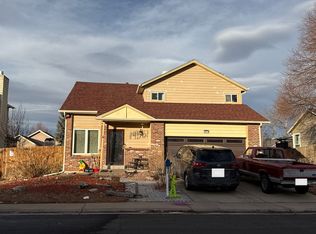 Auction.com 2
 - $465,0003 bd3 ba2.1k sqft18956 E Mercer Drive, Aurora, CO 80013For Sale

 MLS ID #7885469, Mark Hunter, Brokers Guild Homes. REcolorado as distributed by MLS GRID
 - $510,0004 bd2 ba1.7k sqft3782 S Ceylon Way, Aurora, CO 80013For Sale
 MLS ID #6072813, Jane Unhammer, Milehimodern. REcolorado as distributed by MLS GRID
 - $525,0003 bd3 ba2.5k sqft19889 E Hamilton Place, Aurora, CO 80013For Sale
 MLS ID #3385892, Janna Vanner, RE/MAX Professionals. REcolorado as distributed by MLS GRID
 - $519,9004 bd2 ba2k sqft18805 E Napa Drive, Aurora, CO 80013For SaleMLS ID #5263125, Robert Hryniewich, HomeSmart. REcolorado as distributed by MLS GRID
- $--3 bd1 ba1.8k sqft18250 E Hampden Pl, Aurora, CO 80013AuctionServiceLink Auction
- $485,0004 bd3 ba2.3k sqft18937 E Kent Circle, Aurora, CO 80013For SaleMLS ID #2866972, David Hutton, HomeSmart Realty. REcolorado as distributed by MLS GRID
- $549,9004 bd3 ba2.8k sqft17692 E Eastman Place, Aurora, CO 80013For SaleMLS ID #4526529, Arun Budhiraja, Brokers Guild Homes. REcolorado as distributed by MLS GRID
- $539,9005 bd3 ba2.1k sqft18030 E Oxford Drive, Aurora, CO 80013For SaleMLS ID #2945348, Patricia Spurlock, Spurlock Homes. REcolorado as distributed by MLS GRID
- $525,0005 bd3 ba2.6k sqft4002 S Argonne Way, Aurora, CO 80013For SaleMLS ID #4435197, Kyle Hiner, Compass - Denver. REcolorado as distributed by MLS GRID
- $--4 bd3 ba2k sqft3742 S Kirk Way, Aurora, CO 80013AuctionAuction.com 2
- $--3 bd3 ba1.7k sqft17974 E Bates Ave, Aurora, CO 80013AuctionServiceLink Auction
- $509,9003 bd3 ba2.2k sqft19906 E Dartmouth Place, Aurora, CO 80013For SaleMLS ID #4321492, Gabriel Bramlett, Orchard Brokerage LLC. REcolorado as distributed by MLS GRID
- $585,0005 bd4 ba2.5k sqft19376 E Hampden Place, Aurora, CO 80013For SaleMLS ID #4421307, Cindy Dassinger, Metro Home Finders. REcolorado as distributed by MLS GRID
- $463,0004 bd3 ba2.4k sqft2949 S Biscay Street, Aurora, CO 80013For SaleMLS ID #3573319, Mark Kinslow II, Key Real Estate Group LLC. REcolorado as distributed by MLS GRID
- $525,0005 bd3 ba2k sqft19695 E Amherst Drive, Aurora, CO 80013For SaleMLS ID #7288913, Cameron Burgess, LPT Realty. REcolorado as distributed by MLS GRID
- $494,9004 bd3 ba2.1k sqft3667 S Flanders, Aurora, CO 80013For SaleMLS ID #7069061, Prerna Kapoor, Real Broker, LLC DBA Real. REcolorado as distributed by MLS GRID
- $550,0004 bd3 ba2.6k sqft3824 S Argonne Street, Aurora, CO 80013For SaleMLS ID #8344663, Raymond Feindt, Realty One Group Premier. REcolorado as distributed by MLS GRID
- $565,0004 bd2 ba1.8k sqft3657 S Flanders Street, Aurora, CO 80013For SaleMLS ID #5542070, Danielle Martini, Coldwell Banker Realty 44. REcolorado as distributed by MLS GRID
- $--4 bd3 ba2.3k sqft3081 S Jericho Way, Aurora, CO 80013AuctionServiceLink Auction
