Skip main navigation
Off market
  • $808,200

    19131 Harborbridge Ln, Lutz, FL 33558

    5beds
    2,699sqft
    SingleFamily
    Built in 2000
    0.37 Acres Lot
    $808,200 Zestimate®
    $299/sqft
    $4,270 Estimated rent

    Home value

    $808,200

    $768,000 - $849,000

    $4,270/mo

    Zestimate® history
    Loading
    Loading...

    Owner options

    List your home for rent

    $4,270/mo

    Rent Zestimate®

    Find your next renter with Zillow Rental Manager. Plus, with online applications, you can quickly screen prospective tenants – for free.

    Learn more

    $4,270/mo

    Rent Zestimate®

    Refinance and save

    $5,617/mo

    Est. payment

    Refinancing to a lower rate could help reduce your monthly payments and save thousands over the life of the loan.

    See today's rates

    $5,617/mo

    Est. payment

    Explore your selling options

    Work with a Zillow partner agent

    Leverage their expertise and Zillow's premium Showcase listings to get your home seen by more buyers.

    Get started

    List with your own agent

    Get your home in front of millions of buyers by listing it on Zillow.

    Learn how to do it

    Sell it yourself

    Take full control of how buyers see your home on Zillow by listing For Sale by Owner (FSBO).

    List your home

    What's special

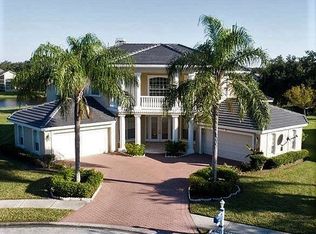
    This delightful 4 or 5 bedroom SPRAWLING CONTEMPORARY style home with 3 full baths, a 3 car SIDE-ENTRY GARAGE and a pool/spa boasts an ANTIQUE CHARM. The home sits on a GOLF COURSE AND POND FRONT site near the end of a cul-de-sac street and is arguably one of the FINEST HOMESITES IN THE COMMUNITY. The kitchen and bathrooms scream "BETTER HOMES & GARDEN" nomination. Upon entry, you'll notice the open floor plan with BEAUTIFUL HAND SCRAPED WOOD FLOORS AND LOADS OF NATURAL LIGHT. The home features CROWN MOLDINGS, CUSTOM WOOD WORKINGS AND BOASTS LOADS OF CUSTOM ORGANIZATION SYSTEMS. The kitchen is THE MAJOR FOCAL POINT and HEART OF THE HOME. It was completely customized with TOP OF THE LINE components including solid maple wood cabinets, a center island with 3" solid butcher block, an ADDITIONAL ISLAND with breakfast bar featuring granite counter tops, porcelain barn-style Shaw hand crafted sink, Jenn-Air appliances, dual ovens, a TO-DIE-FOR cooking area with gas stove top, hand-made hood and decorative tile/stone backsplash, cabinet organizers, rolling shelves and much more. The family room features a TRIPLE SLIDER THAT COMPLETELY POCKETS to open to the pool area. The master bedroom is OVERSIZED WITH A SITTING AREA, sliders to the pool area and features CUSTOM CLOSET ORGANIZERS. The master bath is sure to please with its CUSTOM dual vanity sinks, GLASS BLOCK and STONE/TILE shower enclosure. NEW A/C AND ROOF plus in a RESORT-STYLE amenity community within one of the MOST HIGHLY SOUGHT AFTER SCHOOL DISTRICTS

    This property is off market, which means it's not currently listed for sale or rent on Zillow. This may be different from what's available on other websites or public sources.

    Facts & features

    Interior

    Bedrooms & bathrooms
    • Bedrooms: 5
    • Bathrooms: 3
    • Full bathrooms: 3
    Heating
    • Other, Electric, Gas
    Cooling
    • Central
    Appliances
    • Included: Dishwasher, Dryer, Freezer, Garbage disposal, Microwave, Range / Oven, Refrigerator, Washer
    Features
    • Inside Utility, Solid Surface Counters, Solid Wood Cabinets, Solid Stone Counters, Blinds/Shades, Crown Molding, Built in Features
    • Flooring: Tile, Concrete, Hardwood, Laminate, Slate
    • Basement: None
    Interior area
    • Total interior livable area: 2,699 sqft

    Property

    Parking
    • Parking features: Garage - Attached
    Features
    • Exterior features: Stucco
    • Pool features: Screen Enclosure, Child Safety Fence, Gunite/Concrete, Auto Cleaner, Heated Spa
    • Has spa: Yes
    • Has view: Yes
    • View description: Water
    • Has water view: Yes
    • Water view: Water
    Lot
    • Size: 0.37 Acres
    Details
    • Parcel number: 1827040H8000006000020U

    Construction

    Type & style
    • Home type: SingleFamily
    • Architectural style: Contemporary
    Materials
    • masonry
    • Roof: Composition
    Condition
    • Year built: 2000

    Utilities & green energy

    • Utilities for property: Public Utilities, Sprinkler Recycled

    Community & neighborhood

    Community
    • Community features: Fitness Center
    Location
    • Region: Lutz

    HOA & financial

    HOA
    • Has HOA: Yes
    • HOA fee: $115 monthly

    Other

    Other facts
    • Additional Rooms: Den/Library/Office, Inside Utility
    • Appliances Included: Disposal, Hot Water Electric, Oven - Double
    • Community Features: Playground, Golf Community
    • Exterior Construction: Block
    • Exterior Features: Irrigation System, Mature Landscaping, Gutters / Downspouts
    • Financing Available: Cash, Conventional, VA
    • Floor Covering: Engineered Hardwood
    • Foundation: Slab
    • Garage Features: Door Opener, Side Rear Entry
    • Heatingand Fuel: Central
    • HOA Common Assn: Required
    • Interior Features: Inside Utility, Solid Surface Counters, Solid Wood Cabinets, Solid Stone Counters, Blinds/Shades, Crown Molding, Built in Features
    • Interior Layout: Eating Space In Kitchen, Formal Living Room Separate, Kitchen/Family Room Combo, Split Bedroom, Master Bedroom Downstairs
    • Kitchen Features: Closet Pantry, Island, Breakfast Bar, Desk Built In
    • Listing Type: Exclusive Right to Sell
    • Master Bath Features: Dual Sinks, Tub with Separate Shower Stall
    • Ownership: Fee Simple
    • Pool: Community
    • Property Type: Residential
    • Roof: Shingle
    • Showing Time: View Instructions
    • Status: Active
    • Utilities: Public Utilities, Sprinkler Recycled
    • Square Foot Source: Public Records
    • Property Style: Single Family Home
    • HOA Payment Schedule: Monthly
    • Special Listing Type: Variable Commission
    • Property Description: One Story
    • Garage Carport: 3 Car Garage
    • Last Change Type: New Listing
    • Maintenance Includes: Community Pool, Recreational Facilities
    • Location: Conservation Area, Cul-de-sac, Golf Course Frontage
    • Last Status: Incomplete
    • Office Primary Board ID: Pinellas Suncoast
    • Minimum Lease: 7 Months
    • Pool Features: Screen Enclosure, Child Safety Fence, Gunite/Concrete, Auto Cleaner, Heated Spa
    • Ownership: Fee Simple

    Price history

    DateEventPrice
    5/18/2018Sold$423,000+0.7%$157/sqft
    Source: Public Record Report a problem
    3/27/2018Listed for sale$419,900+9.1%$156/sqft
    Source: FUTURE HOME REALTY INC #T2936922 Report a problem
    7/19/2013Sold$385,000-10.4%$143/sqft
    Source: Stellar MLS #T2562463 Report a problem
    4/3/2013Listed for sale$429,900-3.4%$159/sqft
    Source: Future Home Realty #T2562463 Report a problem
    10/11/2005Sold$445,000+60.7%$165/sqft
    Source: Public Record Report a problem
    7/6/2000Sold$276,900$103/sqft
    Source: Public Record Report a problem

    Public tax history

    YearProperty taxesTax assessment
    2025$10,127 +6.8%$458,282 +2.9%
    2024$9,482 +2.6%$445,366 +3%
    2023$9,237 +3%$432,394 +3%
    2022$8,971 +0.8%$419,800 +3%
    2021$8,901 +1.3%$407,573 +1.4%
    2020$8,788 +4%$401,946 +2.3%
    2019$8,446 $392,909 +26%
    2018$8,446 +17%$311,939 -9%
    2017$7,221 -5.7%$342,684 +14.5%
    2016$7,659 +5.8%$299,239 +0.7%
    2015$7,237 -2%$297,159 -1.2%
    2014$7,385 $300,733 +24.1%
    2013$7,385 +17.2%$242,338 +1.7%
    2012$6,298 -4.9%$238,287 -6.2%
    2011$6,626 -7%$254,006 -9.5%
    2010$7,127 -0.7%$280,696 -1.2%
    2009$7,175 -16.9%$284,153 -20%
    2008$8,632 -11.8%$355,334 -11.3%
    2007$9,782 -8.1%$400,568 -1.8%
    2006$10,642 +48.4%$408,006 +69.8%
    2005$7,169 $240,230 +3%
    2004-- $233,233 +1.9%
    2003-- $228,884 +2.4%
    2002-- $223,520 +1.6%
    2001-- $220,000 +286%
    2000$3,043 $56,997

    Find assessor info on the county website

    Neighborhood: 33558

    Nearby schools

    GreatSchools rating
    Schools provided by the listing agent
    • Elementary: McKitrick-HB
    • Middle: Martinez-HB
    • High: Steinbrenner High School

    Source: The MLS. This data may not be complete. We recommend contacting the local school district to confirm school assignments for this home.

    Get a cash offer in 3 minutes
    Find out how much your home could sell for in as little as 3 minutes with a no-obligation cash offer.
    Estimated market value
    $808,200
    Get a cash offer in 3 minutes
    Find out how much your home could sell for in as little as 3 minutes with a no-obligation cash offer.
    Estimated market value
    $808,200