Gorgeous renovated 3-bedroom, 1-bath split-level condo nestled in a very quiet cul-de-sac.
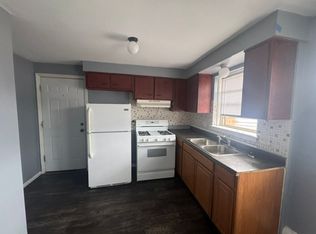
Kitchen was updated with new stainless-steel appliances, stunning tile, Shaker-style cabinets, new vinyl flooring, and fixtures. Bathroom was also updated with beautiful tile, motion-activated faucet, new vinyl flooring, Bluetooth-powered overhead speaker, and refreshed fixtures. Laundry room is equipped with a new stackable washer and dryer and a new furnace and 50-gallon water heater.
All 3 bedrooms feature fresh, plush carpet, a window, and a spacious closet.
Unit comes with plenty of parking via the assigned driveway and attached one-car garage, which also has ample storage, including a built-in pegboard and workbench drawer.
Sliding door from dining area leads to a private, 10-ft long balcony.
Tierra Grande Courts is a quiet, close-knit community, and proud home to many decades-long residents.
Enjoy great shopping and dining options close to the property. Country Club Hills is also home to its very own amphitheater, leading schools, an engaged police department, and an active recreational center with programs for seniors and children.
Each adult applicant (18 years of age and up) must apply and be approved separately. Requirements:
-Credit check: Scores 600 and up are ideal, but do not guarantee approval. The credit history will be holistically reviewed for each applicant.
-Background check: No evictions and bankruptcies.
-Income verification: All income used to qualify for the unit must be legally obtained and verifiable. Each adult applicant must be able to show proof of stable employment and submit four most recent pay stubs, all authentic and in PDF format.
The combined monthly gross income for all adult applicants must be 3x the rent. For voucher-holders, income not covered by voucher must be 3x the rent.
-Prior rental history: All adult applicants will have to provide documentation of positive rent payment history for the past 12 months and prior two landlord references.
-Electric (Comed) and gas (Nicor) will need to be transferred under the primary applicant prior to move-in.
-Proof of renter's insurance will be required prior to move-in.
-Pets are not permitted. Emotional Support animals are not considered as pets, but you'll have to provide supporting documentation (letter from a licensed mental health therapist at a minimum) if using.
-Smoking is not permitted.
For showings:
Submit a Zillow application or send a message to inquire about receiving a brief pre-screening survey from the owner.
BEWARE OF SCAMS.
Owner will send you a link to pre-screening and formal application via Zillow or email and will not solicit invitations for applications or payment for applications via phone.
Apartment for rent
Accepts Zillow applications
$2,650/moFees may apply
19131 Pine Dr, Unit 114, Country Club Hills, IL 60478
3beds
1,100sqft
Price may not include required fees and charges. Price shown reflects the lease term provided. Learn more|
Apartment
Available Thu Oct 1 2026
No pets
Air conditioner, central air
In unit laundry
Attached garage parking
Central
What's special
Bluetooth-powered overhead speakerNew vinyl flooringShaker-style cabinetsStunning tileMotion-activated faucetRefreshed fixtures
- 59 days |
- -- |
- -- |
Zillow last checked:
Listing updated:
Travel times
Facts & features
Interior
Bedrooms & bathrooms
- Bedrooms: 3
- Bathrooms: 1
- Full bathrooms: 1
Heating
- Central
Cooling
- Air Conditioner, Central Air
Appliances
- Included: Dishwasher, Dryer, Washer
- Laundry: In Unit
Interior area
- Total interior livable area: 1,100 sqft
Property
Parking
- Parking features: Attached, Garage
- Has attached garage: Yes
- Details: Contact manager
Features
- Patio & porch: Patio
Details
- Additional structures: Garage(s)
- Parcel number: 31102000891098
Construction
Type & style
- Home type: Apartment
- Property subtype: Apartment
Building
Management
- Pets allowed: No
Community & HOA
Community
- Features: Clubhouse
HOA
- Amenities included: Clubhouse
Location
- Region: Country Club Hills
Financial & listing details
- Lease term: 1 Year
Nearby apartments for rent
Price history
| Date | Event | Price |
|---|---|---|
| 7/2/2026 | Listed for rent | $2,650$2/sqft |
Source: Zillow Rentals Report a problem | ||
| 7/15/2025 | Listing removed | $2,650$2/sqft |
Source: Zillow Rentals Report a problem | ||
| 5/24/2025 | Listed for rent | $2,650+35.9%$2/sqft |
Source: Zillow Rentals Report a problem | ||
| 5/14/2023 | Listing removed | -- |
Source: Zillow Rentals Report a problem | ||
| 3/26/2023 | Price change | $1,950+11.4%$2/sqft |
Source: Zillow Rentals Report a problem | ||
| 3/4/2023 | Listed for rent | $1,750$2/sqft |
Source: Zillow Rentals Report a problem | ||
| 8/30/2022 | Sold | $145,000+0.3%$132/sqft |
Source:  MRED as distributed by MLS GRID #11424920 Report a problem MRED as distributed by MLS GRID #11424920 Report a problem | ||
| 6/25/2022 | Contingent | $144,500$131/sqft |
Source: MRED as distributed by MLS GRID #11424920 Report a problem | ||
| 6/4/2022 | Listed for sale | $144,500$131/sqft |
Source: MRED as distributed by MLS GRID #11424920 Report a problem | ||
Neighborhood: 60478
Nearby schools
GreatSchools rating
- NAZenon J Sykuta SchoolGrades: PK-2Distance: 1.5 mi
- 4/10Southwood Middle SchoolGrades: 6-8Distance: 0.9 mi
- 6/10Rich Township High SchoolGrades: 9-12Distance: 1.4 mi
Similar homes for rent


There are 2 available units in this apartment building