ASSUMABLE 2.99% VA LOAN OFFERED FOR QUALIFIED VETERANS! Exceptional, energy efficient home with spray foam insulation in attic and exterior walls. This gorgeous home is situated on a double lot at the top of a hill located in highly desirable White Bluff Resort community featuring spectacular sunset views, 24 hour security, several restaurants, 4 pools, 3 tennis courts, and two 18-hole golf courses. Tankless water heater and huge island kitchen with 5-burner gas stove, cabinets to the ceiling, large corner pantry, significant natural light and views of the backyard. Split floor plan with oversized primary suite tucked away privately on one side. Custom Murphy bed in secondary bedroom. Private office that could be used as a 4th bedroom. Rounding out this striking property is a north-facing covered back patio, large laundry room, and garage featuring a lengthy workbench with an impressive amount of upper and lower cabinets and drawers.
Sold
Price Unknown
19131 White Bluff Dr, Whitney, TX 76692
3beds
2,192sqft
Farm, Single Family Residence
Built in 2021
0.74 Acres Lot
$469,400 Zestimate®
$--/sqft
$2,427 Estimated rent
Home value
$469,400
$446,000 - $493,000
$2,427/mo
Zestimate® history
Owner options
List your home for rent
$2,427/mo
Rent Zestimate®
Find your next renter with Zillow Rental Manager. Plus, with online applications, you can quickly screen prospective tenants – for free.
$2,427/mo
Rent Zestimate®
Refinance and save
$1,200/mo
Est. payment
Refinancing to a lower rate could help reduce your monthly payments and save thousands over the life of the loan.
$1,200/mo
Est. payment
Explore your selling options
Work with a Zillow partner agent
Leverage their expertise and Zillow's premium Showcase listings to get your home seen by more buyers.
Get startedList with your own agent
Get your home in front of millions of buyers by listing it on Zillow.
Learn how to do itSell it yourself
Take full control of how buyers see your home on Zillow by listing For Sale by Owner (FSBO).
List your homeWhat's special
Lengthy workbenchPrivate officeLarge laundry roomCustom murphy bedOversized primary suiteCabinets to the ceilingLarge corner pantry
Zillow last checked:
Listing updated:
Listed by:
Danielle Manzella 0684482 817-631-9803,
6th Ave Homes 817-631-9803
Bought with:
Brandi Shapiro
Brixstone Real Estate
Source: NTREIS,MLS#: 20292381
Facts & features
Interior
Bedrooms & bathrooms
- Bedrooms: 3
- Bathrooms: 2
- Full bathrooms: 2
Primary bedroom
- Features: Dual Sinks, En Suite Bathroom, Garden Tub/Roman Tub, Separate Shower, Walk-In Closet(s)
- Level: First
- Dimensions: 0 x 0
Living room
- Features: Built-in Features
- Level: First
Heating
- Central
Cooling
- Central Air
Appliances
- Included: Some Gas Appliances, Built-In Gas Range, Dishwasher, Disposal, Gas Oven, Gas Water Heater, Microwave, Plumbed For Gas, Tankless Water Heater
- Laundry: Washer Hookup, Electric Dryer Hookup, Laundry in Utility Room
Features
- Built-in Features, Decorative/Designer Lighting Fixtures, Eat-in Kitchen, Granite Counters, High Speed Internet, Kitchen Island, Open Floorplan, Cable TV, Walk-In Closet(s)
- Flooring: Carpet, Tile, Wood
- Has basement: No
- Number of fireplaces: 1
- Fireplace features: Living Room
Interior area
- Total interior livable area: 2,192 sqft
Property
Parking
- Total spaces: 2
- Parking features: Driveway
- Attached garage spaces: 2
- Has uncovered spaces: Yes
Features
- Levels: One
- Stories: 1
- Patio & porch: Rear Porch, Front Porch, Covered
- Pool features: None, Community
- Fencing: Wrought Iron
- Body of water: Whitney
Lot
- Size: 0.74 Acres
- Features: Level
Details
- Parcel number: 144506
Construction
Type & style
- Home type: SingleFamily
- Architectural style: Farmhouse,Modern,Detached
- Property subtype: Farm, Single Family Residence
Materials
- Brick
- Foundation: Slab
- Roof: Composition
Condition
- Year built: 2021
Utilities & green energy
- Water: Community/Coop
- Utilities for property: Electricity Connected, Propane, Other, Phone Available, Water Available, Cable Available
Community & HOA
Community
- Features: Boat Facilities, Clubhouse, Golf, Gated, Lake, Marina, Playground, Pool, Restaurant, Tennis Court(s), Trails/Paths
- Security: Security System, Carbon Monoxide Detector(s), Fire Alarm
- Subdivision: White Bluff #19
HOA
- Has HOA: Yes
- Services included: All Facilities
- HOA fee: $1,200 semi-annually
- HOA name: White Bluff POA
- HOA phone: 254-694-9276
Location
- Region: Whitney
Financial & listing details
- Tax assessed value: $461,230
- Annual tax amount: $6,814
- Date on market: 7/19/2023
- Cumulative days on market: 113 days
- Listing terms: Assumable,Cash,Conventional,FHA,VA Loan
- Exclusions: Security equipment
- Electric utility on property: Yes
Price history
| Date | Event | Price |
|---|---|---|
| 8/25/2023 | Sold | -- |
Source: NTREIS #20292381 Report a problem | ||
| 7/31/2023 | Pending sale | $459,900$210/sqft |
Source: NTREIS #20292381 Report a problem | ||
| 7/25/2023 | Contingent | $459,900$210/sqft |
Source: NTREIS #20292381 Report a problem | ||
| 7/19/2023 | Price change | $459,900-3%$210/sqft |
Source: NTREIS #20292381 Report a problem | ||
| 7/13/2023 | Price change | $473,900-0.2%$216/sqft |
Source: NTREIS #20292381 Report a problem | ||
| 6/16/2023 | Price change | $474,900-2.1%$217/sqft |
Source: NTREIS #20292381 Report a problem | ||
| 4/1/2023 | Price change | $485,000-2%$221/sqft |
Source: NTREIS #20292381 Report a problem | ||
| 3/31/2023 | Listed for sale | $495,000+10.1%$226/sqft |
Source: NTREIS #20292381 Report a problem | ||
| 10/21/2021 | Sold | -- |
Source: NTREIS #14574970 Report a problem | ||
| 9/2/2021 | Pending sale | $449,500$205/sqft |
Source: NTREIS #14574970 Report a problem | ||
| 8/13/2021 | Price change | $449,500-0.1%$205/sqft |
Source: NTREIS #14574970 Report a problem | ||
| 7/30/2021 | Price change | $450,000+2.3%$205/sqft |
Source: NTREIS #14574970 Report a problem | ||
| 5/17/2021 | Listed for sale | $440,000+2833.3%$201/sqft |
Source: NTREIS #14574970 Report a problem | ||
| 1/2/2021 | Listing removed | $15,000$7/sqft |
Source: Bentwood Realty #196631 Report a problem | ||
| 11/13/2020 | Pending sale | $15,000$7/sqft |
Source: Bentwood Realty #196631 Report a problem | ||
| 7/24/2020 | Listed for sale | $15,000$7/sqft |
Source: Bentwood Realty #196631 Report a problem | ||
Public tax history
| Year | Property taxes | Tax assessment |
|---|---|---|
| 2025 | $2,748 +14.2% | $461,230 +3.3% |
| 2024 | $2,407 +63.3% | $446,320 +11.4% |
| 2023 | $1,474 | $400,708 +10% |
| 2022 | -- | $364,280 +4402.8% |
| 2021 | -- | $8,090 |
| 2020 | $55 | $8,090 +11.7% |
| 2018 | -- | $7,240 -0.5% |
| 2017 | -- | $7,280 -2% |
| 2016 | -- | $7,430 -10.9% |
| 2015 | -- | $8,340 |
Find assessor info on the county website
Neighborhood: 76692
Nearby homes
- $--0.473 Acres19131 White Bluff Dr LOT 131, Whitney, TX 76692Off Market
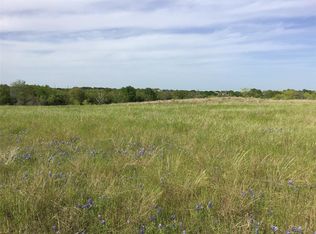
- $16,8100.256 Acres19130 White Bluff Dr, Whitney, TX 76692Off Market
- $16,8100.324 Acres19132 White Bluff Dr, Whitney, TX 76692Off Market
- $13,0000.427 AcresShadywood Ln, Whitney, TX 76692Off Market
- $16,8100.257 Acres19129 White Bluff Dr, Whitney, TX 76692Off Market
- $--0.261 Acres19005 White Bluff Dr, Whitney, TX 76692Sold
- $16,8100.332 Acres19133 White Bluff Dr, Whitney, TX 76692Off Market
- $--0.289 Acres19006 White Bluff Dr, Whitney, TX 76692Sold
Nearby schools
GreatSchools rating
- 3/10Whitney Intermediate SchoolGrades: 3-5Distance: 7.7 mi
- 4/10Whitney Middle SchoolGrades: 6-8Distance: 6.6 mi
- 6/10Whitney High SchoolGrades: 9-12Distance: 6.4 mi
Schools provided by the listing agent
- Elementary: Whitney
- Middle: Whitney
- High: Whitney
- District: Whitney ISD
Source: NTREIS. This data may not be complete. We recommend contacting the local school district to confirm school assignments for this home.
- Texas
- Hill County
- Whitney
- 76692
- 19131 White Bluff Dr
Nearby cities
Nearby zip codes
Other Whitney Topics
