Skip main navigation
Off market
Street View
  • $1,468,500

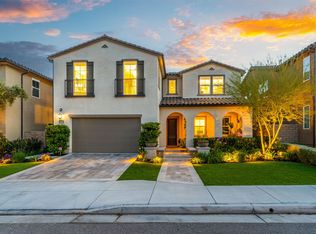
    19132 Lauren Ln, Santa Clarita, CA 91350

    5beds
    3,218sqft
    SingleFamily
    Built in 2018
    5,662 Square Feet Lot
    $1,468,500 Zestimate®
    $456/sqft
    $6,452 Estimated rent

    Home value

    $1,468,500

    $1.40M - $1.54M

    $6,452/mo

    Zestimate® history
    Loading
    Loading...

    Owner options

    List your home for rent

    $6,452/mo

    Rent Zestimate®

    Find your next renter with Zillow Rental Manager. Plus, with online applications, you can quickly screen prospective tenants – for free.

    Learn more

    $6,452/mo

    Rent Zestimate®

    Refinance and save

    $9,526/mo

    Est. payment

    Refinancing to a lower rate could help reduce your monthly payments and save thousands over the life of the loan.

    See today's rates

    $9,526/mo

    Est. payment

    Explore your selling options

    Work with a Zillow partner agent

    Leverage their expertise and Zillow's premium Showcase listings to get your home seen by more buyers.

    Get started

    List with your own agent

    Get your home in front of millions of buyers by listing it on Zillow.

    Learn how to do it

    Sell it yourself

    Take full control of how buyers see your home on Zillow by listing For Sale by Owner (FSBO).

    List your home

    What's special

    Great roomSizable walk-in pantryCovered patioFireplaceWalk-in closet

    DECORATED MODEL FOR SALE!!! This is an ENTERTAINER'S Dream Home! The Perugia's impressive two-story foyer opens to the bright great room and dining room. Overlooking the dining room, the well-designed kitchen features a large center island with wraparound breakfast bar, ample cabinet and counter space, and sizable walk-in pantry. The expansive master bedroom is enhanced by a huge walk-in custom built closet and deluxe master bath with dual-sink vanity, luxe shower with seat, linen closet, and private water closet. The generous secondary bedrooms each feature roomy closets and shared full hall bath with dual-sink vanity, and are central to the spacious bonus room. A desirable first floor bedroom adjacent to the foyer features a walk-in closet, and access to a full hall bath. Additional highlights include a thoughtful first floor pocket office, convenient drop zone, and centrally located laundry. Extensive UPGRADES (over $534k in upgrades) throughout the home, and fully landscaped entertainers backyard. Entertainer's backyard includes covered patio with fireplace and Mount TV area, Heated infinity pool with attached waterfall, Jucuzzi tub with jets, Marble built in state of the art BBQ firepit with keg refrigerator and warmer, and lounge area.

    This property is not currently displayed as for sale or rent on Zillow. This may be different from what's on other websites or public sources.

    Facts & features

    Interior

    Bedrooms & bathrooms
    • Bedrooms: 5
    • Bathrooms: 4
    • Full bathrooms: 4
    Heating
    • Wall, Electric, Gas, Solar
    Cooling
    • Central, Wall
    Appliances
    • Included: Dishwasher, Dryer, Freezer, Microwave, Refrigerator, Trash compactor
    • Laundry: Room, Laundry Area, On Upper Level
    Features
    • Flooring: Tile, Carpet, Hardwood
    • Common walls with other units/homes: Attached
    Interior area
    • Total interior livable area: 3,218 sqft

    Property

    Parking
    • Parking features: Garage - Attached
    Features
    • Has view: Yes
    • View description: Territorial
    Lot
    • Size: 5,662 Square Feet
    Details
    • Parcel number: 2812092070

    Construction

    Type & style
    • Home type: SingleFamily
    Condition
    • Year built: 2018

    Utilities & green energy

    • Sewer: In Street

    Community & HOA

    Community
    • Security: Owned, 24 Hour, Carbon Monoxide Detector(s), Exterior Security Lights, Fire Sprinklers, Smoke Detector, Card/Code Access, Firewall(s)
    HOA
    • Has HOA: Yes
    • HOA fee: $183 monthly
    Location
    • Region: Santa Clarita

    Financial & listing details

    • Price per square foot: $456/sqft
    • Tax assessed value: $1,564,113

    Price history

    DateEventPrice
    10/27/2021Listing removed--
    Source: Douglas Elliman Report a problem
    10/27/2021Pending sale$1,495,000+3.5%$465/sqft
    Source: Douglas Elliman #21758546 Report a problem
    10/19/2021Sold$1,445,000$449/sqft
    Source: Public Record Report a problem
    9/3/2021Listing removed--
    Source: CLAW Report a problem
    9/2/2021Price change$1,445,000-9.7%$449/sqft
    Source: CLAW #21758546 Report a problem
    8/10/2021Price change$1,599,999-8.6%$497/sqft
    Source: Douglas Elliman #21758546 Report a problem
    7/23/2021Listed for sale$1,749,999+42.9%$544/sqft
    Source: Douglas Elliman #21758546 Report a problem
    10/31/2019Sold$1,225,000$381/sqft
    Source: Public Record Report a problem

    Public tax history

    YearProperty taxesTax assessment
    2026-- $1,564,113 +2%
    2025$19,814 +3.9%$1,533,445 +2%
    2024$19,066 +2.9%$1,503,378 +2%
    2023$18,524 -0.5%$1,473,900 +2%
    2022$18,625 +15.5%$1,445,000 +16.7%
    2021$16,122 +0.8%$1,237,691 +1%
    2020$15,988 $1,225,000 +93.9%
    2019$15,988 +192.6%$631,859 +56.7%
    2018$5,465 $403,270
    Find assessor info on the county website

    Neighborhood: Saugus

    Nearby schools

    GreatSchools rating
    Get a cash offer in 3 minutes
    Find out how much your home could sell for in as little as 3 minutes with a no-obligation cash offer.
    Estimated market value
    $1,468,500
    Get a cash offer in 3 minutes
    Find out how much your home could sell for in as little as 3 minutes with a no-obligation cash offer.
    Estimated market value
    $1,468,500