Skip main navigation
Sold
  • $951,000

    19132 S Coquina Ct, Oregon City, OR 97045

    4beds
    2,609sqft
    Residential, Single Family Residence
    Built in 1971
    1.03 Acres Lot
    $917,200 Zestimate®
    $365/sqft
    $4,256 Estimated rent

    Home value

    $917,200

    $798,000 - $1.05M

    $4,256/mo

    Zestimate® history
    Loading
    Loading...

    Owner options

    List your home for rent

    $4,256/mo

    Rent Zestimate®

    Find your next renter with Zillow Rental Manager. Plus, with online applications, you can quickly screen prospective tenants – for free.

    Learn more

    $4,256/mo

    Rent Zestimate®

    Refinance and save

    $5,771/mo

    Est. payment

    Refinancing to a lower rate could help reduce your monthly payments and save thousands over the life of the loan.

    See today's rates

    $5,771/mo

    Est. payment

    Explore your selling options

    Work with a Zillow partner agent

    Leverage their expertise and Zillow's premium Showcase listings to get your home seen by more buyers.

    Get started

    List with your own agent

    Get your home in front of millions of buyers by listing it on Zillow.

    Learn how to do it

    Sell it yourself

    Take full control of how buyers see your home on Zillow by listing For Sale by Owner (FSBO).

    List your home

    What's special

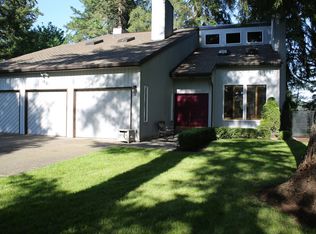
    A stunning retreat on the Clackamas River! From the moment you enter the driveway of this beautiful property, you are on vacation. Distinctive home offers a private and peaceful setting with separate ADU and workshop all on a one-acre lot. MAIN LEVEL: offers open living and dining area to kitchen, with sunroom, two bedrooms, family hall bath. Covered breezeway provides access to a darling two-room ADU. UPSTAIRS: primary with en-suite and separate area for office/nursery/flex space. Large second-level bonus area with river views. 2-car garage PLUS a 30x30 workshop offering plenty of shelving and loft office. The beauty extends outside where the expansive deck opens to a side yard with fountain, pond and fire pit for entertaining friends/family. When the weather is warm, a neighborhood-owned private path leads to the river where you can enjoy a swim in one of the few secluded lower Clackamas swimming holes. When the day is done, enjoy moonlight and river sounds while relaxing in the hammock.

    Zillow last checked:

    Listing updated:

    Listed by:

    Denise Crane 503-310-0448,

    RE/MAX Advantage Group

    Bought with:

    Janet Winder, 201231490

    Keller Williams Realty Portland Premiere

    Source: RMLS (OR),MLS#: 23075300MLS Logo

    Facts & features

    Interior

    Bedrooms & bathrooms
    • Bedrooms: 4
    • Bathrooms: 3
    • Full bathrooms: 3
    • Main level bathrooms: 2
    Rooms
    • Room types: Guest Quarters, Workshop, Bedroom 2, Bedroom 3, Dining Room, Family Room, Kitchen, Living Room, Primary Bedroom
    Primary bedroom
    • Features: Bathroom, Daylight, Nook, Sink, Wallto Wall Carpet
    • Level: Upper
    • Area: 272
    • Dimensions: 16 x 17
    Bedroom 2
    • Features: Daylight, Closet, Wallto Wall Carpet
    • Level: Main
    • Area: 384
    • Dimensions: 16 x 24
    Bedroom 3
    • Features: Daylight, Closet, Wallto Wall Carpet
    • Level: Main
    • Area: 192
    • Dimensions: 16 x 12
    Dining room
    • Features: Living Room Dining Room Combo, Tile Floor
    • Level: Main
    • Area: 162
    • Dimensions: 18 x 9
    Family room
    • Features: Wallto Wall Carpet
    • Level: Upper
    • Area: 500
    • Dimensions: 20 x 25
    Kitchen
    • Features: Appliance Garage, Beamed Ceilings, Dishwasher, Eat Bar, Gas Appliances, Microwave, Free Standing Range, Free Standing Refrigerator, Granite, High Ceilings, Tile Floor
    • Level: Main
    • Area: 180
    • Width: 10
    Living room
    • Features: Beamed Ceilings, Deck, Living Room Dining Room Combo, Tile Floor
    • Level: Main
    • Area: 234
    • Dimensions: 18 x 13
    Heating
    • Forced Air 90, Heat Pump
    Cooling
    • Heat Pump
    Appliances
    • Included: Appliance Garage, Convection Oven, Dishwasher, Free-Standing Gas Range, Free-Standing Range, Free-Standing Refrigerator, Range Hood, Stainless Steel Appliance(s), Gas Appliances, Microwave, Electric Water Heater
    Features
    • Ceiling Fan(s), Granite, High Ceilings, Vaulted Ceiling(s), Bathroom, Closet, Living Room Dining Room Combo, Beamed Ceilings, Eat Bar, Nook, Sink, Pantry, Tile
    • Flooring: Heated Tile, Tile, Wall to Wall Carpet
    • Windows: Double Pane Windows, Wood Frames, Daylight
    • Basement: None
    • Number of fireplaces: 1
    • Fireplace features: Propane, Outside, Insert
    Interior area
    • Total structure area: 2,609
    • Total interior livable area: 2,609 sqft

    Property

    Parking
    • Total spaces: 2
    • Parking features: Driveway, RV Boat Storage, Garage Door Opener, Detached
    • Garage spaces: 2
    • Has uncovered spaces: Yes
    Accessibility
    • Accessibility features: Main Floor Bedroom Bath, Accessibility
    Features
    • Levels: Two
    • Stories: 2
    • Patio & porch: Covered Deck, Patio, Porch, Deck
    • Exterior features: Fire Pit, Garden, Gas Hookup, On Site Storm water Management
    • Has spa: Yes
    • Spa features: Free Standing Hot Tub
    • Has view: Yes
    • View description: River
    • Has water view: Yes
    • Water view: River
    • Waterfront features: River Front
    • Body of water: Clackamas
    Lot
    • Size: 1.03 Acres
    • Features: Cul-De-Sac, Level, Private, Trees, Acres 1 to 3
    Details
    • Additional structures: GasHookup, RVBoatStorage, ToolShed, SeparateLivingQuartersApartmentAuxLivingUnit
    • Parcel number: 00632453
    • Zoning: RRFF5

    Construction

    Type & style
    • Home type: SingleFamily
    • Architectural style: Custom Style
    • Property subtype: Residential, Single Family Residence
    Materials
    • Cedar, Wood Siding
    • Foundation: Pillar/Post/Pier
    • Roof: Metal
    Condition
    • Resale
    • New construction: No
    • Year built: 1971

    Utilities & green energy

    • Gas: Gas Hookup, Propane
    • Sewer: Septic Tank
    • Water: Community, Shared Well
    • Utilities for property: Cable Connected

    Community & HOA

    HOA
    • Has HOA: No
    Location
    • Region: Oregon City

    Financial & listing details

    • Price per square foot: $365/sqft
    • Annual tax amount: $8,999
    • Date on market: 7/8/2023
    • Cumulative days on market: 5 days
    • Listing terms: Cash,Conventional
    • Road surface type: Paved

    Price history

    DateEventPrice
    8/16/2023Sold$951,000+5.8%$365/sqft
    Source: RMLS (OR) #23075300 Report a problem
    7/13/2023Pending sale$899,000$345/sqft
    Source: RMLS (OR) #23075300 Report a problem
    7/8/2023Listed for sale$899,000+95.4%$345/sqft
    Source: RMLS (OR) #23075300 Report a problem
    8/9/2012Sold$460,000$176/sqft
    Source: RMLS (OR) #11051686 Report a problem

    Public tax history

    Tax history is unavailable.

    Neighborhood: 97045

    Nearby schools

    GreatSchools rating
    Schools provided by the listing agent
    • Elementary: Duncan
    • Middle: Happy Valley
    • High: Clackamas

    Source: RMLS (OR). This data may not be complete. We recommend contacting the local school district to confirm school assignments for this home.

    Get a cash offer in 3 minutes
    Find out how much your home could sell for in as little as 3 minutes with a no-obligation cash offer.
    Estimated market value
    $917,200
    Get a cash offer in 3 minutes
    Find out how much your home could sell for in as little as 3 minutes with a no-obligation cash offer.
    Estimated market value
    $917,200