This Beautifully maintained home is located in a quiet cul-de-sac street in the heart of Rowland Heights. It was built in 2002. It featuring 4 bedrooms and 3.5 baths plus an office/study room. One bedroom with one bathroom located on the main floor perfect for guests or multi-generational living. Living room with high ceiling, and opens to the formal dining room. The large gourmet kitchen has granite counter-top and center island, it connects the family room with fireplace. The private backyard with a covered patio and fruit trees. The second floor provides 2 bedrooms and an open loft with closet. The office can be converted into the 5th bedroom. Oversize master suite, the master bathroom offers a walk-in closet, double sink vanity, Jacuzzi tub, and separate shower. Wood flooring and custom wood shutters throughout the whole house. Large 3-car attached garage. Very convenient located within one mile to schools, Chinese supermarkets, restaurants, and Royal Vista Golf Club. Walking distance to the Park and minutes to HWY 60 & 57. NO Mello-Roos or HOA fee.
Sold for $1,480,000
Listed by: RE/MAX MASTERS REALTY • Jenny Xu • Contact: 909-447-7818
Bought with: Universal Elite Inc.
$1,480,000
19132 Singingwood Dr, Rowland Heights, CA 91748
4beds
3,587sqft
Single Family Residence
Built in 2002
6,667 Square Feet Lot
$1,452,600 Zestimate®
$413/sqft
$5,093 Estimated rent
Home value
$1,452,600
$1.32M - $1.61M
$5,093/mo
Zestimate® history
Owner options
List your home for rent
$5,093/mo
Rent Zestimate®
Find your next renter with Zillow Rental Manager. Plus, with online applications, you can quickly screen prospective tenants – for free.
$5,093/mo
Rent Zestimate®
Refinance and save
$9,373/mo
Est. payment
Refinancing to a lower rate could help reduce your monthly payments and save thousands over the life of the loan.
$9,373/mo
Est. payment
Explore your selling options
Work with a Zillow partner agent
Leverage their expertise and Zillow's premium Showcase listings to get your home seen by more buyers.
Get startedList with your own agent
Get your home in front of millions of buyers by listing it on Zillow.
Learn how to do itSell it yourself
Take full control of how buyers see your home on Zillow by listing For Sale by Owner (FSBO).
List your homeWhat's special
Fruit treesPrivate backyardCenter islandLarge gourmet kitchenOpen loft with closetOversize master suiteFamily room with fireplace
Zillow last checked:
Listing updated:
Listed by:
Jenny Xu DRE #01258213 626-674-7368,
RE/MAX MASTERS REALTY,
Cathy Qi DRE #02004654,
RE/MAX MASTERS REALTY
Bought with:
Oliver Liu, DRE #01919930
Universal Elite Inc.
Source: CRMLS,MLS#: CV24222938 Originating MLS: California Regional MLS
Originating MLS: California Regional MLSFacts & features
Interior
Bedrooms & bathrooms
- Bedrooms: 4
- Bathrooms: 4
- Full bathrooms: 3
- 1/2 bathrooms: 1
- Main level bathrooms: 1
- Main level bedrooms: 1
Rooms
- Room types: Bedroom, Den, Entry/Foyer, Family Room, Library, Living Room, Primary Bedroom, Other, Pantry, Sound Studio, Dining Room
Primary bedroom
- Features: Primary Suite
Bedroom
- Features: Bedroom on Main Level
Bathroom
- Features: Bathtub, Full Bath on Main Level, Granite Counters, Separate Shower, Tub Shower, Walk-In Shower
Family room
- Features: Separate Family Room
Kitchen
- Features: Kitchen Island, Kitchen/Family Room Combo
Heating
- Central
Cooling
- Central Air
Appliances
- Included: Built-In Range, Dishwasher, Gas Cooktop, Disposal, Microwave, Water Softener, Water Heater
- Laundry: Washer Hookup, Gas Dryer Hookup, Inside, Laundry Room
Features
- Breakfast Area, Block Walls, Separate/Formal Dining Room, Granite Counters, High Ceilings, Intercom, Open Floorplan, Pantry, Recessed Lighting, Storage, Bedroom on Main Level, Primary Suite, Walk-In Pantry, Walk-In Closet(s)
- Flooring: Laminate, Tile, Wood
- Doors: Sliding Doors
- Windows: Custom Covering(s), Double Pane Windows, Drapes
- Has fireplace: Yes
- Fireplace features: Family Room
- Common walls with other units/homes: No Common Walls
Interior area
- Total interior livable area: 3,587 sqft
Property
Parking
- Total spaces: 3
- Parking features: Direct Access, Garage Faces Front, Garage, Garage Door Opener
- Attached garage spaces: 3
Features
- Levels: Two
- Stories: 2
- Entry location: front door
- Patio & porch: Concrete, Covered, Patio
- Pool features: None
- Spa features: None
- Fencing: Block
- Has view: Yes
- View description: None
Lot
- Size: 6,667 Square Feet
- Features: Back Yard, Front Yard, Landscaped
Details
- Parcel number: 8761016016
- Zoning: LCR16000*
- Special conditions: Standard
- Other equipment: Intercom
Construction
Type & style
- Home type: SingleFamily
- Property subtype: Single Family Residence
Materials
- Stucco
- Foundation: Slab
- Roof: Tile
Condition
- Turnkey
- New construction: No
- Year built: 2002
Utilities & green energy
- Sewer: Sewer Assessment(s)
- Water: Public
Community & HOA
Community
- Features: Curbs, Street Lights, Sidewalks
- Security: Security System, Carbon Monoxide Detector(s), Smoke Detector(s)
Location
- Region: Rowland Heights
Financial & listing details
- Price per square foot: $413/sqft
- Tax assessed value: $1,009,760
- Annual tax amount: $18,551
- Date on market: 11/5/2024
- Cumulative days on market: 43 days
- Listing terms: Cash,Cash to New Loan
Price history
| Date | Event | Price |
|---|---|---|
| 1/28/2025 | Sold | $1,480,000-0.6%$413/sqft |
Source:  CRMLS #CV24222938 Report a problem CRMLS #CV24222938 Report a problem | ||
| 1/17/2025 | Pending sale | $1,488,800$415/sqft |
Source: CRMLS #CV24222938 Report a problem | ||
| 12/19/2024 | Contingent | $1,488,800$415/sqft |
Source: CRMLS #CV24222938 Report a problem | ||
| 11/6/2024 | Listed for sale | $1,488,800+81.6%$415/sqft |
Source: CRMLS #CV24222938 Report a problem | ||
| 4/9/2013 | Sold | $820,000$229/sqft |
Source: Public Record Report a problem | ||
Public tax history
| Year | Property taxes | Tax assessment |
|---|---|---|
| 2025 | $18,551 +49% | $1,009,760 +2% |
| 2024 | $12,448 +3.5% | $989,962 +2% |
| 2023 | $12,023 +2.2% | $970,552 +2% |
| 2022 | $11,761 +1.7% | $951,522 +2% |
| 2021 | $11,562 +1.3% | $932,865 +1% |
| 2020 | $11,409 | $923,300 +2% |
| 2019 | $11,409 +5.6% | $905,197 +2% |
| 2018 | $10,804 | $887,449 +2% |
| 2017 | $10,804 +2% | $870,049 +2% |
| 2016 | $10,587 +1.9% | $852,990 +1.5% |
| 2015 | $10,387 +2% | $840,178 +2% |
| 2014 | $10,186 | $823,721 +17.1% |
| 2012 | -- | $703,376 +2% |
| 2011 | -- | $689,585 +0.8% |
| 2010 | -- | $684,432 -0.2% |
| 2009 | -- | $686,059 +2% |
| 2008 | -- | $672,608 +2% |
| 2007 | -- | $659,420 +2% |
| 2006 | -- | $646,491 |
| 2005 | -- | $646,491 +4% |
| 2004 | -- | $621,388 +86.5% |
| 2003 | -- | $333,111 +36.3% |
| 2002 | -- | $244,460 |
Find assessor info on the county website
Neighborhood: 91748
Nearby homes
- $1,343,5005 bd3 ba3.2k sqft19138 Singingwood Dr, Rowland Heights, CA 91748Off Market
- $1,289,1005 bd4 ba3.5k sqft19126 Singingwood Dr, Rowland Heights, CA 91748Off Market
- $1,264,1004 bd3 ba2.8k sqft19146 Singingwood Dr, Rowland Heights, CA 91748Off Market
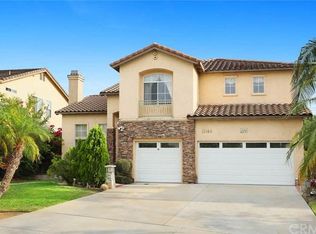
- $1,498,9005 bd4 ba3.5k sqft19120 Singingwood Dr, Rowland Heights, CA 91748Off Market
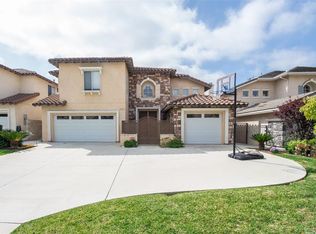
- $1,233,3004 bd3 ba2.8k sqft19150 Singingwood Dr, Rowland Heights, CA 91748Off Market
- $1,564,8005 bd4 ba3.5k sqft19116 Singingwood Dr, Rowland Heights, CA 91748Off Market
- $1,232,8004 bd3 ba2.8k sqft19143 Singingwood Dr, Rowland Heights, CA 91748Off Market
- $1,386,3005 bd3 ba3.2k sqft19139 Singingwood Dr, Rowland Heights, CA 91748Off Market
Nearby schools
GreatSchools rating
- 8/10Killian Elementary SchoolGrades: K-6Distance: 0.7 mi
- 6/10Alvarado Intermediate SchoolGrades: 7-8Distance: 0.8 mi
- 8/10John A. Rowland High SchoolGrades: 9-12Distance: 0.7 mi
Get a cash offer in 3 minutes
Find out how much your home could sell for in as little as 3 minutes with a no-obligation cash offer.
Estimated market value
$1,452,600
Get a cash offer in 3 minutes
Find out how much your home could sell for in as little as 3 minutes with a no-obligation cash offer.
Estimated market value
$1,452,600
- California
- Los Angeles County
- Rowland Heights
- 91748
- 19132 Singingwood Dr
Nearby cities
Nearby zip codes
Other Rowland Heights Topics
