LOCATION, LOCATION, LOCATION WALK TO THE NORTH CLUBHOUSE!
DEER CREEK SCHOOLS PREMIUM GROVE RENTAL WITH UPSTAIRS FLEX SUITE
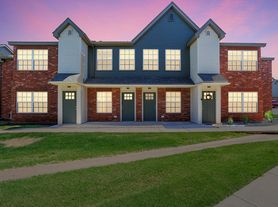
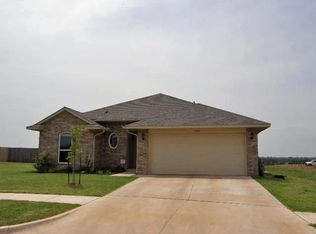
Secure your spot in top-tier Deer Creek Schools (zoned for Grove Valley Elementary) with this upgraded, move-in ready home situated just steps from the North Clubhouse in the heart of The Grove Edmond's flagship resort-style community.
At over 2,000 sq. ft., this floor plan offers significantly more functional space than typical 1,600 1,800 sq. ft. neighborhood rentals, highlighted by a rare upstairs flex suite ideal as a 4th bedroom, home office, media room, or teen retreat.
Key Interior Upgrades
Primary Suite: Spa-inspired walk-in shower with pebble tile, double vanities, granite counters, and upgraded walk-in closet
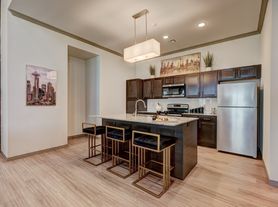
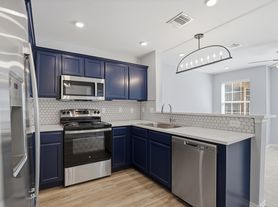
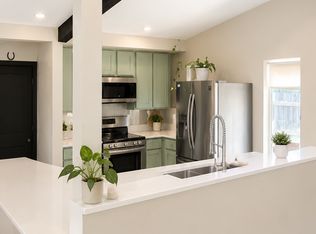
Kitchen: Granite countertops, breakfast bar, walk-in pantry, smooth-top range, and stainless steel appliances
Living Space: Sunlit living area with gas-log fireplace, tall windows, and a brand-new Fanimation grand ceiling fan
Bonus Room: Versatile upstairs second living area / flex suite
Fresh Finishes: Brand-new carpet, fresh exterior paint, and a pristine epoxy garage floor
Lot & Outdoor Living
Premium 10,289 sq. ft. corner lot
Fully fenced backyard with private patio
Substantially larger yard space and privacy than typical lot sizes in the development
The Grove Resort-Style Amenities
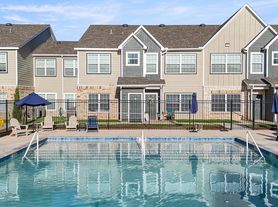
Two Pools & Clubhouses: Walk to the North pool + splash pad; access to the South pool with expanded lounge areas, plus two full clubhouses with kitchens and A/V
Fitness & Recreation: Two 24/7 fitness centers, basketball courts, sports fields, and miles of paved walking trails
Family & Outdoor Fun: Treehouse Park signature playground and stocked catch-and-release fishing ponds
A rare opportunity to rent an upgraded, oversize corner-lot home within short walking distance to premier amenities in one of Edmond's most sought-after school districts.
LEASE TERMS READ BEFORE APPLYING
Apply only through Zillow Applications. All adults 18+ must apply.
Initial Lease Term: 9 months
Renters Insurance: Required
Utilities: Tenant pays all utilities
Landscaping: Tenant must maintain lawn and landscaping
Smoking: Strictly prohibited anywhere on the property
Pets: NO PETS. Owner is medically allergic to dogs. No exceptions, no negotiations, no "outside dog," no "temporary pet," no "ESA without proper documentation."
Occupancy: Standard single family residential use only
Screening Requirements:
Strong, verifiable income
Solid credit profile
Clean rental history
No evictions, collections, or housing related judgments
Applications that do not meet minimum criteria will be declined.
Showings:
Check the Zillow showing calendar for available times. Due to high interest, showing slots fill quickly.
Recommendation:
If this home fits your needs, apply ASAP. Strong applicants are being reviewed as they come in.
House for rent
Accepts Zillow applications
$1,997/moFees may apply
19132 Summer Grove Ave, Edmond, OK 73012
3beds
2,006sqft
Price may not include required fees and charges. Price shown reflects the lease term provided. Learn more|
Single family residence
Available now
No pets
Air conditioner, central air
Hookups laundry
Attached garage parking
Central, forced air
What's special
Upgraded move-in ready homeSmooth-top rangePristine epoxy garage floorDouble vanitiesBrand-new carpetBreakfast barStainless steel appliances
- 19 days |
- -- |
- -- |
Zillow last checked:
Listing updated:
Travel times
Facts & features
Interior
Bedrooms & bathrooms
- Bedrooms: 3
- Bathrooms: 2
- Full bathrooms: 2
Heating
- Central, Forced Air
Cooling
- Air Conditioner, Central Air
Appliances
- Included: Dishwasher, Microwave Oven, Refrigerator
- Laundry: Hookups
Features
- Walk In Closet
- Flooring: Carpet, Tile
Interior area
- Total interior livable area: 2,006 sqft
Property
Parking
- Parking features: Attached, Garage
- Has attached garage: Yes
- Details: Contact manager
Features
- Exterior features: BONUS ROOM/4th BEDROOM, BRAND NEW CARPET, Walk In Closet
Details
- Additional structures: Garage(s)
- Parcel number: 4897208141950
Construction
Type & style
- Home type: SingleFamily
- Property subtype: Single Family Residence
Community & HOA
Community
- Features: Clubhouse
HOA
- Amenities included: Clubhouse
Location
- Region: Edmond
Financial & listing details
- Lease term: 1 Year
Price history
| Date | Event | Price |
|---|---|---|
| 8/26/2026 | Price change | $1,997-2.5%$1/sqft |
Source: Zillow Rentals Report a problem | ||
| 8/21/2026 | Price change | $2,049-2.4%$1/sqft |
Source: Zillow Rentals Report a problem | ||
| 8/8/2026 | Listed for rent | $2,099$1/sqft |
Source: Zillow Rentals Report a problem | ||
| 7/16/2026 | Price change | $324,900-1.5%$162/sqft |
Source:  MLSOK/OKCMAR as distributed by MLS GRID #1230850 Report a problem MLSOK/OKCMAR as distributed by MLS GRID #1230850 Report a problem | ||
| 6/22/2026 | Price change | $329,900-2.7%$164/sqft |
Source: MLSOK/OKCMAR as distributed by MLS GRID #1230850 Report a problem | ||
| 5/22/2026 | Listed for sale | $339,000+18.5%$169/sqft |
Source: MLSOK/OKCMAR as distributed by MLS GRID #1230850 Report a problem | ||
| 1/27/2022 | Sold | $286,000+0.4%$143/sqft |
Source: MLSOK/OKCMAR as distributed by MLS GRID #989823 Report a problem | ||
| 1/5/2022 | Pending sale | $284,900$142/sqft |
Source: MLSOK/OKCMAR as distributed by MLS GRID #989823 Report a problem | ||
| 1/4/2022 | Price change | $284,900+23.9%$142/sqft |
Source: MLSOK/OKCMAR as distributed by MLS GRID #989823 Report a problem | ||
| 6/4/2016 | Listed for sale | $229,900+4.5%$115/sqft |
Source: Keller Williams Elite #731656 Report a problem | ||
| 6/18/2014 | Sold | $220,000-7.9%$110/sqft |
Source: MLSOK/OKCMAR as distributed by MLS GRID #549272 Report a problem | ||
| 5/10/2014 | Price change | $239,000+8.6%$119/sqft |
Source: Owner Report a problem | ||
| 5/3/2014 | Price change | $220,000-2.2%$110/sqft |
Source: KELLER WILLIAMS SOUTH #270954 Report a problem | ||
| 4/24/2014 | Price change | $225,000-2.2%$112/sqft |
Source: KELLER WILLIAMS SOUTH #270954 Report a problem | ||
| 4/12/2014 | Price change | $230,000-3.8%$115/sqft |
Source: Keller Williams Realty Green Meadow #270954 Report a problem | ||
| 2/22/2014 | Listed for sale | $239,000+12.7%$119/sqft |
Source: Owner Report a problem | ||
| 3/31/2010 | Sold | $212,000+443.6%$106/sqft |
Source: Public Record Report a problem | ||
| 4/17/2009 | Sold | $39,000$19/sqft |
Source: Public Record Report a problem | ||
Neighborhood: 73012
Nearby schools
GreatSchools rating
- 9/10Grove Valley Elementary SchoolGrades: PK-3Distance: 0.5 mi
- 10/10Deer Creek Middle SchoolGrades: 7-8Distance: 3.2 mi
- 10/10Deer Creek High SchoolGrades: 9-12Distance: 3.3 mi