Skip main navigation
Sold
  • Price Unknown

    19133 E 15th St N, Independence, MO 64056

    3beds
    1,806sqft
    Single Family Residence
    Built in 1978
    8,649 Square Feet Lot
    $279,500 Zestimate®
    $--/sqft
    $1,792 Estimated rent

    Home value

    $279,500

    $252,000 - $313,000

    $1,792/mo

    Zestimate® history
    Loading
    Loading...

    Owner options

    List your home for rent

    $1,792/mo

    Rent Zestimate®

    Find your next renter with Zillow Rental Manager. Plus, with online applications, you can quickly screen prospective tenants – for free.

    Learn more

    $1,792/mo

    Rent Zestimate®

    Refinance and save

    Refinancing to a lower rate could help reduce your monthly payments and save thousands over the life of the loan.

    See today's rates

    Explore your selling options

    Work with a Zillow partner agent

    Leverage their expertise and Zillow's premium Showcase listings to get your home seen by more buyers.

    Get started

    List with your own agent

    Get your home in front of millions of buyers by listing it on Zillow.

    Learn how to do it

    Sell it yourself

    Take full control of how buyers see your home on Zillow by listing For Sale by Owner (FSBO).

    List your home

    What's special

    Wood-burning fireplaceFinished basementUpdated bathsFresh paintBright and versatile sunroomVaulted ceilings
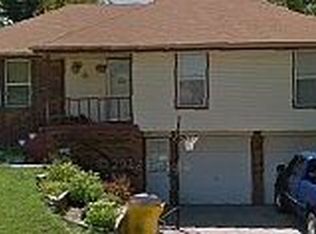
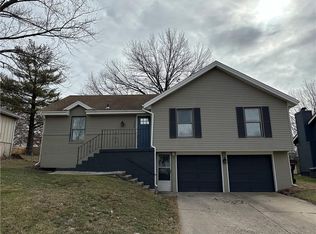
    Sun-Kissed, Stylish, and Ready to Welcome You Home Freshly updated and full of personality, this charming raised ranch is the kind of home that makes you want to settle in and stay a while. With 3 bedrooms, 2.1 bathrooms, and nearly 1,800 square feet of finished living space, this home offers thoughtful renovations that blend cozy comfort with everyday functionality. From the moment you step inside, the brand new luxury vinyl plank flooring, updated baths and fresh paint set the stage for a move-in-ready experience. The vaulted ceilings in the living room add volume and character, while the wood-burning fireplace brings warmth and style, the perfect centerpiece for relaxed evenings or weekend hosting. Just beyond, a bright and versatile sunroom offers the ideal space to unwind, sip your morning coffee, or create your own cozy corner for reading. Downstairs, the finished basement adds even more room to play, work, or chill, with a 2-car garage exit for easy outdoor access. This is one you won’t want to miss. Schedule your showing today!

    Zillow last checked:

    Listing updated:

    Listed by:

    Micah Roos 913-563-2251,

    Keller Williams Realty Partners Inc.,

    KC HOMES365 TEAM 913-258-2000,

    Keller Williams Realty Partners Inc.

    Bought with:

    Christina Brown, 2009032911

    Sage Door Realty, LLC

    Source: Heartland MLS as distributed by MLS GRID,MLS#: 2553771MLS Logo

    Facts & features

    Interior

    Bedrooms & bathrooms
    • Bedrooms: 3
    • Bathrooms: 3
    • Full bathrooms: 2
    • 1/2 bathrooms: 1
    Primary bedroom
    • Features: Ceiling Fan(s), Luxury Vinyl
    • Level: Main
    • Dimensions: 13 x 13
    Bedroom 2
    • Features: Ceiling Fan(s), Luxury Vinyl
    • Level: Main
    • Dimensions: 14 x 10
    Bedroom 3
    • Features: Ceiling Fan(s), Luxury Vinyl
    • Level: Main
    • Dimensions: 10 x 10
    Primary bathroom
    • Features: Luxury Vinyl, Shower Only
    • Level: Main
    Bathroom 1
    • Features: Luxury Vinyl, Shower Over Tub
    • Level: Main
    Dining room
    • Features: Ceiling Fan(s), Luxury Vinyl
    • Level: Main
    • Dimensions: 13 x 9
    Family room
    • Features: Luxury Vinyl
    • Level: Lower
    • Dimensions: 22 x 21
    Half bath
    • Features: Luxury Vinyl
    • Level: Lower
    Kitchen
    • Features: Luxury Vinyl
    • Level: Main
    • Dimensions: 14 x 9
    Living room
    • Features: Ceiling Fan(s), Fireplace, Luxury Vinyl
    • Level: Main
    • Dimensions: 20 x 13
    Sun room
    • Features: Ceiling Fan(s), Luxury Vinyl
    • Level: Main
    • Dimensions: 14 x 11
    Heating
    • Forced Air
    Cooling
    • Electric
    Appliances
    • Included: Dishwasher, Microwave, Refrigerator, Built-In Electric Oven
    • Laundry: In Basement
    Features
    • Ceiling Fan(s), Vaulted Ceiling(s)
    • Flooring: Luxury Vinyl
    • Basement: Finished,Interior Entry
    • Number of fireplaces: 1
    • Fireplace features: Living Room
    Interior area
    • Total structure area: 1,806
    • Total interior livable area: 1,806 sqft
    • Finished area above ground: 1,256
    • Finished area below ground: 550

    Property

    Parking
    • Total spaces: 2
    • Parking features: Attached, Covered, Garage Faces Front
    • Attached garage spaces: 2
    Features
    • Patio & porch: Covered, Screened
    • Fencing: Wood
    Lot
    • Size: 8,649 Square Feet
    Details
    • Parcel number: 16240140500000000

    Construction

    Type & style
    • Home type: SingleFamily
    • Architectural style: Traditional
    • Property subtype: Single Family Residence
    Materials
    • Board & Batten Siding, Wood Siding
    • Roof: Composition
    Condition
    • Year built: 1978

    Utilities & green energy

    • Sewer: Public Sewer
    • Water: Public

    Community & HOA

    Community
    • Subdivision: Osage Village
    HOA
    • Has HOA: No
    Location
    • Region: Independence

    Financial & listing details

    • Tax assessed value: $183,820
    • Annual tax amount: $3,345
    • Date on market: 6/6/2025
    • Listing terms: Cash,Conventional,FHA,VA Loan
    • Ownership: Private

    Price history

    DateEventPrice
    7/11/2025Sold--
    Source: Heartland MLS as distributed by MLS GRID #2553771 Report a problem
    6/9/2025Pending sale$275,000$152/sqft
    Source: Heartland MLS as distributed by MLS GRID #2553771 Report a problem
    6/6/2025Listed for sale$275,000+38.2%$152/sqft
    Source: Heartland MLS as distributed by MLS GRID #2553771 Report a problem
    7/15/2022Sold--
    Source: Heartland MLS as distributed by MLS GRID #2385075 Report a problem
    6/13/2022Pending sale$199,000$110/sqft
    Source: Heartland MLS as distributed by MLS GRID #2385075 Report a problem
    6/2/2022Listed for sale$199,000+59.2%$110/sqft
    Source: Heartland MLS as distributed by MLS GRID #2385075 Report a problem
    11/5/2009Sold--
    Source: Agent Provided Report a problem
    6/18/2009Listing removed$125,000$69/sqft
    Source: Postlets #1606433 Report a problem
    6/12/2009Listed for sale$125,000$69/sqft
    Source: Postlets #1606433 Report a problem

    Public tax history

    YearProperty taxesTax assessment
    2025$2,850 -14.8%$34,926 -17.1%
    2024$3,345 +0.5%$42,123
    2023$3,329 +51.5%$42,123 +59.5%
    2022$2,197 -36.2%$26,411
    2021$3,444 +73.2%$26,411 +12%
    2020$1,988 +1%$23,583
    2019$1,969 $23,583 +4.3%
    2018$1,969 +1%$22,606
    2017$1,950 +15.2%$22,606 +2.6%
    2016$1,694 +13%$22,040 +12.6%
    2014$1,499 +1.5%$19,579
    2013$1,476 +0.1%$19,579
    2012$1,475 +1.4%$19,579
    2011$1,455 +0.4%$19,579
    2010$1,449 -2%$19,579
    2009$1,478 +0.2%$19,579 -9%
    2008$1,475 -0.1%$21,514
    2007$1,477 +0.1%$21,514 +1%
    2006$1,476 +7.7%$21,302
    2005$1,370 +9.4%$21,302 +9%
    2004$1,253 +11.9%$19,543
    2003$1,120 +0.8%$19,543 +15%
    2002$1,111 +8%$16,993
    2001$1,028 $16,993
    Find assessor info on the county website

    Neighborhood: Blue Village

    Nearby schools

    GreatSchools rating
    Get a cash offer in 3 minutes
    Find out how much your home could sell for in as little as 3 minutes with a no-obligation cash offer.
    Estimated market value
    $279,500
    Get a cash offer in 3 minutes
    Find out how much your home could sell for in as little as 3 minutes with a no-obligation cash offer.
    Estimated market value
    $279,500