Imagine coming home to the estate of Twin Palms in the peaceful, scenic community of Ranch Colony in Jupiter, Florida. Enter through the grand porte-cochere and double front doors to your professionally designed interior with open floor plan, new quartz countertops and crisp, white cabinets throughout. Note the butler's pantry, as well as two full wet bars indoors and out for ease of preparation for holidays and events. Enjoy sweeping views of your expansive, resort-style backyard on nearly an acre of land. Entertain family and friends with your summer kitchen and large granite table. Swim in your sparkling salt water pool, practice putting on your own 9 hole green, then relax by the fire pit. Experience country living in this unique 24 hour guard gated community on 2000 acres. THE COMMUNITY IS UNIQUE, WITH 247 HOMESITES ON 2000 ACRES. ALL PAVED WINDING ROADS, GREAT TO WALK OR BIKE.
BEHIND RANCH COLONYS GATES YOU WILL FIND TWO GOLF COMMUNITIES, TWO RANCHING COMMUNITES AND A PRIVATE FLY IN AIRPARK! CALL FOR A PRIVATE SHOWING.
Sold for $1,800,000
$1,800,000
19134 SE Old Trail Drive W, Jupiter, FL 33478
4beds
3,714sqft
Single Family Residence
Built in 1994
0.92 Acres Lot
$1,976,700 Zestimate®
$485/sqft
$7,348 Estimated rent
Home value
$1,976,700
$1.78M - $2.21M
$7,348/mo
Zestimate® history
Owner options
List your home for rent
$7,348/mo
Rent Zestimate®
Find your next renter with Zillow Rental Manager. Plus, with online applications, you can quickly screen prospective tenants – for free.
$7,348/mo
Rent Zestimate®
Refinance and save
$12,468/mo
Est. payment
Refinancing to a lower rate could help reduce your monthly payments and save thousands over the life of the loan.
$12,468/mo
Est. payment
Explore your selling options
Work with a Zillow partner agent
Leverage their expertise and Zillow's premium Showcase listings to get your home seen by more buyers.
Get startedList with your own agent
Get your home in front of millions of buyers by listing it on Zillow.
Learn how to do itSell it yourself
Take full control of how buyers see your home on Zillow by listing For Sale by Owner (FSBO).
List your homeWhat's special
Zillow last checked:
Listing updated:
Listed by:
Sharon Nikolas 5617147485,
Illustrated Properties LLC (Jupiter),
Jill M. King 518-225-6986,
Illustrated Properties LLC (Jupiter)
Bought with:
Kristen Grassullo, 3366536
RE/MAX Gold
Source: BeachesMLS,MLS#: R10954092 Originating MLS: BeachesMLS
Originating MLS: BeachesMLSFacts & features
Interior
Bedrooms & bathrooms
- Bedrooms: 4
- Bathrooms: 4
- Full bathrooms: 3
- 1/2 bathrooms: 1
- Main level bathrooms: 3
- Main level bedrooms: 4
Primary bedroom
- Level: First
- Area: 368
- Dimensions: 16 X 23
Bedroom 2
- Description: BEDROOM 2
- Level: First
- Area: 156
- Dimensions: 12 X 13
Bedroom 3
- Description: BEDROOM 3
- Level: First
- Area: 156
- Dimensions: 12 X 13
Bedroom 4
- Description: BEDROOM 4
- Level: First
- Area: 182
- Dimensions: 14 X 13
Den
- Description: OFFICE
- Level: First
- Area: 204
- Dimensions: 12 X 17
Dining room
- Level: First
- Area: 216
- Dimensions: 18 X 12
Family room
- Description: FAMILY ROOM
- Level: First
- Area: 323
- Dimensions: 17 X 19
Kitchen
- Level: First
- Area: 240
- Dimensions: 16 X 15
Living room
- Description: LIVING ROOM
- Level: First
- Area: 380
- Dimensions: 19 X 20
Utility room
- Description: LAUNDRY /UTTILITY
- Level: First
- Area: 120
- Dimensions: 12 X 10
Heating
- Central, Electric
Cooling
- Central Air, Electric, Zoned
Appliances
- Included: Dryer, Dishwasher, Electric Range, Electric Water Heater, Disposal, Ice Maker, Microwave, Oven, Refrigerator, Water Softener Owned, Trash Compactor, Water Heater, Washer
- Laundry: Inside, Laundry Tub
Features
- Wet Bar, Bidet, Built-in Features, Breakfast Area, Closet Cabinetry, Dining Area, Separate/Formal Dining Room, Dual Sinks, Entrance Foyer, Eat-in Kitchen, Garden Tub/Roman Tub, High Ceilings, Jetted Tub, Kitchen Island, Main Level Primary, Pantry, Sitting Area in Primary, Split Bedrooms, Storage, Separate Shower, Bar
- Windows: Blinds, Sliding
- Has fireplace: Yes
- Fireplace features: Decorative
Interior area
- Total structure area: 5,577
- Total interior livable area: 3,714 sqft
Property
Parking
- Total spaces: 6.5
- Parking features: Attached, Circular Driveway, Covered, Garage, Golf Cart Garage, Garage Door Opener, On Street
- Attached garage spaces: 2.5
- Carport spaces: 4
- Covered spaces: 6.5
- Has uncovered spaces: Yes
- Details: CarportSpaces:4.00
Features
- Levels: One
- Stories: 1
- Entry location: Entry Level Living Area Y
- Patio & porch: Covered, Patio, Porch
- Exterior features: Built-in Barbecue, Barbecue, Lighting, Outdoor Kitchen, Outdoor Living Area
- Has private pool: Yes
- Pool features: Free Form, In Ground, Other, Salt Water
- Has spa: Yes
- Has view: Yes
- View description: Garden, Pool
- Waterfront features: None
Lot
- Size: 0.92 Acres
- Features: Many Trees, Sprinklers Automatic, Sprinkler System
Details
- Parcel number: 234041003000005406
- Zoning: 0100
- Special conditions: Listed As-Is
- Horses can be raised: Yes
- Horse amenities: Riding Trail
Construction
Type & style
- Home type: SingleFamily
- Architectural style: Colonial,Ranch,Traditional
- Property subtype: Single Family Residence
Materials
- Block, Concrete
- Roof: Barrel
Condition
- Resale
- New construction: No
- Year built: 1994
Details
- Builder model: Custom Home
Utilities & green energy
- Electric: 3 Phase
- Sewer: Septic Tank
- Water: Well
- Utilities for property: Cable Available, Water Available
Community & HOA
Community
- Features: Home Owners Association, Equestrian Facilities, Gated
- Security: Gated with Guard, Gated Community, Smoke Detector(s)
- Subdivision: OLD TRAIL PUD
HOA
- Has HOA: Yes
- Amenities included: Golf Course, Picnic Area, Trail(s)
- Services included: Common Areas, Cable TV, Security, Internet
- HOA fee: $210 monthly
- HOA phone: 561-781-8030
Location
- Region: Jupiter
Financial & listing details
- Price per square foot: $485/sqft
- Tax assessed value: $1,433,170
- Annual tax amount: $7,332
- Date on market: 1/26/2024
- Cumulative days on market: 66 days
- Listing terms: Cash,Conventional
- Road surface type: Paved
Price history
| Date | Event | Price |
|---|---|---|
| 5/1/2024 | Sold | $1,800,000$485/sqft |
Source:  BeachesMLS #R10954092 Report a problem BeachesMLS #R10954092 Report a problem | ||
| 4/4/2024 | Pending sale | $1,800,000$485/sqft |
Source: BeachesMLS #RX-10954092 Report a problem | ||
| 1/26/2024 | Listed for sale | $1,800,000+33.3%$485/sqft |
Source: BeachesMLS #RX-10954092 Report a problem | ||
| 5/3/2019 | Listing removed | $1,350,000$363/sqft |
Source: Springbok Realty #RX-10479927 Report a problem | ||
| 11/9/2018 | Listed for sale | $1,350,000$363/sqft |
Source: Springbok Realty #RX-10479927 Report a problem | ||
Public tax history
| Year | Property taxes | Tax assessment |
|---|---|---|
| 2025 | $23,156 +210% | $1,433,170 +209.7% |
| 2024 | $7,470 +1.9% | $462,742 +3% |
| 2023 | $7,332 +3.5% | $449,265 +3% |
| 2022 | $7,086 -0.5% | $436,180 +3% |
| 2021 | $7,120 +1.7% | $423,476 +1.4% |
| 2020 | $7,002 +1.2% | $417,630 +2.3% |
| 2019 | $6,921 | $408,240 +0% |
| 2018 | $6,921 +0.5% | $408,120 +1.5% |
| 2017 | $6,886 +5.4% | $401,990 -5.7% |
| 2016 | $6,532 | $426,285 +0.7% |
| 2015 | $6,532 | $423,322 +0.8% |
| 2014 | $6,532 | $419,962 +5% |
| 2013 | -- | $400,111 +1.7% |
| 2012 | -- | $393,423 +3% |
| 2011 | -- | $381,867 +1.5% |
| 2010 | -- | $376,224 +2.7% |
| 2009 | -- | $366,314 +0.1% |
| 2008 | -- | $365,971 +3% |
| 2007 | $6,916 -2.8% | $355,309 +2.5% |
| 2006 | $7,111 | $346,642 +133.5% |
| 2005 | -- | $148,475 -53.7% |
| 2004 | $5,438 | $320,650 |
| 2003 | $5,438 +2% | $320,650 +2.4% |
| 2002 | $5,331 +1.1% | $313,134 +1.6% |
| 2001 | $5,274 +2.6% | $308,203 +3% |
| 2000 | $5,138 +0.1% | $299,226 -0.1% |
| 1999 | $5,133 | $299,453 |
Find assessor info on the county website
Neighborhood: 33478
Nearby homes
- $1,775,9004 bd4 ba3.8k sqft19176 SE Old Trail Dr W, Jupiter, FL 33478Off Market
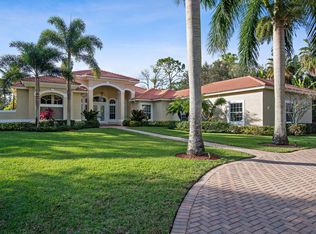
- $1,832,6004 bd3 ba3.4k sqft19135 SE Old Trail Dr W, Jupiter, FL 33478Off Market
- $--0.75 Acres18925 Old Trail Drive E, jupiter, FL 33478Off Market
- $1,703,8004 bd5 ba4.1k sqft3371 SE Tailwinds Rd, Jupiter, FL 33478Off Market
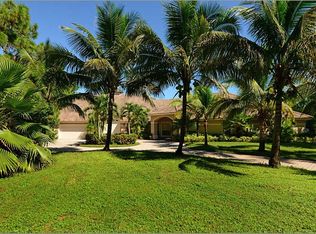
- $1,773,9003 bd3 ba3.4k sqft18890 SE Old Trail Dr W, Jupiter, FL 33478Off Market
- $2,755,0003 bd2 ba3.3k sqft19050 SE Wrights Ln, Jupiter, FL 33478Off Market
- $760,8005 bd6 ba4.4k sqft3551 SE Tailwinds Rd, Jupiter, FL 33478Off Market
- $1,628,5004 bd4 ba3.4k sqft19093 SE Old Trail Dr W, Jupiter, FL 33478Off Market
Nearby schools
GreatSchools rating
- 8/10Crystal Lake Elementary SchoolGrades: PK-5Distance: 9.3 mi
- 5/10Dr. David L. Anderson Middle SchoolGrades: 6-8Distance: 10.3 mi
- 5/10South Fork High SchoolGrades: 9-12Distance: 7.7 mi
Schools provided by the listing agent
- Elementary: Crystal Lake (Martin)
- Middle: Dr. David L. Anderson
- High: South Fork
Source: BeachesMLS. This data may not be complete. We recommend contacting the local school district to confirm school assignments for this home.
Get a cash offer in 3 minutes
Find out how much your home could sell for in as little as 3 minutes with a no-obligation cash offer.
Estimated market value
$1,976,700
Get a cash offer in 3 minutes
Find out how much your home could sell for in as little as 3 minutes with a no-obligation cash offer.
Estimated market value
$1,976,700
- Florida
- Martin County
- Jupiter
- 33478
- 19134 SE Old Trail Drive W
Nearby cities
Nearby neighborhoods
Nearby zip codes
Other Jupiter Topics
