Skip main navigation
Off market
  • $460,000

    19135 Alexandrea Lee Ct, Land O Lakes, FL 34638

    3beds
    1,754sqft
    Single Family Residence
    Built in 2017
    7,034 Square Feet Lot
    $460,000 Zestimate®
    $262/sqft
    $2,784 Estimated rent

    Home value

    $460,000

    $437,000 - $483,000

    $2,784/mo

    Zestimate® history
    Loading
    Loading...

    Owner options

    List your home for rent

    $2,784/mo

    Rent Zestimate®

    Find your next renter with Zillow Rental Manager. Plus, with online applications, you can quickly screen prospective tenants – for free.

    Learn more

    $2,784/mo

    Rent Zestimate®

    Refinance and save

    $3,178/mo

    Est. payment

    Refinancing to a lower rate could help reduce your monthly payments and save thousands over the life of the loan.

    See today's rates

    $3,178/mo

    Est. payment

    Explore your selling options

    Work with a Zillow partner agent

    Leverage their expertise and Zillow's premium Showcase listings to get your home seen by more buyers.

    Get started

    List with your own agent

    Get your home in front of millions of buyers by listing it on Zillow.

    Learn how to do it

    Sell it yourself

    Take full control of how buyers see your home on Zillow by listing For Sale by Owner (FSBO).

    List your home

    What's special

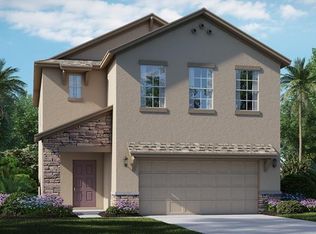
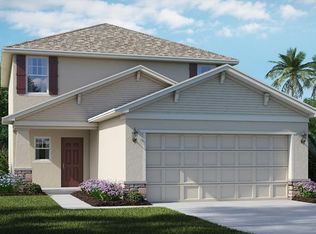
    This Immaculate & Beautiful 1 LEVEL 1744 sq. ft. "New Jersey Model" Home Located in Land O Lakes Florida has 3 Bedrooms and 2 Bathrooms and a 2 car garage and offered for sale to a lucky buyer now! *AMAZING ADDITIONS ADDED SINCE BUILT IN 2017* WOW FACTOR!! You will fall in love with the Travertine flooring surrounding the Heated & Saltwater Lagoon Style Pool/Spa all enclosed that was Built in 2019, The PVC Fenced-In Yard, The Brick Columns on front Porch and Pavered Entry. The Home has 1754 sq feet inside and includes, laundry room with Washer & Dryer INCLUDED. This home is also very energy efficient including appliances, A/C, windows to keep your electric costs low. Enjoy the Florida lifestyle on your spacious covered and screened patio in your private and fenced backyard with great views. Some Upgrades Include: Ceiling Fans in all the rooms, Pendant Lighting, large Open Kitchen with Granite Counters & Many Staggered 42 inch Wood Cabinets, Blinds on the windows, pavers, Heated Pool/Spa, Coach lighting, Corner Lot, TV Mounts, Stainless Steel Appliances and more. The Home Plan also offers a split Bedroom plan with one side a Master Retreat with a walk in closet, spacious en suite bathroom with walk in shower, garden Tub, dual sinks, private toilet room and pass through to the laundry room. The other side are 2 bedrooms and a full bathroom. **Great School District**. There is plenty of space for outdoor activities and Concord Station Community offers walking distance to the Clubhouse, fitness center, basketball & Tennis court, playground, Olympic Pool and a new kid zone splash pad. Conveniently located close to shopping, schools, restaurants, Florida Sunny Beaches, Tampa Business District and Tampa International Airport. Come make this Move-In Ready house your new home!

    This property is not currently displayed as for sale or rent on Zillow. This may be different from what's on other websites or public sources.

    Originating MLS: Pinellas Suncoast

    Facts & features

    Interior

    Bedrooms & bathrooms
    • Bedrooms: 3
    • Bathrooms: 2
    • Full bathrooms: 2
    Heating
    • Forced air
    Cooling
    • Central
    Appliances
    • Included: Dishwasher, Dryer, Garbage disposal, Microwave, Range / Oven, Refrigerator, Washer
    Features
    • Ceiling Fans(s), Eating Space In Kitchen, Master Bedroom Downstairs, Open Floorplan, Split Bedroom, Stone Counters, Walk-In Closet(s), Solid Wood Cabinets, Kitchen/Family Room Combo, Living Room/Dining Room Combo, Solid Surface Counters, Window Treatments
    • Flooring: Tile, Carpet
    • Windows: Blinds
    Interior area
    • Structure area source: Public Records
    • Total interior livable area: 1,754 sqft

    Property

    Parking
    • Total spaces: 2
    • Parking features: Garage - Attached
    Features
    • Levels: One
    • Patio & porch: Screened, Covered, Front Porch, Rear Porch
    • Exterior features: Stucco
    • Pool features: Auto Cleaner, Gunite, Heated, In Ground, Salt Water, Screen Enclosure, Lighting
    • Has spa: Yes
    • Spa features: Heated, In Ground
    • Fencing: Vinyl
    • Has view: Yes
    • View description: Water
    • Has water view: Yes
    • Water view: Water
    Lot
    • Size: 7,034 Square Feet
    • Features: Sidewalk, Street Paved, Corner Lot
    • Residential vegetation: Mature Landscaping, Trees/Landscaped
    Details
    • Parcel number: 272618014000A000270
    • Zoning: MPUD

    Construction

    Type & style
    • Home type: SingleFamily
    • Architectural style: Contemporary
    • Property subtype: Single Family Residence
    Materials
    • Concrete Block
    • Roof: Asphalt
    Condition
    • Completed
    • Year built: 2017
    Details
    • Builder name: Lennar Homes

    Utilities & green energy

    • Sewer: Public Sewer
    • Water: Public
    • Utilities for property: Cable Available

    Community & HOA

    Community
    • Subdivision: CONCORD STATION
    HOA
    • Has HOA: Yes
    • Amenities included: Playground, Clubhouse, Fitness Center, Park, Pool, Tennis Court(s), Recreation Facilities, Basketball Court
    • Services included: Community Pool, Recreational Facilities
    • HOA fee: $14 monthly
    Location
    • Region: Land O Lakes

    Financial & listing details

    • Price per square foot: $262/sqft
    • Tax assessed value: $392,981
    • Annual tax amount: $6,798
    • Listing terms: Cash, Conventional, FHA, VA Loan
    • Ownership: Fee Simple

    Price history

    DateEventPrice
    10/12/2020Sold$325,000$185/sqft
    Source: Public Record Report a problem
    9/14/2020Pending sale$325,000$185/sqft
    Source: CHARLES RUTENBERG REALTY INC #T3264913 Report a problem
    9/14/2020Listed for sale$325,000+27.3%$185/sqft
    Source: CHARLES RUTENBERG REALTY INC #T3264913 Report a problem
    3/17/2017Sold$255,400-3%$146/sqft
    Source: Public Record Report a problem
    11/3/2016Listed for sale$263,390$150/sqft
    Source: Lennar Report a problem

    Public tax history

    YearProperty taxesTax assessment
    2024$6,798 +2.4%$286,740
    2023$6,637 +9%$286,740 +3%
    2022$6,090 +2.2%$278,390 +6.1%
    2021$5,959 +8.1%$262,421 +11.6%
    2020$5,514 +1%$235,130 +2.3%
    2019$5,458 $229,844 +8.3%
    2018$5,458 +5.3%$212,225 +4.4%
    2017$5,182 +91.9%$203,218 +639.6%
    2016$2,700 +11664.7%$27,476 +1947.4%
    2015$23 $1,342
    Find assessor info on the county website

    Neighborhood: 34638

    Nearby schools

    GreatSchools rating
    Schools provided by the listing agent
    • Elementary: Oakstead Elementary-PO
    • Middle: Charles S. Rushe Middle-PO
    • High: Sunlake High School-PO

    Source: The MLS. This data may not be complete. We recommend contacting the local school district to confirm school assignments for this home.

    Get a cash offer in 3 minutes
    Find out how much your home could sell for in as little as 3 minutes with a no-obligation cash offer.
    Estimated market value
    $460,000
    Get a cash offer in 3 minutes
    Find out how much your home could sell for in as little as 3 minutes with a no-obligation cash offer.
    Estimated market value
    $460,000