Nestled on a half-acre lot in scenic Odessa, FL, this well-maintained home offers 4 bedrooms, 2.5 baths, and a 3-car garage. Just through the front door, you'll find the spacious and inviting interior flooded with natural light and complete with a view of the sparkling pool. The eat-in kitchen and family room combo creates an ideal space for both entertaining and everyday living. Retreat to the private primary suite where tranquility awaits. With its generous proportions, walk-in closet, and spa-like en-suite bath complete with dual sinks, soaking tub, and separate shower, this sanctuary offers the perfect escape from the stresses of the day. Step outside into your own personal oasis and discover the true meaning of Florida living. The expansive screened lanai overlooks an inviting pool where you can cool off on hot summer days or simply relax and soak up the sun. The backyard offers both privacy and serenity, creating the perfect backdrop for outdoor relaxation and entertaining. With a new roof, AC, and windows installed in 2019, you can enjoy peace of mind knowing that this home has been meticulously maintained. This home is zoned for top-rated schools and is just minutes from the Upper Tampa Bay Trail head as well as the Suncoast Parkway providing convenient access to numerous local dining and shopping possibilities. Schedule your showing today to make this home your own and embrace the ultimate Florida lifestyle.
Sold for $660,000
$660,000
19135 BECKETT DRIVE, ODESSA, FL 33556
4beds
2,159sqft
Single Family Residence
Built in 1999
0.52 Acres Lot
$751,500 Zestimate®
$306/sqft
$4,338 Estimated rent
Home value
$751,500
$706,000 - $797,000
$4,338/mo
Zestimate® history
Owner options
List your home for rent
$4,338/mo
Rent Zestimate®
Find your next renter with Zillow Rental Manager. Plus, with online applications, you can quickly screen prospective tenants – for free.
$4,338/mo
Rent Zestimate®
Refinance and save
$4,583/mo
Est. payment
Refinancing to a lower rate could help reduce your monthly payments and save thousands over the life of the loan.
$4,583/mo
Est. payment
Explore your selling options
Work with a Zillow partner agent
Leverage their expertise and Zillow's premium Showcase listings to get your home seen by more buyers.
Get startedList with your own agent
Get your home in front of millions of buyers by listing it on Zillow.
Learn how to do itSell it yourself
Take full control of how buyers see your home on Zillow by listing For Sale by Owner (FSBO).
List your homeWhat's special
Zillow last checked:
Listing updated:
Listed by:
Allison Mawhinney 941-730-5635,
NEXTHOME LUXE COASTAL 727-315-0315
Bought with:
Robert Herring, 457372
J & R REALTY & INV. INC.
Source: Stellar MLS,MLS#: U8242607 Originating MLS: Pinellas Suncoast
Originating MLS: Pinellas Suncoast
Facts & features
Interior
Bedrooms & bathrooms
- Bedrooms: 4
- Bathrooms: 3
- Full bathrooms: 2
- 1/2 bathrooms: 1
Rooms
- Room types: Family Room, Utility Room
Primary bedroom
- Features: Walk-In Closet(s)
- Level: First
- Dimensions: 16x13
Dining room
- Features: No Closet
- Level: First
- Dimensions: 12x10
Family room
- Features: No Closet
- Level: First
- Dimensions: 17x15
Kitchen
- Features: No Closet
- Level: First
- Dimensions: 11x17
Living room
- Features: No Closet
- Level: First
- Dimensions: 13x18
Heating
- Central, Electric
Cooling
- Central Air
Appliances
- Included: Dishwasher, Disposal, Gas Water Heater, Microwave, Range, Refrigerator
- Laundry: Inside, Laundry Room
Features
- Ceiling Fan(s), High Ceilings, Kitchen/Family Room Combo, Living Room/Dining Room Combo, Thermostat, Vaulted Ceiling(s), Walk-In Closet(s)
- Flooring: Carpet, Ceramic Tile
- Doors: Sliding Doors
- Windows: Double Pane Windows, Window Treatments
- Has fireplace: Yes
- Fireplace features: Gas, Living Room
Interior area
- Total structure area: 3,029
- Total interior livable area: 2,159 sqft
Property
Parking
- Total spaces: 3
- Parking features: Driveway, Garage Door Opener, Garage Faces Side
- Attached garage spaces: 3
- Has uncovered spaces: Yes
Features
- Levels: One
- Stories: 1
- Patio & porch: Covered, Patio, Screened
- Exterior features: Irrigation System, Private Mailbox, Rain Gutters, Sidewalk
- Has private pool: Yes
- Pool features: Gunite, In Ground, Lighting, Outside Bath Access, Screen Enclosure
Lot
- Size: 0.52 Acres
- Dimensions: 116 x 194
- Features: Cul-De-Sac, Landscaped, Sidewalk, Above Flood Plain
- Residential vegetation: Trees/Landscaped
Details
- Parcel number: U12271700M00000100011.0
- Zoning: RESI
- Special conditions: None
Construction
Type & style
- Home type: SingleFamily
- Architectural style: Contemporary
- Property subtype: Single Family Residence
Materials
- Block, Stucco
- Foundation: Slab
- Roof: Shingle
Condition
- New construction: No
- Year built: 1999
Utilities & green energy
- Sewer: Public Sewer
- Water: Public
- Utilities for property: BB/HS Internet Available, Cable Available, Electricity Connected, Phone Available, Propane, Public, Sewer Connected, Sprinkler Meter, Water Connected
Community & HOA
Community
- Features: Deed Restrictions, Sidewalks
- Security: Smoke Detector(s)
- Pet fee: $0 monthly
- Subdivision: MONTREAUX PH 1
HOA
- Has HOA: Yes
- HOA fee: $89 monthly
- HOA name: Sentry Management
- HOA phone: 727-799-8982
- Second HOA name: Montreux and Stillwater Master Association Inc
Location
- Region: Odessa
Financial & listing details
- Price per square foot: $306/sqft
- Tax assessed value: $634,918
- Annual tax amount: $5,305
- Date on market: 5/31/2024
- Cumulative days on market: 7 days
- Listing terms: Cash,Conventional,FHA,VA Loan
- Ownership: Fee Simple
- Total actual rent: 0
- Electric utility on property: Yes
- Road surface type: Paved, Asphalt
Price history
| Date | Event | Price |
|---|---|---|
| 6/27/2024 | Sold | $660,000-5.7%$306/sqft |
Source:  Stellar MLS #U8242607 Report a problem Stellar MLS #U8242607 Report a problem | ||
| 6/7/2024 | Pending sale | $700,000$324/sqft |
Source: Stellar MLS #U8242607 Report a problem | ||
| 5/31/2024 | Listed for sale | $700,000+191.8%$324/sqft |
Source: Stellar MLS #U8242607 Report a problem | ||
| 8/29/2003 | Sold | $239,900+8.2%$111/sqft |
Source: Public Record Report a problem | ||
| 11/1/2000 | Sold | $221,800$103/sqft |
Source: Public Record Report a problem | ||
Public tax history
| Year | Property taxes | Tax assessment |
|---|---|---|
| 2025 | $12,548 +126.9% | $634,918 +2.3% |
| 2024 | $5,531 +4.3% | $620,427 +107.9% |
| 2023 | $5,305 +4.7% | $298,441 +3% |
| 2022 | $5,068 +2.1% | $289,749 +3% |
| 2021 | $4,966 +2% | $281,310 +1.4% |
| 2020 | $4,867 +2.6% | $277,426 +2.3% |
| 2019 | $4,744 | $271,189 +1.9% |
| 2018 | $4,744 +1.2% | $266,132 -16.8% |
| 2017 | $4,686 -2.1% | $319,804 +25.3% |
| 2016 | $4,787 +1.5% | $255,297 +0.7% |
| 2015 | $4,719 -0.5% | $253,522 +0.8% |
| 2014 | $4,741 | $251,510 +1.5% |
| 2013 | $4,741 +0.3% | $247,793 +1.7% |
| 2012 | $4,728 -4% | $243,651 -3.7% |
| 2011 | $4,925 +0.4% | $252,954 -0.3% |
| 2010 | $4,905 +2.4% | $253,743 +2.7% |
| 2009 | $4,789 0% | $247,072 +0.1% |
| 2008 | $4,791 -2% | $246,825 +3% |
| 2007 | $4,888 -5.2% | $239,636 +2.5% |
| 2006 | $5,157 0% | $233,791 +3% |
| 2005 | $5,159 | $226,982 +3% |
| 2004 | -- | $220,371 +7% |
| 2003 | -- | $205,921 -5.8% |
| 2002 | -- | $218,650 -0.3% |
| 2001 | -- | $219,393 +9.5% |
| 2000 | $5,298 | $200,323 |
Find assessor info on the county website
Neighborhood: 33556
Nearby homes
- $760,2005 bd3 ba2.9k sqft19133 Beckett Dr, Odessa, FL 33556Off Market
- $929,5004 bd3 ba3.3k sqft19137 Beckett Dr, Odessa, FL 33556Off Market
- $707,1004 bd3 ba2.6k sqft19131 Beckett Dr, Odessa, FL 33556Off Market
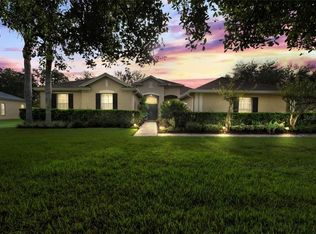
- $948,8005 bd4 ba3.6k sqft19136 Beckett Dr, Odessa, FL 33556Off Market
- $832,4005 bd3 ba2.7k sqft19132 Beckett Dr, Odessa, FL 33556Off Market
- $707,5004 bd2 ba2.1k sqft19134 Beckett Dr, Odessa, FL 33556Off Market
- $773,8003 bd3 ba2.7k sqft19130 Beckett Dr, Odessa, FL 33556Off Market
- $626,7003 bd2 ba2.7k sqft19129 Beckett Dr, Odessa, FL 33556Off Market
Nearby schools
GreatSchools rating
- 9/10Hammond Elementary SchoolGrades: PK-5Distance: 3.1 mi
- 10/10Martinez Middle SchoolGrades: 6-8Distance: 1.9 mi
- 7/10Steinbrenner High SchoolGrades: 9-12Distance: 1.8 mi
Schools provided by the listing agent
- Elementary: Hammond Elementary School
- Middle: Martinez-HB
- High: Steinbrenner High School
Source: Stellar MLS. This data may not be complete. We recommend contacting the local school district to confirm school assignments for this home.
Get a cash offer in 3 minutes
Find out how much your home could sell for in as little as 3 minutes with a no-obligation cash offer.
Estimated market value
$751,500
Get a cash offer in 3 minutes
Find out how much your home could sell for in as little as 3 minutes with a no-obligation cash offer.
Estimated market value
$751,500
- Florida
- Hillsborough County
- Odessa
- 33556
- 19135 BECKETT DRIVE
Nearby cities
Nearby zip codes
Other Odessa Topics
