From the moment you walk in, you will know this is one of those rare homes that doesn't come available very often. Discover this one-of-a-kind gem in Antigua of Wellen Park, where the interior has been meticulously crafted by its owners from up north who are also custom home builders. No detail was overlooked, with over $40K of exquisite decorative trim and woodwork throughout, including crown molding, shadow boxes, shiplap accents, and upgraded door casings. The interior shines with upgraded Delta plumbing fixtures, plantation wood shutters on every window, tile flooring for easy care, and premium granite tops upgraded in Kitchen and all Baths. Impact windows and sliders provide superior hurricane protection and a quieter interior, ensuring peace of mind in Florida's climate. The laundry room includes a GE stackable washer/dryer, shiplap wall, and base cabinet with counter. Recently added Florida Closets organize the primary bedroom and pantry, while upgraded lighting fixtures illuminate the foyer, dining area, and kitchen island. Ceiling fans cool all bedrooms and the living room, and a charming glass barn door enhances bedroom #4/flex room. For efficiency, enjoy an extra 6 inches of insulation, a Kinetico water softener/filtration system, and a kitchen drinking water filter. The list goes on and on. This highly efficient floor plan positions each of the four bedrooms in a corner for ultimate privacy—two boast en-suite baths, while the others share a hall bath. The master suite features his-and-hers walk-in closets and a spa-like bath with a spacious frameless glass shower. The open kitchen overlooks the great room, complete with a large pantry, premium granite countertops, tiled backsplash, LED undercabinet lighting, and GE stainless steel appliances. Step outside to a Florida paradise with stunning sunset views and the ultimate privacy of backing onto a conservation area. A custom saltwater pool and hot tub with Pebble Tech finish, heat pump, and chiller ensure year-round comfort. The oversized lanai, pool deck, and cage offers ample relaxation space, accented by wood ceilings and an outdoor kitchen with Blaze marine-grade griddle and granite top. Enhanced landscapes grace front and back yards, with a widened sealed paver driveway leading to an upgraded leaded glass front door. Two remote-controlled awnings provide shade on the back, and a new remote electronic hurricane screen on the lanai offers security and privacy. Upgraded exterior lights brighten the garage and entry, with perimeter wiring for Ring cameras. The lanai includes an outdoor ceiling fan, TV wiring, and a fenced side yard completes the oasis. The standout garage is fully finished: tiled flooring, new insulated door and opener, insulated ceiling, ceiling fan, recessed lighting, TV wiring, added HVAC system, stained shiplap wainscoting, painted walls, and custom built-in storage for a versatile space. Prime location: just 0.5 miles to Costco, 1.3 miles to Downtown Wellen, 1 mile to Cool Today Park, 9 miles to Venice Fishing Pier, and 7 miles to Manasota Beach. 31 miles from Punta Gorda Airport, 36 miles from Sarasota International Airport, and 11 miles from Downtown Venice—offering easy access to shopping, entertainment, beaches, and travel. Experience luxury, functionality, and Florida living at its finest!
Sold for $549,000
$549,000
19135 BORDEAUX COURT, VENICE, FL 34293
4beds
2,035sqft
Single Family Residence
Built in 2023
6,924 Square Feet Lot
$544,900 Zestimate®
$270/sqft
$3,205 Estimated rent
Home value
$544,900
$496,000 - $599,000
$3,205/mo
Zestimate® history
Owner options
List your home for rent
$3,205/mo
Rent Zestimate®
Find your next renter with Zillow Rental Manager. Plus, with online applications, you can quickly screen prospective tenants – for free.
$3,205/mo
Rent Zestimate®
Refinance and save
$3,900/mo
Est. payment
Refinancing to a lower rate could help reduce your monthly payments and save thousands over the life of the loan.
$3,900/mo
Est. payment
Explore your selling options
Work with a Zillow partner agent
Leverage their expertise and Zillow's premium Showcase listings to get your home seen by more buyers.
Get startedList with your own agent
Get your home in front of millions of buyers by listing it on Zillow.
Learn how to do itSell it yourself
Take full control of how buyers see your home on Zillow by listing For Sale by Owner (FSBO).
List your homeWhat's special
Large pantryShiplap accentsPremium granite countertopsShadow boxesKitchen drinking water filterUpgraded delta plumbing fixturesCrown molding
Zillow last checked:
Listing updated:
Listed by:
Eric Johnston 941-400-2472,
HOOVER REALTY LLC 941-266-5623
Bought with:
Mike Depena, 3602137
MARINA PARK REALTY LLC
Source: Stellar MLS,MLS#: A4677807 Originating MLS: Sarasota - Manatee
Originating MLS: Sarasota - Manatee
Facts & features
Interior
Bedrooms & bathrooms
- Bedrooms: 4
- Bathrooms: 3
- Full bathrooms: 3
Rooms
- Room types: Utility Room
Primary bedroom
- Description: Room4
- Features: Dual Closets
- Level: First
- Area: 210 Square Feet
- Dimensions: 14x15
Bedroom 2
- Description: Room5
- Features: Built-in Closet
- Level: First
- Area: 105 Square Feet
- Dimensions: 10.5x10
Bedroom 3
- Description: Room6
- Features: Built-in Closet
- Level: First
- Area: 144 Square Feet
- Dimensions: 12x12
Bedroom 4
- Description: Room7
- Features: Built-in Closet
- Level: First
- Area: 100 Square Feet
- Dimensions: 10x10
Dining room
- Description: Room3
- Level: First
- Area: 162 Square Feet
- Dimensions: 18x9
Kitchen
- Description: Room1
- Features: Built-in Closet
- Level: First
- Area: 216 Square Feet
- Dimensions: 18x12
Living room
- Description: Room2
- Level: First
- Area: 288 Square Feet
- Dimensions: 18x16
Heating
- Electric
Cooling
- Central Air
Appliances
- Included: Dishwasher, Disposal, Dryer, Electric Water Heater, Microwave, Range, Refrigerator, Washer, Water Filtration System, Water Softener
- Laundry: Inside
Features
- Built-in Features, Ceiling Fan(s), Crown Molding, High Ceilings, Kitchen/Family Room Combo, Living Room/Dining Room Combo, Open Floorplan, Primary Bedroom Main Floor, Solid Surface Counters, Thermostat, Walk-In Closet(s)
- Flooring: Tile
- Doors: Outdoor Kitchen, Sliding Doors
- Windows: ENERGY STAR Qualified Windows, Low Emissivity Windows, Shutters, Storm Window(s), Window Treatments, Hurricane Shutters, Hurricane Shutters/Windows
- Has fireplace: No
Interior area
- Total structure area: 2,633
- Total interior livable area: 2,035 sqft
Property
Parking
- Total spaces: 2
- Parking features: Driveway, Garage Door Opener
- Attached garage spaces: 2
- Has uncovered spaces: Yes
Features
- Levels: One
- Stories: 1
- Patio & porch: Covered, Rear Porch, Screened
- Exterior features: Awning(s), Irrigation System, Lighting, Outdoor Kitchen, Rain Gutters, Sidewalk
- Has private pool: Yes
- Pool features: Heated, In Ground, Salt Water, Screen Enclosure
- Has spa: Yes
- Spa features: Heated, In Ground
- Fencing: Fenced
- Has view: Yes
- View description: Trees/Woods
Lot
- Size: 6,924 Square Feet
- Dimensions: 57.7 x 120
- Features: Cul-De-Sac, Landscaped, Sidewalk, Above Flood Plain
- Residential vegetation: Trees/Landscaped
Details
- Parcel number: 0786100006
- Zoning: V
- Special conditions: None
Construction
Type & style
- Home type: SingleFamily
- Architectural style: Coastal
- Property subtype: Single Family Residence
Materials
- Block
- Foundation: Slab
- Roof: Slate
Condition
- Completed
- New construction: No
- Year built: 2023
Utilities & green energy
- Sewer: Public Sewer
- Water: Canal/Lake For Irrigation, Public
- Utilities for property: BB/HS Internet Available, Cable Connected, Electricity Connected, Public, Street Lights, Underground Utilities, Water Connected
Green energy
- Water conservation: Irrig. System-Drip/Microheads
Community & HOA
Community
- Features: Deed Restrictions, Gated Community - No Guard, Sidewalks
- Security: Gated Community, Smoke Detector(s)
- Pet fee: $0 monthly
- Subdivision: ANTIGUA AT WELLEN PARK
HOA
- Has HOA: Yes
- Amenities included: Gated
- Services included: Cable TV, Internet, Maintenance Grounds
- HOA fee: $300 monthly
- HOA name: Tropical Isles Mgmt
- HOA phone: 239-939-2999
Location
- Region: Venice
Financial & listing details
- Price per square foot: $270/sqft
- Tax assessed value: $389,200
- Annual tax amount: $6,361
- Date on market: 1/19/2026
- Cumulative days on market: 4 days
- Listing terms: Cash,Conventional
- Ownership: Fee Simple
- Total actual rent: 0
- Electric utility on property: Yes
- Road surface type: Paved
Price history
| Date | Event | Price |
|---|---|---|
| 4/1/2026 | Sold | $549,000$270/sqft |
Source:  Stellar MLS #A4677807 Report a problem Stellar MLS #A4677807 Report a problem | ||
| 1/23/2026 | Pending sale | $549,000$270/sqft |
Source: Stellar MLS #A4677807 Report a problem | ||
| 1/19/2026 | Listed for sale | $549,000+17.4%$270/sqft |
Source: Stellar MLS #A4677807 Report a problem | ||
| 3/2/2023 | Sold | $467,600+8.8%$230/sqft |
Source: Public Record Report a problem | ||
| 10/22/2022 | Listing removed | -- |
Source:  Lennar Homes Report a problem Lennar Homes Report a problem | ||
| 10/20/2022 | Listed for sale | $429,596$211/sqft |
Source: Lennar Homes Report a problem | ||
Public tax history
| Year | Property taxes | Tax assessment |
|---|---|---|
| 2025 | $7,990 -12.6% | $389,200 -18.7% |
| 2024 | $9,145 +156.8% | $478,700 +366.1% |
| 2023 | $3,561 | $102,700 |
| 2022 | -- | -- |
Find assessor info on the county website
Neighborhood: 34293
Nearby homes
- $430,0003 bd3 ba2.2k sqft19125 Bordeaux Ct, Venice, FL 34293Sold
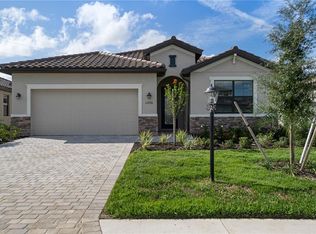
- $450,3003 bd3 ba1.8k sqft19145 Bordeaux Ct, Venice, FL 34293Off Market
- $463,8004 bd3 ba2k sqft19155 Bordeaux Ct, Venice, FL 34293Off Market
- $400,0004 bd3 ba2k sqft19140 Bordeaux Ct, Venice, FL 34293Sold

- $475,0003 bd3 ba2.2k sqft19110 Bordeaux Ct, Venice, FL 34293Sold
- $405,0003 bd3 ba2.2k sqft19165 Bordeaux Ct, Venice, FL 34293Sold
- $512,9003 bd3 ba2.2k sqft19130 Bordeaux Ct, Venice, FL 34293Off Market
- $497,0004 bd3 ba2k sqft11463 Burgundy Dr, Venice, FL 34293Off Market
Nearby schools
GreatSchools rating
- 9/10Taylor Ranch Elementary SchoolGrades: PK-5Distance: 3 mi
- 7/10Venice Middle SchoolGrades: 6-8Distance: 3.8 mi
- 7/10Venice Senior High SchoolGrades: 9-12Distance: 8.9 mi
Get a cash offer in 3 minutes
Find out how much your home could sell for in as little as 3 minutes with a no-obligation cash offer.
Estimated market value
$544,900
Get a cash offer in 3 minutes
Find out how much your home could sell for in as little as 3 minutes with a no-obligation cash offer.
Estimated market value
$544,900
- Florida
- Sarasota County
- Venice
- 34293
- 19135 BORDEAUX COURT
Nearby cities
Nearby neighborhoods
Nearby zip codes
Other Venice Topics
