Spacious and beautifully maintained, this custom one-owner home offers the perfect blend of comfort and functionality on a full acre just minutes from South Tyler and Lake Palestine. Featuring 4 bedrooms, 3 baths, and a 3-car garage complete with a shop and an extra-deep bay ideal for boat storage, this property is designed to fit a variety of lifestyles. Inside, you’ll find large bedrooms, tons of storage, a dedicated office, and a versatile flex space with a pool table that can also serve as a second living area. The main living room showcases a vaulted ceiling and cozy fireplace, flowing seamlessly into the dining area conveniently located between the living space and kitchen—perfect for everyday living and entertaining. The kitchen is well-equipped with stainless appliances, including a griddle, along with an island, pantry, solid surface countertops, and an abundance of cabinetry, all complemented by windows overlooking the backyard. Enjoy outdoor living year-round on the large screened-in porch overlooking two garden areas and the expansive yard. A circle drive adds both convenience and curb appeal, while the home’s immaculate condition inside and out makes it truly move-in ready. Come See! Come Buy!
For sale
Price cut: $24.9K (7/17)
$675,000
19135 Bynum Dr, Flint, TX 75762
4beds
3,756sqft
Single Family Residence
Built in 2006
1.05 Acres Lot
$654,400 Zestimate®
$180/sqft
$-- HOA
What's special
Cozy fireplaceFull acreDedicated officeSpacious and beautifully maintainedLarge bedroomsTons of storageSolid surface countertops
- 76 days |
- 226 |
- 5 |
Zillow last checked:
Listing updated:
Listed by:
Judy Kunzman 903-581-0111,
Keller Williams Realty-Tyler
Source: GTARMLS,MLS#: 26006517
Facts & features
Interior
Bedrooms & bathrooms
- Bedrooms: 4
- Bathrooms: 3
- Full bathrooms: 3
Rooms
- Room types: Office, Family Room, Utility Room, 2 Living Areas
Bedroom
- Level: Main
Bathroom
- Features: Shower/Tub, Separate Water Closet, Separate Walk-In Closets
Dining room
- Features: Separate Formal Dining
Heating
- Central/Electric
Cooling
- Central Electric, Zoned-2
Appliances
- Included: Dishwasher, Disposal, Microwave, Refrigerator, Other/See Remarks, Double Oven, Electric Oven, Electric Water Heater
Features
- Ceiling Fan(s), Vaulted Ceiling(s), Pantry, Kitchen Island
- Number of fireplaces: 1
- Fireplace features: One Wood Burning
Interior area
- Total structure area: 3,756
- Total interior livable area: 3,756 sqft
Property
Parking
- Total spaces: 3
- Parking features: Garage
- Garage spaces: 3
Features
- Levels: One
- Stories: 1
- Patio & porch: Screened Porch, Porch
- Pool features: None
- Fencing: Other/See Remarks
Lot
- Size: 1.05 Acres
Details
- Additional structures: None
- Parcel number: 139460000000004000
- Special conditions: None,As-Is Condition @ Closing
Construction
Type & style
- Home type: SingleFamily
- Architectural style: Traditional
- Property subtype: Single Family Residence
Materials
- Brick Veneer
- Foundation: Slab
- Roof: Composition
Condition
- Year built: 2006
Utilities & green energy
- Sewer: Septic Tank
- Water: Private
Community & HOA
Community
- Subdivision: Hunters Ridge
HOA
- Has HOA: No
Location
- Region: Flint
Financial & listing details
- Price per square foot: $180/sqft
- Tax assessed value: $693,484
- Annual tax amount: $7,860
- Date on market: 5/7/2026
Estimated market value
$654,400
$622,000 - $687,000
$3,509/mo
Price history
| Date | Event | Price |
|---|---|---|
| 7/17/2026 | Price change | $675,000-3.6%$180/sqft |
Source:  GTARMLS #26006517 Report a problem GTARMLS #26006517 Report a problem | ||
| 5/7/2026 | Listed for sale | $699,900$186/sqft |
Source: GTARMLS #26006517 Report a problem | ||
Public tax history
| Year | Property taxes | Tax assessment |
|---|---|---|
| 2024 | $6,920 +13.8% | $693,484 +17.6% |
| 2023 | $6,079 -10.8% | $589,482 +23.8% |
| 2022 | $6,817 -2.2% | $476,323 +7.6% |
| 2021 | $6,970 +6.5% | $442,818 +4.8% |
| 2020 | $6,546 +7.4% | $422,370 +12.2% |
| 2019 | $6,097 -0.2% | $376,444 +3% |
| 2018 | $6,108 +0.4% | $365,548 |
| 2017 | $6,082 +8.2% | $365,548 +5.9% |
| 2016 | $5,620 +2.8% | $345,226 +2.1% |
| 2015 | $5,465 | $338,080 |
| 2014 | $5,465 +0% | -- |
| 2013 | $5,464 +2.2% | -- |
| 2012 | $5,347 +0.5% | -- |
| 2011 | $5,321 | -- |
| 2010 | -- | $323,350 |
| 2009 | -- | $323,350 -0.2% |
| 2008 | -- | $324,000 |
| 2007 | -- | $324,000 +1700% |
| 2006 | -- | $18,000 |
| 2005 | -- | $18,000 |
| 2004 | -- | $18,000 +80% |
| 2003 | -- | $10,000 |
| 2002 | -- | $10,000 +455.6% |
| 2001 | -- | $1,800 |
| 2000 | -- | $1,800 |
Find assessor info on the county website
Monthly payment
Est. payment
Payment breakdown
Explore the cost of this home by adjusting the details. Changes won't be saved.Climate risks
Neighborhood: 75762
Nearby schools
GreatSchools rating
- 8/10Owens Elementary SchoolGrades: PK-5Distance: 2.5 mi
- 7/10Three Lakes Middle SchoolGrades: 6-8Distance: 5.4 mi
- 6/10Tyler Legacy High SchoolGrades: 9-12Distance: 8.6 mi
Schools provided by the listing agent
- Elementary: Owens
- Middle: Three Lakes
- High: Tyler Legacy
Source: GTARMLS. This data may not be complete. We recommend contacting the local school district to confirm school assignments for this home.
- $18,000-- bd-- ba-- sqft19135 Bynum Dr, Flint, TX 75762Off Market
- $407,000-- bd2 ba2k sqft19141 Bynum Dr, Flint, TX 75762Off Market
- $361,7003 bd2 ba2.2k sqft19121 Bynum Dr, Flint, TX 75762Off Market

- $--4 bd2 ba2.2k sqft19151 Bynum Dr, Flint, TX 75762Sold
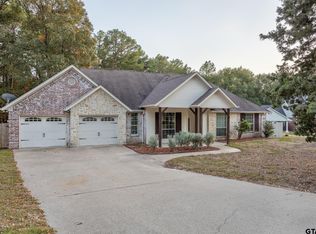
- $--4 bd2 ba2.2k sqft19110 Bynum Dr, Flint, TX 75762Sold
- $385,500-- bd2 ba2k sqft19120 Bynum Dr, Flint, TX 75762Off Market
- $359,8004 bd2 ba2.3k sqft19130 Bynum Dr, Flint, TX 75762Off Market
- $--3 bd2 ba2.1k sqft19140 Bynum Dr, Flint, TX 75762Sold
A local agent can set up tours, give advice and negotiate with sellers.
A local lender can help you make sure your offer is ready when you are.
Similar homes
- $632,5004 bd3 ba3.2k sqft11240 Marsh Wren Cir, Flint, TX 75762For Sale
 MLS ID #26008216, Brenda Stone, CENTURY 21 Lake Country-Quitmn. GTARMLS
 - $610,0003 bd3 ba2.4k sqft14121 Pine Overlook Dr, Flint, TX 75762For Sale
 MLS ID #26008641, Karen Efurd, Coldwell Banker Apex, REALTORS. GTARMLS
 - $572,0004 bd4 ba3.6k sqft17349 Four Winds Way, Way, TX 75762For Sale
 MLS ID #26008113, Tiffany Acker, NextHome Neighbors. GTARMLS
 - $734,5004 bd6 ba4.3k sqft11155 Marsh Wren Cir, Flint, TX 75762For Sale
 MLS ID #26007447, Melanie Baker, Ebby Halliday, REALTORS® - Tyler. GTARMLS
 - $570,0003 bd2 ba2.8k sqft12360 Southhaven Rd, Flint, TX 75762For SaleMLS ID #26006070, Myriah Boles, Standard Real Estate. GTARMLS
- $734,9003 bd2 ba2.4k sqft17555 County Road 1108, Flint, TX 75762For SaleMLS ID #26009476, Judy Kunzman, Keller Williams Realty-Tyler. GTARMLS
- $588,0005 bd4 ba3.4k sqft2201 Ridgley, Flint, TX 75762For SaleMLS ID #26000527, Luis Noriega, RealEdge Real Estate - Tyler. GTARMLS
- $895,0003 bd2 ba2.8k sqft19132 Falls Creek Dr, Flint, TX 75762For SaleMLS ID #26007853, Liz Stovall, Berkshire Hathaway HomeServices Premier Properties. GTARMLS
- $540,0004 bd3 ba2.9k sqft16532 Indian Ridge Dr, Bullard, TX 75757For SaleMLS ID #26010189, Ashleigh Weaver, Weaver Real Estate Partners. GTARMLS
- $420,0004 bd3 ba2.8k sqft19606 Norfolk Dr, Flint, TX 75762For SaleMLS ID #26008715, Cherie Davidson, Berkshire Hathaway HomeServices Premier Properties. GTARMLS
- $649,9005 bd3 ba3.3k sqft9453 Cherokee Trl, Tyler, TX 75703For SaleMLS ID #26003984, Lacy Walker, eXp Realty LLC. GTARMLS
- $695,0005 bd4 ba3.2k sqft2102 Holly Creek Dr, Tyler, TX 75703For SaleMLS ID #26008866, Sarah Branch, The Agency Tyler. GTARMLS
- $736,5003 bd3 ba2.6k sqft16057 Stockman Cir, Tyler, TX 75703For SaleMLS ID #26007953, Kevin Stansbury, The Property Shoppe - eXp Realty, LLC. GTARMLS
- $999,5003 bd3 ba3.3k sqft20388 County Road 150, Flint, TX 75762For SaleMLS ID #26008430, Judy Kunzman, Keller Williams Realty-Tyler. GTARMLS
- $630,0004 bd3 ba3.4k sqft6335 County Road 3602, Bullard, TX 75757For SaleMLS ID #21110489, Rhonda Johnson. NTREIS
- $574,9004 bd3 ba2.7k sqft14297 Ash Ln, Tyler, TX 75703For SaleMLS ID #26006255, Ryan Major, Keller Williams Realty-Tyler. GTARMLS
- $895,0003 bd3 ba2.3k sqft21184 Bay View Dr, Flint, TX 75762For SaleMLS ID #26006864, Hannah Tavenner, Nanci Wright Property Management. GTARMLS
- $738,0005 bd3 ba3.6k sqft6101 Sutherland Dr, Tyler, TX 75703For SaleMLS ID #26009001, Carla Turner, Newberry Real Estate. GTARMLS
- $679,5004 bd5 ba4.3k sqft121 Fair Ln, Tyler, TX 75701For SaleMLS ID #26007501, Ann Head, RE/MAX Tyler. GTARMLS
- $725,0003 bd3 ba3k sqft100 Red Oak Ct, Bullard, TX 75757For SaleMLS ID #26009577, Judy Kunzman, Keller Williams Realty-Tyler. GTARMLS
