A True Gem Of A Home! Beautifully Renovated Victorian-Style Home In The Highly Sought-After Stroh Ranch Community, Nestled Among Tree-Lined Streets & Ideally Situated On A Spacious 7,623 Sq Ft Lot! A+ Location! So Close to Trails & Open Space, It's AWESOME! This Light-Filled Two-Story Home On "Victorian Row" Blends Timeless Character w/ Modern Upgrades & Functionality & Has Been Newly Painted Inside & Out. New Roof In ’21 & New Hot Water Heater In ’21 Provide Peace Of Mind! Inviting Vaulted Foyer w/ Soaring Ceilings, Abundant Natural Light, & Gleaming Hardwood Floors—You're Going To Be Hooked! The Fully Renovated Kitchen Features Custom High End Cabinetry, Quartz Countertops, A Large Open Concept Island, Stainless Steel KitchenAid Appliances, & A Bright & Cheery Breakfast Nook w/ Direct Access To An Expansive Deck & Patio—Perfect For Entertaining & Especially Amazing In The Summer! Seamless Indoor-Outdoor Living At Its Finest! The Main Level Includes A HUGE Dedicated Office w/ Plantation Shutters & Great Natural Light, Along w/ A Fully Remodeled Dining Room Featuring Custom Built-Ins Adorned w/ Quartz, Beverage Fridge, & Designer Finishes—Ideal For Hosting & Making Lasting Memories! Upstairs, The Vaulted Primary Suite Offers A Truly Custom Walk-In Closet w/ Incredible His & Her System & A Beautifully Remodeled 5-Piece Bath w/ Dual Vanities, Custom Tile, Frameless Glass Shower, & Soaking Tub—A Perfect Retreat To Unwind! Three Additional Large, Inviting, Light Filled Bedrooms & An Updated Full Bath Adorned w/ Custom Tile, Custom Vanity w/ Light Bar & Edison Bulbs, Glass Shower Door & More, All Complete The Upper Level. Unfinished Basement Offers Future Potential & Laundry Area. Private Fenced Backyard w/ Mature Landscaping. Oversized 2-Car Garage w/ EV Charger. Stroh Ranch Offers Clubhouse, Fitness Center, Pools, Tennis, Sand Volleyball & Trails, Near Top-Rated Douglas County Schools, Shopping, Dining & Major Routes. You're Going To Love It Here! This Is HOME!
Sold for $690,000
$690,000
19135 E Custer Avenue, Parker, CO 80134
4beds
3,536sqft
Single Family Residence
Built in 1990
7,623 Square Feet Lot
$681,300 Zestimate®
$195/sqft
$3,723 Estimated rent
Home value
$681,300
$647,000 - $715,000
$3,723/mo
Zestimate® history
Owner options
List your home for rent
$3,723/mo
Rent Zestimate®
Find your next renter with Zillow Rental Manager. Plus, with online applications, you can quickly screen prospective tenants – for free.
$3,723/mo
Rent Zestimate®
Refinance and save
$4,191/mo
Est. payment
Refinancing to a lower rate could help reduce your monthly payments and save thousands over the life of the loan.
$4,191/mo
Est. payment
Explore your selling options
Work with a Zillow partner agent
Leverage their expertise and Zillow's premium Showcase listings to get your home seen by more buyers.
Get startedList with your own agent
Get your home in front of millions of buyers by listing it on Zillow.
Learn how to do itSell it yourself
Take full control of how buyers see your home on Zillow by listing For Sale by Owner (FSBO).
List your homeWhat's special
Zillow last checked:
Listing updated:
Listed by:
Jason Corriere 720-224-7577 jason@colorado-broker.com,
Corriere Group LLC
Bought with:
Cody Wood, 100086114
eXp Realty, LLC
Source: REcolorado as distributed by MLS GRID,MLS#: 2236329
Facts & features
Interior
Bedrooms & bathrooms
- Bedrooms: 4
- Bathrooms: 3
- Full bathrooms: 2
- 1/2 bathrooms: 1
- Main level bathrooms: 1
Bedroom
- Description: Unreal Vaulted Primay Suite! Custom Blinds & Window Treatments! Custom Trim Details! Upgraded Carpet & Pad, So Cozy! Primary Custom Closet Will Knock Your Socks Off!
- Features: Primary Suite
- Level: Upper
- Area: 288.12 Square Feet
- Dimensions: 19.6 x 14.7
Bedroom
- Description: Large Secondary Bedroom W/ Amazing Natural Light! Custom Trim Details! Ceiling Fan Light Combo! Custom Plantation Shutters & Bay Window!
- Level: Upper
- Area: 217.63 Square Feet
- Dimensions: 16.6 x 13.11
Bedroom
- Description: Spacious Secondary Bedroom W/ Plantation Shutters. New Ceiling Fan / Light Combo! Upgraded Carpet & Pad!
- Level: Upper
- Area: 136.99 Square Feet
- Dimensions: 10.3 x 13.3
Bedroom
- Description: Spacious Secondary Bedroom W/ Bay Window! Great Natural Light! Upgraded Carpet & Pad! New Paint!
- Level: Upper
- Area: 228.6 Square Feet
- Dimensions: 12.7 x 18
Bathroom
- Description: Remodeled W/ New Custom Vanity & Custom Light Bar W/ Edison Bulbs! Super Private! Great For Entertaining!
- Level: Main
- Area: 25.9 Square Feet
- Dimensions: 3.5 x 7.4
Bathroom
- Description: Bam! Completely Remodeled 5 Piece Primary Bath! Custom Tile Flooring! Custom Dual Vanity W/ Custom Light Bars & Trim Accents! Custom Shower W/ Frameless Glass Shower Door & Custom Tile Work & High End Plumbing Fixtures! Soak Tub To Unwind!
- Features: Primary Suite
- Level: Upper
- Area: 180.84 Square Feet
- Dimensions: 13.2 x 13.7
Bathroom
- Description: Large Full Hall Bathroom W/ Custom Vanity! Custom Tile Flooring! New Light Bar W/ Edison Bulbs! Large Tub / Shower Combo W/ Custom Glass Door! Pro Tile W/ Shower Niche!
- Level: Upper
- Area: 83.95 Square Feet
- Dimensions: 7.3 x 11.5
Dining room
- Description: Custom Bar W/ Quartz Counter & Super Luxe Built-Ins! Including 8 Light Counter To Ceiling Cabinetry! Beverage Fridge! Custom Lighting! Plantation Shutters! Gleaming Hardwoods! Custom Trim Details! New Paint! Plantation Shutters Adorn The Bay Window!
- Level: Main
- Area: 165.19 Square Feet
- Dimensions: 12.6 x 13.11
Kitchen
- Description: Completely Renovated Chef's Delight! Custom Cabinets! Custom Lighting! New Stainless Sink Basin W/ New Faucet! Amazing Quartz Island! Stainless Kitchenaid Appliances W/ Frigidaire French Door Fridge! Eat In Breakfast Nook W/ Bay Window! Great Access To Patio & Deck!
- Level: Main
- Area: 269.61 Square Feet
- Dimensions: 12.9 x 20.9
Laundry
- Description: Unfinished Basement A Blank Canvas For Your Imagination!
- Level: Basement
Living room
- Description: Cozy, Light & Bright! Beautiful Fireplace W/ Custom Tile Surround, Custom Hearth & Custom Mantel! New Ceiling Fan / Light Combo! Open Concept To Kitchen!
- Level: Main
- Area: 264.25 Square Feet
- Dimensions: 15.1 x 17.5
Office
- Description: Built-In Book Shelves! New Interior Paint! Updated Carpet! Custom Plantation Shutters! New Ceiling Fan / Light Combo! Amazing Natural Light!
- Level: Main
- Area: 301.63 Square Feet
- Dimensions: 13.9 x 21.7
Heating
- Forced Air
Cooling
- Central Air
Appliances
- Included: Bar Fridge, Dishwasher, Disposal, Dryer, Microwave, Range, Refrigerator, Washer
Features
- Built-in Features, Ceiling Fan(s), Eat-in Kitchen, Entrance Foyer, Five Piece Bath, High Ceilings, Kitchen Island, Open Floorplan, Primary Suite, Quartz Counters, Radon Mitigation System, Smoke Free, Walk-In Closet(s)
- Flooring: Carpet, Tile, Wood
- Windows: Bay Window(s), Double Pane Windows, Window Coverings, Window Treatments
- Basement: Unfinished
- Number of fireplaces: 1
- Fireplace features: Living Room
Interior area
- Total structure area: 3,536
- Total interior livable area: 3,536 sqft
- Finished area above ground: 2,430
- Finished area below ground: 0
Property
Parking
- Total spaces: 2
- Parking features: Concrete, Electric Vehicle Charging Station(s), Exterior Access Door, Oversized
- Attached garage spaces: 2
Features
- Levels: Two
- Stories: 2
- Patio & porch: Covered, Deck, Front Porch, Patio
- Exterior features: Private Yard, Rain Gutters
- Fencing: Full
Lot
- Size: 7,623 Square Feet
- Features: Landscaped, Level, Sprinklers In Front, Sprinklers In Rear
Details
- Parcel number: R0348847
- Special conditions: Standard
Construction
Type & style
- Home type: SingleFamily
- Architectural style: Victorian
- Property subtype: Single Family Residence
Materials
- Frame
- Foundation: Concrete Perimeter, Slab
- Roof: Composition
Condition
- Updated/Remodeled
- Year built: 1990
Utilities & green energy
- Electric: 110V, 220 Volts
- Sewer: Public Sewer
- Water: Public
- Utilities for property: Cable Available, Electricity Connected, Natural Gas Connected
Community & HOA
Community
- Security: Carbon Monoxide Detector(s), Smoke Detector(s), Video Doorbell
- Subdivision: Stroh Ranch
HOA
- Has HOA: Yes
- Amenities included: Clubhouse, Fitness Center, Pool, Tennis Court(s)
- Services included: Maintenance Grounds, Trash
- HOA fee: $48 monthly
- HOA name: Cherry Creek South Metro
- HOA phone: 303-224-0004
- Second HOA fee: $110 semi-annually
- Second HOA name: Stroh Ranch Master/PCMS Stroh Ranch
- Second HOA phone: 303-224-0004
Location
- Region: Parker
Financial & listing details
- Price per square foot: $195/sqft
- Tax assessed value: $621,944
- Annual tax amount: $3,592
- Date on market: 5/1/2026
- Listing terms: Cash,Conventional,FHA,VA Loan
- Exclusions: Seller's Personal Property.
- Ownership: Individual
- Electric utility on property: Yes
- Road surface type: Paved
Price history
| Date | Event | Price |
|---|---|---|
| 5/29/2026 | Sold | $690,000+3.4%$195/sqft |
Source:  REcolorado as distributed by MLS GRID #2236329 Report a problem REcolorado as distributed by MLS GRID #2236329 Report a problem | ||
| 5/4/2026 | Pending sale | $667,500$189/sqft |
Source: REcolorado as distributed by MLS GRID #2236329 Report a problem | ||
| 5/1/2026 | Listed for sale | $667,500+2.7%$189/sqft |
Source: REcolorado as distributed by MLS GRID #2236329 Report a problem | ||
| 5/21/2021 | Sold | $650,000+129.7%$184/sqft |
Source: Public Record Report a problem | ||
| 5/31/2012 | Sold | $283,000+4%$80/sqft |
Source: Public Record Report a problem | ||
| 4/21/2012 | Listed for sale | $272,000+13.3%$77/sqft |
Source: Fidelity Realty Corporation #1085579 Report a problem | ||
| 12/5/2008 | Sold | $240,000-19.2%$68/sqft |
Source: Public Record Report a problem | ||
| 1/20/2005 | Sold | $297,000+0.7%$84/sqft |
Source: Public Record Report a problem | ||
| 3/5/2004 | Sold | $295,000$83/sqft |
Source: Public Record Report a problem | ||
Public tax history
| Year | Property taxes | Tax assessment |
|---|---|---|
| 2025 | $3,478 -1.1% | $38,870 -14.8% |
| 2024 | $3,516 +36.6% | $45,610 -1% |
| 2023 | $2,574 -4% | $46,050 +43.7% |
| 2022 | $2,681 | $32,040 -2.8% |
| 2021 | -- | $32,960 +5.4% |
| 2020 | $2,554 -4.7% | $31,260 |
| 2019 | $2,679 0% | $31,260 +16.3% |
| 2018 | $2,679 +6.7% | $26,880 |
| 2017 | $2,511 +110.2% | $26,880 +9.4% |
| 2016 | $1,195 -51% | $24,570 |
| 2015 | $2,439 +2.3% | $24,570 +14.2% |
| 2014 | $2,385 | $21,510 |
| 2013 | -- | $21,510 +1.4% |
| 2012 | -- | $21,220 |
| 2011 | -- | $21,220 -1.3% |
| 2010 | -- | $21,500 -6.6% |
| 2009 | $1,254 | $23,030 |
| 2008 | -- | $23,030 +8.7% |
| 2007 | -- | $21,180 |
| 2006 | $2,287 -10.6% | $21,180 +5.6% |
| 2004 | $2,559 -36.5% | $20,060 -7% |
| 2003 | $4,033 | $21,560 |
| 2002 | -- | $21,560 +9.9% |
| 2001 | $2,462 -2.3% | $19,610 0% |
| 2000 | $2,520 | $19,614 |
Find assessor info on the county website
Neighborhood: Stroh Ranch
Nearby homes
- $619,9005 bd2 ba3.2k sqft19157 E Custer Ave, Parker, CO 80134Off Market

- $719,5005 bd4 ba3.7k sqft12868 S Silver Plume St, Parker, CO 80134Off Market
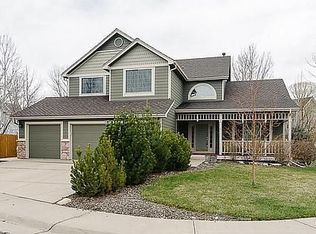
- $525,0006 bd4 ba3.5k sqft19132 E Custer Ave, Parker, CO 80134Sold
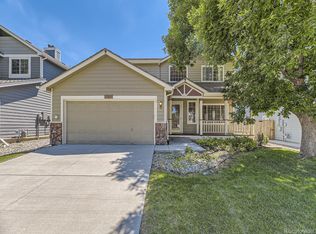
- $594,4004 bd3 ba2.5k sqft19144 E Custer Ave, Parker, CO 80134Off Market
- $549,2003 bd3 ba2.1k sqft19124 E Custer Ave, Parker, CO 80134Off Market
- $605,2005 bd3 ba3.1k sqft19152 E Custer Ave, Parker, CO 80134Off Market
- $679,9006 bd4 ba3.5k sqft19165 E Custer Ave, Parker, CO 80134Off Market
- $668,3005 bd4 ba3.8k sqft19112 E Custer Ave, Parker, CO 80134Off Market
Nearby schools
GreatSchools rating
- 5/10Legacy Point Elementary SchoolGrades: PK-5Distance: 0.9 mi
- 6/10Sagewood Middle SchoolGrades: 6-8Distance: 3.8 mi
- 8/10Ponderosa High SchoolGrades: 9-12Distance: 3.3 mi
Schools provided by the listing agent
- Elementary: Legacy Point
- Middle: Sagewood
- High: Ponderosa
- District: Douglas RE-1
Source: REcolorado as distributed by MLS GRID. This data may not be complete. We recommend contacting the local school district to confirm school assignments for this home.
Get a cash offer in 3 minutes
Find out how much your home could sell for in as little as 3 minutes with a no-obligation cash offer.
Estimated market value
$681,300
Get a cash offer in 3 minutes
Find out how much your home could sell for in as little as 3 minutes with a no-obligation cash offer.
Estimated market value
$681,300
- Colorado
- Douglas County
- Parker
- 80134
- Stroh Ranch
- 19135 E Custer Avenue
Nearby cities
Nearby neighborhoods
Nearby zip codes
Other Parker Topics
