CONTEMPORARY COMFORT! This beautifully updated 2BD/2BA home blends modern finishes with stylish, thoughtful design—PLUS full wheelchair accessibility and a whole-house Generac generator for peace of mind. Inside, discover vaulted ceilings, recessed lighting, and luxury engineered naildown hardwood flooring throughout. Expansive picture windows fill the living area with natural light. The remodeled kitchen offers granite slab counters, updated cabinetry, stainless steel range, and a walk-in pantry. The second bedroom, complete with French doors and plantation shutters, makes a perfect office or guest room. The hall bath features a granite slab vanity, stall shower, and private water closet. The oversized primary suite boasts a walk-in closet and wheelchair-friendly barn door. Its spa-like bath showcases a roll-in custom tile shower with multiple shower heads, dual-sink vanity with roll-up access, linen storage, plantation shutters, and a luxury electronic toilet with heated seat, bidet, and auto flush. Enjoy the outdoors from the covered patio with custom trellis, overlooking a low-maintenance fenced yard with fruit trees, concrete walkways, and serene views of Putah Creek’s overflow area and Mt. St. Helena in the distance. Whole house accessibility features include a motorized wheelchair lift in the garage, grab bars, a ramp from the deck to the yard, and durable flooring with no transition strips. A cost-saving solar lease under $100/month adds efficiency, and the automatic Generac generator ensures uninterrupted comfort even during power outages.
Tucked away in an ideal cul-de-sac location, you’ll be just minutes from golf, dining, shopping, and more. Move right in and start living the good life!
Sold for $352,000
Listed by: RE/MAX Gold Lake County • Shannon Williams • Contact: 707-888-1116
Bought with: RE/MAX Gold Lake County
$352,000
19135 Gooselake Ct, Hidden Valley Lake, CA 95467
2beds
1,253sqft
Single Family Residence
Built in 2004
10,454 Square Feet Lot
$349,600 Zestimate®
$281/sqft
$2,156 Estimated rent
Home value
$349,600
$262,000 - $468,000
$2,156/mo
Zestimate® history
Owner options
List your home for rent
$2,156/mo
Rent Zestimate®
Find your next renter with Zillow Rental Manager. Plus, with online applications, you can quickly screen prospective tenants – for free.
$2,156/mo
Rent Zestimate®
Refinance and save
$2,554/mo
Est. payment
Refinancing to a lower rate could help reduce your monthly payments and save thousands over the life of the loan.
$2,554/mo
Est. payment
Explore your selling options
Work with a Zillow partner agent
Leverage their expertise and Zillow's premium Showcase listings to get your home seen by more buyers.
Get startedList with your own agent
Get your home in front of millions of buyers by listing it on Zillow.
Learn how to do itSell it yourself
Take full control of how buyers see your home on Zillow by listing For Sale by Owner (FSBO).
List your homeWhat's special
Fruit treesLow-maintenance fenced yardSpa-like bathExpansive picture windowsOversized primary suiteSerene viewsPrivate water closet
Zillow last checked:
Listing updated:
Listed by:
Shannon Williams DRE #01705168 707-888-1116,
RE/MAX Gold Lake County
Bought with:
Faylen Silva, DRE #01772839
RE/MAX Gold Lake County
Source: CRMLS,MLS#: LC25196881 Originating MLS: California Regional MLS
Originating MLS: California Regional MLSFacts & features
Interior
Bedrooms & bathrooms
- Bedrooms: 2
- Bathrooms: 2
- Full bathrooms: 2
- Main level bathrooms: 2
- Main level bedrooms: 2
Rooms
- Room types: Entry/Foyer, Great Room, Kitchen, Living Room, Primary Bedroom, Other
Primary bedroom
- Features: Main Level Primary
Primary bedroom
- Features: Primary Suite
Bathroom
- Features: Bathroom Exhaust Fan, Closet, Dual Sinks, Enclosed Toilet, Linen Closet, Multiple Shower Heads, Remodeled, Separate Shower, Upgraded, Vanity
Kitchen
- Features: Granite Counters, Kitchen/Family Room Combo, Remodeled, Updated Kitchen, Walk-In Pantry
Other
- Features: Walk-In Closet(s)
Heating
- Central, Propane
Cooling
- Central Air, Electric
Appliances
- Included: Dishwasher, Disposal, Microwave, Propane Range, Refrigerator, Water Heater
- Laundry: Washer Hookup, Electric Dryer Hookup, Laundry Room
Features
- Breakfast Bar, Ceiling Fan(s), Cathedral Ceiling(s), Granite Counters, High Ceilings, Living Room Deck Attached, Open Floorplan, Pantry, Main Level Primary, Primary Suite, Walk-In Closet(s)
- Flooring: See Remarks, Tile, Vinyl
- Windows: Custom Covering(s), Double Pane Windows, Plantation Shutters
- Has fireplace: No
- Fireplace features: None
- Common walls with other units/homes: No Common Walls
Interior area
- Total interior livable area: 1,253 sqft
Property
Parking
- Total spaces: 2
- Parking features: Direct Access, Driveway, Garage Faces Front, Garage, Paved, RV Potential
- Attached garage spaces: 2
Accessibility
- Accessibility features: Customized Wheelchair Accessible, Accessible Elevator Installed, Grab Bars, No Stairs, Accessible Approach with Ramp, See Remarks, Accessible Doors, Accessible Hallway(s)
Features
- Levels: One
- Stories: 1
- Entry location: 1
- Patio & porch: Rear Porch, Deck, Front Porch, Wood
- Exterior features: Lighting, Rain Gutters
- Pool features: Community, Association
- Spa features: None
- Fencing: Good Condition,Privacy
- Has view: Yes
- View description: Hills, Mountain(s), Creek/Stream, Trees/Woods
- Has water view: Yes
- Water view: Creek/Stream
- Waterfront features: Lake Privileges
Lot
- Size: 10,454 Square Feet
- Features: Cul-De-Sac, Front Yard, Gentle Sloping, Lawn, Landscaped, Sprinkler System, Street Level
Details
- Parcel number: 141672120000
- Zoning: R1
- Special conditions: Standard
Construction
Type & style
- Home type: SingleFamily
- Architectural style: Ranch
- Property subtype: Single Family Residence
Materials
- Foundation: Concrete Perimeter
- Roof: Composition
Condition
- Updated/Remodeled,Turnkey
- New construction: No
- Year built: 2004
Utilities & green energy
- Electric: 220 Volts in Kitchen, 220 Volts in Laundry, Photovoltaics Third-Party Owned
- Sewer: Public Sewer
- Water: Public
- Utilities for property: Cable Available, Electricity Connected, Propane, Phone Available, Sewer Connected, Water Connected
Community & HOA
Community
- Features: Dog Park, Golf, Hiking, Stable(s), Lake, Park, Fishing, Gated, Pool
- Security: Carbon Monoxide Detector(s), Gated Community, Smoke Detector(s)
HOA
- Has HOA: Yes
- Amenities included: Sport Court, Dock, Dog Park, Fire Pit, Golf Course, Meeting Room, Barbecue, Picnic Area, Playground, Pickleball, Pool, Tennis Court(s)
- HOA fee: $310 monthly
- HOA name: Hidden Valley Lake Association
- HOA phone: 707-987-3138
Location
- Region: Hidden Valley Lake
Financial & listing details
- Price per square foot: $281/sqft
- Tax assessed value: $325,000
- Annual tax amount: $3,984
- Date on market: 9/2/2025
- Cumulative days on market: 7 days
- Listing terms: Cash,Cash to New Loan,Conventional,FHA,USDA Loan,VA Loan
- Inclusions: Generac whole house generator, Refrigerator
- Exclusions: Washer, Dryer, Murphy Bed
- Road surface type: Paved
Price history
| Date | Event | Price |
|---|---|---|
| 10/15/2025 | Sold | $352,000-2.2%$281/sqft |
Source:  CRMLS #LC25196881 Report a problem CRMLS #LC25196881 Report a problem | ||
| 10/10/2025 | Pending sale | $360,000$287/sqft |
Source: CRMLS #LC25196881 Report a problem | ||
| 9/9/2025 | Contingent | $360,000+4.3%$287/sqft |
Source: CRMLS #LC25196881 Report a problem | ||
| 9/2/2025 | Listed for sale | $345,000+15%$275/sqft |
Source: CRMLS #LC25196881 Report a problem | ||
| 2/28/2005 | Sold | $300,000+1053.8%$239/sqft |
Source: Public Record Report a problem | ||
| 10/28/2003 | Sold | $26,000$21/sqft |
Source: Public Record Report a problem | ||
Public tax history
| Year | Property taxes | Tax assessment |
|---|---|---|
| 2025 | $3,984 -0.8% | $325,000 |
| 2024 | $4,017 +0.2% | $325,000 |
| 2023 | $4,008 -0.9% | $325,000 |
| 2022 | $4,046 +3% | $325,000 +97% |
| 2021 | $3,926 +78.1% | $164,945 |
| 2020 | $2,204 +1.3% | $164,945 |
| 2019 | $2,176 +9.5% | $164,945 |
| 2018 | $1,987 +1.2% | $164,945 |
| 2017 | $1,963 -1.1% | $164,945 |
| 2016 | $1,985 | $164,945 |
Find assessor info on the county website
Neighborhood: 95467
Nearby homes
- $341,3004 bd2 ba1.5k sqft19149 Gooselake Ct, Hidden Valley Lake, CA 95467Off Market
- $321,5003 bd2 ba1.5k sqft19149 Gooselake Ct, Hidden Vl Lk, CA 95467Off Market
- $390,1003 bd3 ba1.6k sqft19121 Gooselake Ct, Hidden Valley Lake, CA 95467Off Market

- $357,5003 bd2 ba1.5k sqft19163 Gooselake Ct, Hidden Valley Lake, CA 95467Off Market
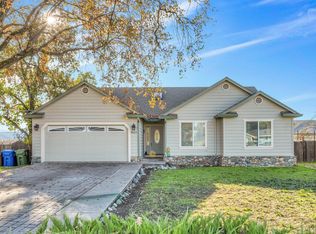
- $313,8003 bd2 ba1.3k sqft19116 Gooselake Ct, Hidden Valley Lake, CA 95467Off Market
- $274,3003 bd2 ba1.6k sqft19158 Gooselake Ct, Hidden Valley Lake, CA 95467Off Market
- $372,9003 bd2 ba1.6k sqft19177 Gooselake Ct, Hidden Valley Lake, CA 95467Off Market
- $360,0003 bd2 ba1.7k sqft19144 Gooselake Ct, Hidden Valley Lake, CA 95467Sold
Nearby schools
GreatSchools rating
- 5/10Coyote Valley Elementary SchoolGrades: K-6Distance: 0.4 mi
- 5/10Middletown Middle SchoolGrades: 6-8Distance: 4 mi
- 8/10Middletown High SchoolGrades: 9-12Distance: 3.9 mi


Get pre-qualified for a loan
At Zillow Home Loans, we can pre-qualify you in as little as 5 minutes with no impact to your credit score.An equal housing lender. NMLS #10287.
- California
- Lake County
- Hidden Valley Lake
- 95467
- 19135 Gooselake Ct
Nearby cities
Nearby zip codes
Other Hidden Valley Lake Topics
- Apartments for Rent in 95467
- Houses for Sale in 95467
- Houses for Rent in 95467
- 95467 Real Estate
- Hidden Valley Lake Condos
- Houses for Sale in Hidden Valley Lake
- Newest Listings in Hidden Valley Lake
- Hidden Valley Lake Home Values
- Hidden Valley Lake Real Estate Agents
- Hidden Valley Lake Refinance
- Hidden Valley Lake Mortgage Rates
