A stunning Huntwick model by Carrington Homes with the coveted Reserve Staircase elevation, set on nearly 2 acres of gently sloping land in the exclusive Hunt Ridge Preserve community of Purcellville, VA. This 2022 built custom masterpiece offers thoughtful upgrades throughout, positioning it as the premier listing in the neighborhood. Enjoy serene views, epic entertaining, and spa-like relaxation, all blending peaceful rural charm with effortless urban access. Elegant Main Level Living Over 5,800 sq ft of refined space across three levels, with 10 foot ceilings on the main and upper floors for an open, airy feel. Engineered hardwood floors, cove molding, and coffered ceilings create timeless sophistication. Dual home offices with French doors offer private workspaces, while the gourmet kitchen shines: GE Profile double oven, pot filler, massive 12-foot island with 8-inch overhang for bar seating, and extra windows for abundant natural light. The mudroom features tiled floors, XL coat closet, custom built-ins, and a convenient dog wash station, practical luxury perfected. Luxurious Upper Level Retreat The primary suite is a true oasis: engineered hardwood floors, heated bathroom tiles, clawfoot tub, XL shower with dual side by side heads, his and hers walk-in closets with custom organizers, quartz counters, and under-sink outlets for tucked away appliances. Four bedrooms each boast private en-suite with granite countertops and walk-in closets. The oversized laundry room includes cabinets and a sink for effortless daily living. Versatile & Expansive Basement Partially finished with a rec room, full bathroom, 9-foot ceilings, rough-in for a bar, and three unfinished spaces, including a potential fifth bedroom with egress window. Perfect for a home gym, media room, or future guest suite, the possibilities are endless. Premium Modern Upgrades Enjoy whole-home comforts: central vacuum across all levels, security system with cameras and door alarms, multiple WiFi access points, 240V EV charger in the garage, hot tub hookup, propane for an outdoor kitchen, and Aprilaire whole-house humidifier. The advanced 2023 water treatment system (iron filtration with ozone, resin softener, UV disinfection, and 5-micron pre-filtration) delivers pristine water quality. Capped fan/lights in bedrooms, offices, living, and dining rooms add easy personalization. Prime Location & Exceptional Lifestyle Hunt Ridge Preserve provides tranquility with low HOA fees and community trails, minutes from vibrant Purcellville downtown, award-winning dining at Magnolias at the Mill, Catoctin Creek Distillery, W&OD Trail adventures, and farm-fresh markets. Families thrive in top-rated Loudoun County Public Schools: Banneker Elementary (serving the area with strong proficiency scores), Blue Ridge Middle (consistently ranking among Virginia's top middle schools), and Loudoun Valley High, part of a district recognized for excellence in academics. Commuting is seamless: approximately 49 miles to Washington, DC, about 25 miles to Dulles Airport, and easy access via Route 7. Loudoun County shines as Virginia's crown jewel, home to the nation's leading data center market, dozens of acclaimed wineries, breathtaking Blue Ridge views, and one of the lowest crime rates in Northern Virginia. Here, small town warmth meets big opportunities: farmers' markets, craft breweries, community events, and DC proximity without the hustle. This isn't just a home, it's your elevated lifestyle gateway in one of America's most desirable counties. Don't miss this one of a kind gem, schedule your private tour today!
Sold for $1,600,000
$1,600,000
19135 Huntridge Preserve Ct, Purcellville, VA 20132
5beds
5,831sqft
Single Family Residence
Built in 2022
1.94 Acres Lot
$1,620,200 Zestimate®
$274/sqft
$7,001 Estimated rent
Home value
$1,620,200
$1.54M - $1.70M
$7,001/mo
Zestimate® history
Owner options
List your home for rent
$7,001/mo
Rent Zestimate®
Find your next renter with Zillow Rental Manager. Plus, with online applications, you can quickly screen prospective tenants – for free.
$7,001/mo
Rent Zestimate®
Refinance and save
$9,817/mo
Est. payment
Refinancing to a lower rate could help reduce your monthly payments and save thousands over the life of the loan.
$9,817/mo
Est. payment
Explore your selling options
Work with a Zillow partner agent
Leverage their expertise and Zillow's premium Showcase listings to get your home seen by more buyers.
Get startedList with your own agent
Get your home in front of millions of buyers by listing it on Zillow.
Learn how to do itSell it yourself
Take full control of how buyers see your home on Zillow by listing For Sale by Owner (FSBO).
List your homeWhat's special
Zillow last checked:
Listing updated:
Listed by:
Carolyn Young 703-261-9190,
Samson Properties,
Listing Team: The Carolyn Young Team, Co-Listing Agent: Jeffrey Martin 703-715-7074,
Samson Properties
Bought with:
TJay WILLIAMS, 0225208390
Redfin Corporation
Roy Kohn, BR40000267
Redfin Corporation
Source: Bright MLS,MLS#: VALO2114128
Facts & features
Interior
Bedrooms & bathrooms
- Bedrooms: 5
- Bathrooms: 6
- Full bathrooms: 5
- 1/2 bathrooms: 1
- Main level bathrooms: 1
Rooms
- Room types: Living Room, Dining Room, Primary Bedroom, Bedroom 2, Bedroom 3, Bedroom 4, Bedroom 5, Kitchen, Game Room, Family Room, Library, Foyer, Breakfast Room, Laundry, Office, Recreation Room, Storage Room, Primary Bathroom, Full Bath
Primary bedroom
- Features: Walk-In Closet(s), Attached Bathroom
- Level: Upper
Bedroom 2
- Features: Attached Bathroom, Walk-In Closet(s)
- Level: Upper
Bedroom 3
- Features: Attached Bathroom, Walk-In Closet(s)
- Level: Upper
Bedroom 4
- Features: Attached Bathroom, Walk-In Closet(s)
- Level: Upper
Bedroom 5
- Features: Basement - Unfinished
- Level: Lower
Primary bathroom
- Level: Upper
Breakfast room
- Level: Main
Dining room
- Level: Main
Family room
- Level: Main
Foyer
- Level: Main
Other
- Level: Upper
Other
- Level: Upper
Other
- Level: Upper
Other
- Level: Lower
Game room
- Level: Lower
Kitchen
- Level: Main
Laundry
- Level: Main
Library
- Level: Main
Living room
- Level: Main
Mud room
- Level: Main
Office
- Level: Main
Recreation room
- Level: Lower
Storage room
- Level: Lower
Storage room
- Level: Lower
Heating
- Forced Air, Heat Pump, Propane, Electric
Cooling
- Central Air, Electric
Appliances
- Included: Central Vacuum, Cooktop, Dishwasher, Disposal, Freezer, Humidifier, Refrigerator, Ice Maker, Oven, Water Treat System, Electric Water Heater, Water Heater
- Laundry: Has Laundry, Laundry Room, Mud Room
Features
- Ceiling Fan(s), Dining Area, Family Room Off Kitchen, Primary Bath(s), Walk-In Closet(s), Dry Wall, Cathedral Ceiling(s), 2 Story Ceilings, 9'+ Ceilings, Tray Ceiling(s), Vaulted Ceiling(s)
- Flooring: Carpet, Hardwood, Ceramic Tile, Wood
- Windows: Screens
- Basement: Full,Finished,Interior Entry,Exterior Entry,Rear Entrance
- Number of fireplaces: 1
- Fireplace features: Screen, Gas/Propane
Interior area
- Total structure area: 5,831
- Total interior livable area: 5,831 sqft
- Finished area above ground: 4,340
- Finished area below ground: 1,491
Property
Parking
- Total spaces: 3
- Parking features: Covered, Garage Faces Side, Garage Door Opener, Attached, Driveway
- Attached garage spaces: 3
- Has uncovered spaces: Yes
Accessibility
- Accessibility features: None
Features
- Levels: Three
- Stories: 3
- Patio & porch: Porch
- Exterior features: Lighting, Sidewalks
- Pool features: None
Lot
- Size: 1.94 Acres
Details
- Additional structures: Above Grade, Below Grade
- Parcel number: 527109058000
- Zoning: AR1
- Special conditions: Standard
Construction
Type & style
- Home type: SingleFamily
- Architectural style: Colonial
- Property subtype: Single Family Residence
Materials
- Brick, HardiPlank Type
- Foundation: Permanent, Other
- Roof: Shingle
Condition
- New construction: No
- Year built: 2022
Details
- Builder model: Huntwick
- Builder name: Carrington Homes
Utilities & green energy
- Sewer: Septic Exists, On Site Septic
- Water: Private, Well
- Utilities for property: Broadband, Cable, Fiber Optic, DSL, Satellite Internet Service
Community & HOA
Community
- Security: Electric Alarm
- Subdivision: Hunt Ridge Preserve
HOA
- Has HOA: Yes
- Amenities included: Common Grounds
- Services included: Common Area Maintenance, Management, Trash, Snow Removal
- HOA fee: $100 monthly
- HOA name: HUNTRIDGE PRESERVE HOMEOWNERS ASSOCIATI
Location
- Region: Purcellville
Financial & listing details
- Price per square foot: $274/sqft
- Tax assessed value: $1,406,850
- Annual tax amount: $12,025
- Date on market: 1/22/2026
- Listing agreement: Exclusive Right To Sell
- Inclusions: Light Fixtures (all), Curtain Rods
- Exclusions: Curtains, Tvs, Tv Mounts Do Not Convey
- Ownership: Fee Simple
Price history
| Date | Event | Price |
|---|---|---|
| 3/16/2026 | Sold | $1,600,000-3%$274/sqft |
Source:  Bright MLS #VALO2114128 Report a problem Bright MLS #VALO2114128 Report a problem | ||
| 2/9/2026 | Contingent | $1,650,000$283/sqft |
Source: Bright MLS #VALO2114128 Report a problem | ||
| 1/23/2026 | Listed for sale | $1,650,000+2.2%$283/sqft |
Source: Bright MLS #VALO2114128 Report a problem | ||
| 10/17/2025 | Listing removed | $1,615,000$277/sqft |
Source: Bright MLS #VALO2102022 Report a problem | ||
| 7/17/2025 | Listed for sale | $1,615,000+4.8%$277/sqft |
Source: Bright MLS #VALO2102022 Report a problem | ||
| 1/30/2023 | Sold | $1,541,354$264/sqft |
Source: Public Record Report a problem | ||
Public tax history
| Year | Property taxes | Tax assessment |
|---|---|---|
| 2025 | $11,325 -5.8% | $1,406,850 +1.2% |
| 2024 | $12,026 +3.4% | $1,390,270 +4.5% |
| 2023 | $11,636 +675.9% | $1,329,780 +689.2% |
| 2022 | $1,500 | $168,500 |
| 2021 | -- | -- |
Find assessor info on the county website
Neighborhood: 20132
Nearby homes
- $1,331,0004 bd4 ba4k sqft19143 Huntridge Preserve Ct, Purcellville, VA 20132Sold
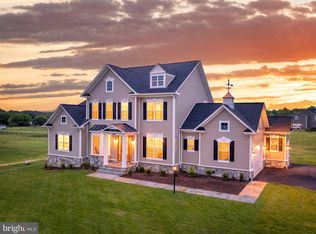
- $1,620,4005 bd6 ba4.1k sqft19117 Huntridge Preserve Ct, Purcellville, VA 20132Off Market
- $1,557,112-- bd-- ba-- sqft19124 Huntridge Preserve Ct, Purcellville, VA 20132Sold
- $1,653,8004 bd4 ba4.1k sqft19169 Huntridge Preserve Ct, Purcellville, VA 20132Off Market
- $1,581,5005 bd5 ba4.6k sqft19097 Huntridge Preserve Ct, Purcellville, VA 20132Off Market
- $1,283,3004 bd4 ba4.2k sqft36972 Bridle Ridge Ln, Purcellville, VA 20132Off Market
- $1,511,8004 bd4 ba4.3k sqft19160 Huntridge Preserve Ct, Purcellville, VA 20132Off Market
- $1,387,9004 bd3 ba3.9k sqft19116 Huntridge Preserve Ct, Purcellville, VA 20132Off Market
Nearby schools
GreatSchools rating
- 9/10Banneker Elementary SchoolGrades: PK-5Distance: 6.9 mi
- 9/10Blue Ridge Middle SchoolGrades: 6-8Distance: 2.9 mi
- 10/10Loudoun Valley High SchoolGrades: 9-12Distance: 3.7 mi
Schools provided by the listing agent
- Elementary: Banneker
- Middle: Blue Ridge
- High: Loudoun Valley
- District: Loudoun County Public Schools
Source: Bright MLS. This data may not be complete. We recommend contacting the local school district to confirm school assignments for this home.
Get a cash offer in 3 minutes
Find out how much your home could sell for in as little as 3 minutes with a no-obligation cash offer.
Estimated market value
$1,620,200
Get a cash offer in 3 minutes
Find out how much your home could sell for in as little as 3 minutes with a no-obligation cash offer.
Estimated market value
$1,620,200
- Virginia
- Loudoun County
- Purcellville
- 20132
- 19135 Huntridge Preserve Ct
Nearby cities
Nearby zip codes
Other Purcellville Topics
