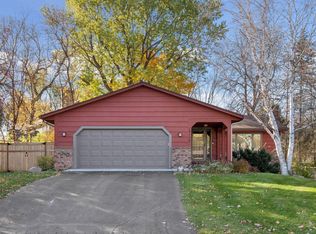
Large yardEngineered wood flooringVaulted ceilingsUpdated kitchen and bathroomsQuiet cul-de-sacScenic setting
Welcome to this wonderfully maintained and updated 4-bedroom, 3-bath home in a quiet cul-de-sac with a large yard and scenic setting! Over 40 years of ownership shines throughout this inviting home featuring vaulted ceilings, engineered wood flooring, and updated kitchen and bathrooms. Enjoy the outdoors from the deck and/or screen porch overlooking the backyard with a two-tier pond with waterfall feature. The walkout lower level offers a large living and entertainment space surrounding a beautiful gas fireplace as the center point. Oversized 2-car garage provides nice usable storage and parking. Property located near schools, shopping, dining. Turnkey ready! Hurry, you won't want to miss this one. Must See!
35 days
|
378
|
7
|
Likely to sell faster than
Zillow last checked:
Listing updated:
Listed by:
Bryan A Kranz612-237-2489,
Ravenswood Realty
Source: NorthstarMLS as distributed by MLS GRID,MLS#: 7106530

Facts & features
Interior
Bedrooms & bathrooms
Bedrooms: 4
Bathrooms: 3
Full bathrooms: 1
3/4 bathrooms: 2
Bedroom
Level: Upper
Area: 195.5 Square Feet
Dimensions: 17x11.5
Bedroom 2
Level: Upper
Area: 135 Square Feet
Dimensions: 13.5x10
Bedroom 3
Level: Upper
Area: 110 Square Feet
Dimensions: 11x10
Bedroom 4
Level: Lower
Area: 236.25 Square Feet
Dimensions: 17.5x13.5
Bathroom
Level: Upper
Area: 40.5 Square Feet
Dimensions: 9x4.5
Bathroom
Level: Upper
Area: 56 Square Feet
Dimensions: 8x7
Bathroom
Level: Lower
Area: 40 Square Feet
Dimensions: 8x5
Other
Level: Lower
Area: 165 Square Feet
Dimensions: 15x11
Deck
Level: Upper
Area: 297 Square Feet
Dimensions: 27x11
Dining room
Level: Upper
Area: 115 Square Feet
Dimensions: 11.5x10
Family room
Level: Lower
Area: 399 Square Feet
Dimensions: 21x19
Foyer
Level: Main
Area: 108 Square Feet
Dimensions: 12x9
Kitchen
Level: Upper
Area: 161 Square Feet
Dimensions: 14x11.5
Laundry
Level: Lower
Area: 184 Square Feet
Dimensions: 16x11.5
Living room
Level: Upper
Area: 271.25 Square Feet
Dimensions: 17.5x15.5
Heating
Forced Air
Cooling
Central Air
Appliances
Included: Dishwasher, Dryer, Gas Water Heater, Microwave, Range, Refrigerator, Stainless Steel Appliance(s), Washer
Laundry: In Basement, Laundry Room
Features
Basement: Finished,Walk-Out Access
Number of fireplaces: 1
Fireplace features: Insert
Interior area
Total structure area: 2,936
Total interior livable area: 2,828 sqft
Finished area above ground: 1,468
Finished area below ground: 1,360
Property
Parking
Total spaces: 2.5
Parking features: Attached
Attached garage spaces: 2.5
Details: Garage Dimensions (32x25x24x21), Garage Door Height (7), Garage Door Width (26)
Accessibility
Accessibility features: None
Features
Levels: Multi/Split
Patio & porch: Deck, Patio
Fencing: Chain Link
Lot
Size: 0.34 Acres
Dimensions: 141 x 60 x 60 x 124 x 101
Features: Irregular Lot
Details
Foundation area: 1468
Parcel number: 0711622220082
Zoning description: Residential-Single Family
Construction
Type & style
Home type: SingleFamily
Property subtype: Single Family
Materials
Roof: Age Over 8 Years,Architectural Shingle
Condition
New construction: No
Year built: 1981
Utilities & green energy
Gas: Natural Gas
Sewer: City Sewer/Connected
Water: City Water/Connected
Utilities for property: Underground Utilities
Community & HOA
Community
Subdivision: Maple Leaf Acres 08th Add
HOA
Has HOA: No
Location
Region: Eden Prairie
Financial & listing details
Price per square foot: $187/sqft
Tax assessed value: $474,300
Annual tax amount: $5,456
Date on market: 7/10/2026
Cumulative days on market: 36 days
Estimated market value
Zestimate®
$540,600
Estimated sales range
$514,000 - $568,000
Rent Zestimate®
$3,024/mo
Price history
Date
Event
Price
7/20/2026
Pending sale
$529,900$187/sqft
Source: NorthstarMLS as distributed by MLS GRID #7106530Report a problem
7/10/2026
Listed for sale
$529,900$187/sqft
Source: NorthstarMLS as distributed by MLS GRID #7106530Report a problem