Skip main navigation
Sold
  • $710,000

    19135 SW Red Wing Ct, Lake Oswego, OR 97035

    4beds
    1,326sqft
    Residential, Single Family Residence
    Built in 1971
    -- sqft lot
    $711,200 Zestimate®
    $535/sqft
    $2,919 Estimated rent

    Home value

    $711,200

    $676,000 - $747,000

    $2,919/mo

    Zestimate® history
    Loading
    Loading...

    Owner options

    List your home for rent

    $2,919/mo

    Rent Zestimate®

    Find your next renter with Zillow Rental Manager. Plus, with online applications, you can quickly screen prospective tenants – for free.

    Learn more

    $2,919/mo

    Rent Zestimate®

    Refinance and save

    $4,292/mo

    Est. payment

    Refinancing to a lower rate could help reduce your monthly payments and save thousands over the life of the loan.

    See today's rates

    $4,292/mo

    Est. payment

    Explore your selling options

    Work with a Zillow partner agent

    Leverage their expertise and Zillow's premium Showcase listings to get your home seen by more buyers.

    Get started

    List with your own agent

    Get your home in front of millions of buyers by listing it on Zillow.

    Learn how to do it

    Sell it yourself

    Take full control of how buyers see your home on Zillow by listing For Sale by Owner (FSBO).

    List your home

    What's special

    Dining areaHot tubFresh interior paintWell-maintained single-level homeSpa-like primary ensuiteGourmet kitchenNew windows
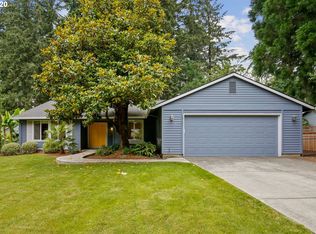
    Here's the gem you've been waiting for! Well-maintained, single-level home on a fully fenced 1/3-acre flat lot, offering comfortable living with thoughtful updates throughout. Light and bright with a flexible floor plan, this home offers so much. The gourmet kitchen features stainless steel appliances, an eating bar & quartz countertops; flowing seamlessly into the dining area. A separate living room with large windows and a wood-burning fireplace with repointed surround, updated damper, and flue provides a peaceful space to relax and unwind. LVP flooring runs throughout the home, complemented by fresh interior paint. Both bathrooms have been elegantly appointed & include modern bidets with heated seats. The spa-like primary ensuite features a walk-in closet with a slider that opens directly to a covered patio that includes skylights, a hot tub & a sauna. Major systems and improvements include new furnace & central A/C (2026), new washer and dryer (2025), updated kitchen and new appliances (2022), new windows (2022), Hardie plank siding (2022), and a water heater (2018). The 2-car garage features built-in storage and provides ample workspace & organization options. Lake Oswego schools. A move-in ready home with the big-ticket items already done — just move right in. Welcome Home!

    Zillow last checked:

    Listing updated:

    Listed by:

    Karen McLaughlin #AGENT_EMAIL,

    Windermere Realty Trust,

    Michaeleen McNerney 971-801-8717,

    Windermere Realty Trust

    Bought with:

    Rachel Delavan, 201216347

    Delavan Realty Inc

    Source: RMLS (OR),MLS#: 781913305MLS Logo

    Facts & features

    Interior

    Bedrooms & bathrooms
    • Bedrooms: 4
    • Bathrooms: 2
    • Full bathrooms: 2
    • Main level bathrooms: 2
    Primary bedroom
    • Features: Patio, Sliding Doors, Ensuite, Walkin Closet, Walkin Shower
    • Level: Main
    • Area: 196
    • Dimensions: 14 x 14
    Bedroom 2
    • Features: Closet
    • Level: Main
    • Area: 80
    • Dimensions: 10 x 8
    Bedroom 3
    • Features: Walkin Closet
    • Level: Main
    • Area: 100
    • Dimensions: 10 x 10
    Bedroom 4
    • Features: Closet
    • Level: Main
    • Area: 90
    • Dimensions: 10 x 9
    Dining room
    • Features: Great Room, Kitchen Dining Room Combo, Patio, Sliding Doors
    • Level: Main
    • Area: 144
    • Dimensions: 16 x 9
    Kitchen
    • Features: Eat Bar, Kitchen Dining Room Combo, Free Standing Range, Free Standing Refrigerator, Quartz
    • Level: Main
    • Area: 176
    • Width: 11
    Living room
    • Features: Fireplace, Patio, Sliding Doors
    • Level: Main
    • Area: 176
    • Dimensions: 16 x 11
    Heating
    • Forced Air, Forced Air 90, Fireplace(s)
    Cooling
    • Central Air, ENERGY STAR Qualified Equipment
    Appliances
    • Included: Dishwasher, Disposal, Free-Standing Range, Free-Standing Refrigerator, Instant Hot Water, Microwave, Stainless Steel Appliance(s), Washer/Dryer, Gas Water Heater, Tank Water Heater
    Features
    • Quartz, Soaking Tub, Closet, Walk-In Closet(s), Great Room, Kitchen Dining Room Combo, Eat Bar, Walkin Shower
    • Flooring: Tile
    • Doors: Sliding Doors
    • Windows: Double Pane Windows
    • Basement: Crawl Space
    • Number of fireplaces: 1
    • Fireplace features: Wood Burning
    Interior area
    • Total structure area: 1,326
    • Total interior livable area: 1,326 sqft

    Property

    Parking
    • Total spaces: 2
    • Parking features: Driveway, Garage Door Opener, Attached
    • Attached garage spaces: 2
    • Has uncovered spaces: Yes
    Accessibility
    • Accessibility features: Builtin Lighting, Garage On Main, Main Floor Bedroom Bath, Minimal Steps, Natural Lighting, One Level, Walkin Shower, Accessibility
    Features
    • Levels: One
    • Stories: 1
    • Patio & porch: Covered Patio, Patio
    • Exterior features: Garden, Sauna, Yard
    • Has spa: Yes
    • Spa features: Free Standing Hot Tub
    • Fencing: Fenced
    • Has view: Yes
    • View description: Trees/Woods
    Lot
    • Features: Cul-De-Sac, Level, SqFt 10000 to 14999
    Details
    • Parcel number: 00346432

    Construction

    Type & style
    • Home type: SingleFamily
    • Architectural style: Ranch
    • Property subtype: Residential, Single Family Residence
    Materials
    • Wood Siding
    • Foundation: Concrete Perimeter
    • Roof: Composition
    Condition
    • Updated/Remodeled
    • New construction: No
    • Year built: 1971

    Utilities & green energy

    • Sewer: Septic Tank
    • Water: Public

    Community & neighborhood

    Location
    • Region: Lake Oswego

    Other

    Other facts
    • Listing terms: Cash,Conventional,VA Loan
    • Road surface type: Paved

    Price history

    DateEventPrice
    4/10/2026Sold$710,000+5.2%$535/sqft
    Source: RMLS (OR) #781913305 Report a problem
    3/23/2026Pending sale$675,000$509/sqft
    Source: RMLS (OR) #781913305 Report a problem
    3/20/2026Listed for sale$675,000+101.5%$509/sqft
    Source: RMLS (OR) #781913305 Report a problem
    7/24/2013Sold$335,000+4.7%$253/sqft
    Source: RMLS (OR) #13691506 Report a problem
    6/8/2013Pending sale$320,000$241/sqft
    Source: Windermere Cronin & Caplan Realty Group, Inc. #13691506 Report a problem
    6/4/2013Listed for sale$320,000+77.8%$241/sqft
    Source: Windermere Cronin & Caplan Realty Group, Inc. #13691506 Report a problem
    4/18/2002Sold$180,000$136/sqft
    Source: Public Record Report a problem

    Public tax history

    YearProperty taxesTax assessment
    2025$4,756 +2.7%$273,946 +3%
    2024$4,632 +3%$265,967 +3%
    2023$4,497 +2.9%$258,221 +3%
    2022$4,370 +9.1%$250,700 +3%
    2021$4,005 +2.6%$243,399 +3%
    2020$3,903 +2.5%$236,310 +3%
    2019$3,808 +4%$229,428 +3%
    2018$3,664 $222,746 +3%
    2017$3,664 +15.2%$216,258 +3%
    2016$3,181 $209,959 +3%
    2015$3,181 +3.9%$203,844 +3%
    2014$3,063 +3.1%$197,907 +3%
    2013$2,970 +3.1%$192,143 +3%
    2012$2,880 +3.7%$186,547 +3%
    2011$2,778 +1.6%$181,114 +3%
    2010$2,735 +1.1%$175,839 +3%
    2009$2,706 +7.6%$170,717 +3%
    2008$2,515 +4.9%$165,745 +3%
    2007$2,398 +4.7%$160,917 +3%
    2006$2,290 +0.5%$156,230 +3%
    2005$2,278 +8.7%$151,680 +3%
    2004$2,096 +1.3%$147,262 +3%
    2003$2,070 +2.9%$142,973 +3%
    2002$2,012 +1.1%$138,809 +3%
    2001$1,990 +11.4%$134,766 +3%
    2000$1,787 $130,841

    Find assessor info on the county website

    Neighborhood: Rosewood

    Nearby schools

    GreatSchools rating
    Schools provided by the listing agent
    • Elementary: River Grove
    • Middle: Lakeridge
    • High: Lakeridge

    Source: RMLS (OR). This data may not be complete. We recommend contacting the local school district to confirm school assignments for this home.

    Get a cash offer in 3 minutes
    Find out how much your home could sell for in as little as 3 minutes with a no-obligation cash offer.
    Estimated market value
    $711,200
    Get a cash offer in 3 minutes
    Find out how much your home could sell for in as little as 3 minutes with a no-obligation cash offer.
    Estimated market value
    $711,200