Skip main navigation
Sold for $975,000
  • $975,000

    19136 Elston WAY, ESTERO, FL 33928

    3beds
    2,976sqft
    Single Family Residence
    Built in 2019
    0.34 Acres Lot
    $969,000 Zestimate®
    $328/sqft
    $7,293 Estimated rent

    Home value

    $969,000

    $862,000 - $1.09M

    $7,293/mo

    Zestimate® history
    Loading
    Loading...

    Owner options

    List your home for rent

    $7,293/mo

    Rent Zestimate®

    Find your next renter with Zillow Rental Manager. Plus, with online applications, you can quickly screen prospective tenants – for free.

    Learn more

    $7,293/mo

    Rent Zestimate®

    Refinance and save

    $12,274/mo

    Est. payment

    Refinancing to a lower rate could help reduce your monthly payments and save thousands over the life of the loan.

    See today's rates

    $12,274/mo

    Est. payment

    Explore your selling options

    Work with a Zillow partner agent

    Leverage their expertise and Zillow's premium Showcase listings to get your home seen by more buyers.

    Get started

    List with your own agent

    Get your home in front of millions of buyers by listing it on Zillow.

    Learn how to do it

    Sell it yourself

    Take full control of how buyers see your home on Zillow by listing For Sale by Owner (FSBO).

    List your home

    What's special

    Three bedroomsLarge laundry roomQuartz countertopsHigh ceilings throughoutDedicated pool bathCustom lightingAbundant storage
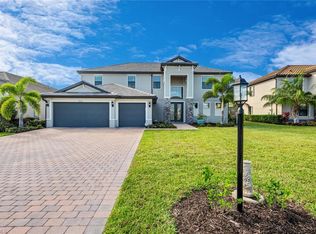
    Perfectly positioned on a premium pie shaped preserve homesite with direct sunset exposure, this highly sought after Nobility floor plan delivers one of the most stunning, private views in the community, overlooking a protected nature preserve through an upgraded picture window screen enclosure that frames unforgettable nightly sunsets. This nearly 3,000 square foot single story home is filled with natural light and showcases a dramatic great room with soaring coffered ceilings up to 13 feet and striking zero corner pocketing sliding glass doors that completely open to an expansive covered lanai and resort style outdoor living space. The layout features three bedrooms, a private owner’s retreat or den within the primary suite, a thoughtfully designed Jack and Jill bath with separate vanity areas, a conveniently located powder bath, and a dedicated pool bath. The chef’s kitchen anchors the home with a large center island, quartz countertops, soft close cabinetry with stacked uppers, premium stainless steel appliances, generous storage and a walk in pantry, making it ideal for both everyday living and entertaining. The primary suite is a true retreat with tranquil preserve views, a spa style bath with split vanities and a large walk in shower, plus a flexible bonus space perfect for an owner’s lounge, home office, dressing room or nursery. Outdoor living is exceptional, featuring a custom pool with a zero edge built in seating area, sun shelf and two water bowl features, all designed to maximize the breathtaking sunset backdrop. The oversized homesite also allows for a fenced yard beyond the pool cage, creating a safe and private play area for children or pets. Additional highlights include high ceilings throughout, custom lighting, abundant storage, a large laundry room, and a three car garage with an upgraded four foot extension. Located within The Place at Corkscrew, residents enjoy a true resort lifestyle with a lagoon pool and waterfall grottos, a 100 foot waterslide, full service restaurant and café, bourbon bar with live music, fitness and movement studios, tennis, pickleball, bocce, basketball, spa services, dog park and an active social calendar, all just minutes to shopping, dining, RSW International Airport and the Gulf beaches, and directly across from Old Corkscrew Golf Club. Simply put, this home delivers one of the best views, most desirable layouts and most impressive outdoor living experiences you will find in the area.

    Zillow last checked:

    Listing updated:

    Listed by:

    David Gruninger 239-405-0529,

    William Raveis Real Estate

    Bought with:

    Kelly Olin

    Exp Realty, LLC

    Source: SWFLMLS,MLS#: 226006123MLS LogoOriginating MLS: Naples

    Facts & features

    Interior

    Bedrooms & bathrooms
    • Bedrooms: 3
    • Bathrooms: 4
    • Full bathrooms: 3
    • 1/2 bathrooms: 1
    Dining room
    • Features: Breakfast Bar, Dining - Living
    Heating
    • Central
    Cooling
    • Ceiling Fan(s), Central Air
    Appliances
    • Included: Cooktop, Dishwasher, Disposal, Dryer, Microwave, Range, Refrigerator/Icemaker, Self Cleaning Oven, Oven, Washer
    • Laundry: Inside
    Features
    • Built-In Cabinets, Foyer, Smoke Detectors, Tray Ceiling(s), Volume Ceiling, Walk-In Closet(s), Zero/Corner Door Sliders, Den - Study, Great Room, Guest Bath, Guest Room, Home Office, Laundry in Residence, Screened Lanai/Porch
    • Flooring: Carpet, Tile
    • Doors: Zero/Corner Door Sliders
    • Windows: Shutters - Manual
    • Has fireplace: No
    Interior area
    • Total structure area: 3,937
    • Total interior livable area: 2,976 sqft

    Property

    Parking
    • Total spaces: 3
    • Parking features: Attached
    • Attached garage spaces: 3
    Features
    • Stories: 1
    • Patio & porch: Patio, Screened Lanai/Porch
    • Has private pool: Yes
    • Pool features: Community, In Ground, Equipment Stays, Electric Heat
    • Has spa: Yes
    • Spa features: Community, In Ground, Equipment Stays, Heated
    • Has view: Yes
    • View description: Landscaped Area, Preserve
    • Waterfront features: None
    Lot
    • Size: 0.34 Acres
    • Features: Oversize
    Details
    • Additional structures: Cabana, Tennis Court(s)
    • Parcel number: 234626L20400A.0760
    • Zoning: RPD

    Construction

    Type & style
    • Home type: SingleFamily
    • Architectural style: Ranch
    • Property subtype: Single Family Residence
    Materials
    • Block, Stone, Stucco
    • Foundation: Concrete Block
    • Roof: Tile
    Condition
    • New construction: No
    • Year built: 2019

    Utilities & green energy

    • Water: Central

    Community & neighborhood

    Security
    • Security features: Security System, Smoke Detector(s), Gated Community
    Community
    • Community features: Clubhouse, Park, Pool, Dog Park, Fitness Center, Restaurant, Sidewalks, Street Lights, Tennis Court(s), Gated
    Location
    • Region: Estero
    • Subdivision: THE PLACE AT CORKSCREW

    HOA & financial

    HOA
    • Has HOA: Yes
    • HOA fee: $5,956 annually
    • Amenities included: Basketball Court, Bike And Jog Path, Bike Storage, Bocce Court, Business Center, Cabana, Clubhouse, Park, Pool, Community Room, Spa/Hot Tub, Dog Park, Fitness Center, Internet Access, Pickleball, Play Area, Private Membership, Restaurant, Sidewalk, Streetlight, Tennis Court(s), Underground Utility, Volleyball

    Price history

    DateEventPrice
    4/1/2026Sold$975,000-6.9%$328/sqft
    Source: SWFLMLS #226006123 Report a problem
    2/11/2026Pending sale$1,047,000$352/sqft
    Source: SWFLMLS #226006123 Report a problem
    2/6/2026Listed for sale$1,047,000+48.3%$352/sqft
    Source: SWFLMLS #226006123 Report a problem
    9/27/2019Sold$706,000$237/sqft
    Source: Public Record Report a problem

    Public tax history

    YearProperty taxesTax assessment
    2025$9,309 +3%$590,159 +2.9%
    2024$9,036 +2.3%$573,527 +3%
    2023$8,833 +0.6%$556,822 +3%
    2022$8,782 +0.3%$540,604 +3%
    2021$8,753 -0.9%$524,858 +1.4%
    2020$8,832 +252.6%$517,611 +413.2%
    2019$2,505 $100,850 +13%
    2018$2,505 $89,250

    Find assessor info on the county website

    Neighborhood: 33928

    Nearby schools

    GreatSchools rating
    Get pre-qualified for a loan
    At Zillow Home Loans, we can pre-qualify you in as little as 5 minutes with no impact to your credit score.

    An equal housing lender. NMLS #10287.

    Sell for more on Zillow
    Get a Zillow Showcase℠ listing at no additional cost and you could sell for .
    $969,000
    2% more
    +$19,380
    With Zillow Showcase(estimated)
    $988,380