HIGHLY DESIRABLE GROUND LEVEL TURN KEY CONDO IN SOUGHT AFTER KELLOGG TERRACE COMMUNITY! This Beautiful turnkey End-unit home features 2 bedrooms, 2 bathrooms with open floor plan. Upon entering you will notice the spacious living room with cozy brick fireplace (gas). The kitchen features newer appliances (stove/dishwasher), tile countertops, and breakfast bar seating area. Adjacent to the kitchen is separate dining area and pantry. Both bedrooms feature an en suites and walk in closets. Separate private laundry room with storage space is featured off the large size patio overlooking the beautiful greenbelt area. This unit is located on the inner circle towards the back of the complex giving you privacy and quietness. The condo comes with one marked covered space #123. Community amenities include sparkling Pool & Spa, generous green spaces and parking throughout. Conveniently located to shopping centers, freeway access and part of the AWARD-WINNING Placentia-Linda School District and so much more! Come see all that this home has to offer...
Sold for $545,000
Listed by: RE/MAX Dynasty • Patricia Gutierrez • 714-913-5823
Bought with: Keller Williams Realty
$545,000
19136 Parkland St, Yorba Linda, CA 92886
2beds
921sqft
Condominium
Built in 1982
-- sqft lot
$593,400 Zestimate®
$592/sqft
$3,053 Estimated rent
Home value
$593,400
$564,000 - $623,000
$3,053/mo
Zestimate® history
Owner options
List your home for rent
$3,053/mo
Rent Zestimate®
Find your next renter with Zillow Rental Manager. Plus, with online applications, you can quickly screen prospective tenants – for free.
$3,053/mo
Rent Zestimate®
Refinance and save
$3,893/mo
Est. payment
Refinancing to a lower rate could help reduce your monthly payments and save thousands over the life of the loan.
$3,893/mo
Est. payment
Explore your selling options
Work with a Zillow partner agent
Leverage their expertise and Zillow's premium Showcase listings to get your home seen by more buyers.
Get startedList with your own agent
Get your home in front of millions of buyers by listing it on Zillow.
Learn how to do itSell it yourself
Take full control of how buyers see your home on Zillow by listing For Sale by Owner (FSBO).
List your homeWhat's special
Cozy brick fireplaceOpen floor planEn suitesLarge size patioCovered spaceGenerous green spacesSeparate dining area
Zillow last checked:
Listing updated:
Listed by:
Patricia Gutierrez DRE #01495500 714-913-5823,
RE/MAX Dynasty
Bought with:
Lori Fenn, DRE #01901613
Keller Williams Realty
Source: CRMLS,MLS#: DW23170215 Originating MLS: California Regional MLS
Originating MLS: California Regional MLSFacts & features
Interior
Bedrooms & bathrooms
- Bedrooms: 2
- Bathrooms: 2
- Full bathrooms: 2
- Main level bathrooms: 2
- Main level bedrooms: 2
Rooms
- Room types: Family Room, Kitchen, Laundry, Primary Bathroom, Primary Bedroom, Other
Bathroom
- Features: Bathtub, Separate Shower, Tub Shower, Walk-In Shower
Kitchen
- Features: Kitchen/Family Room Combo, Tile Counters
Other
- Features: Walk-In Closet(s)
Heating
- Central
Cooling
- Central Air
Appliances
- Included: Dishwasher, Free-Standing Range, Disposal, Gas Oven, Gas Range
- Laundry: Washer Hookup, Gas Dryer Hookup, Laundry Room, Outside
Features
- Breakfast Bar, Breakfast Area, Ceiling Fan(s), Pantry, Tile Counters, Walk-In Closet(s)
- Flooring: Carpet
- Doors: Sliding Doors
- Windows: Blinds
- Has fireplace: Yes
- Fireplace features: Family Room, Gas
- Common walls with other units/homes: 1 Common Wall
Interior area
- Total interior livable area: 921 sqft
Property
Parking
- Total spaces: 1
- Parking features: Assigned, Carport
- Carport spaces: 1
Features
- Levels: One
- Stories: 1
- Entry location: Yes
- Patio & porch: Covered, Patio
- Pool features: Community, Association
- Has spa: Yes
- Spa features: Community
- Has view: Yes
- View description: Park/Greenbelt
Details
- Parcel number: 93285170
- Special conditions: Standard
Construction
Type & style
- Home type: Condo
- Property subtype: Condominium
- Attached to another structure: Yes
Condition
- Turnkey
- New construction: No
- Year built: 1982
Utilities & green energy
- Sewer: Public Sewer
- Water: Public
Community & HOA
Community
- Features: Street Lights, Sidewalks, Pool
- Security: Carbon Monoxide Detector(s), Smoke Detector(s)
- Subdivision: Kellogg Terrace (Kelt)
HOA
- Has HOA: Yes
- Amenities included: Pool, Spa/Hot Tub
- HOA fee: $441 monthly
- HOA name: Kellogg Terrace
- HOA phone: 800-369-7260
Location
- Region: Yorba Linda
Financial & listing details
- Price per square foot: $592/sqft
- Tax assessed value: $567,018
- Date on market: 9/14/2023
- Cumulative days on market: 27 days
- Listing terms: Cash,Cash to New Loan,Conventional,FHA,Submit,VA Loan
Price history
| Date | Event | Price |
|---|---|---|
| 11/9/2023 | Sold | $545,000-0.9%$592/sqft |
Source:  CRMLS #DW23170215 Report a problem CRMLS #DW23170215 Report a problem | ||
| 10/24/2023 | Pending sale | $549,999$597/sqft |
Source: CRMLS #DW23170215 Report a problem | ||
| 10/13/2023 | Contingent | $549,999$597/sqft |
Source: CRMLS #DW23170215 Report a problem | ||
| 10/9/2023 | Listed for sale | $549,999$597/sqft |
Source: CRMLS #DW23170215 Report a problem | ||
| 9/22/2023 | Contingent | $549,999$597/sqft |
Source: CRMLS #DW23170215 Report a problem | ||
| 9/14/2023 | Listed for sale | $549,999$597/sqft |
Source: CRMLS #DW23170215 Report a problem | ||
Public tax history
| Year | Property taxes | Tax assessment |
|---|---|---|
| 2026 | -- | $567,018 +2% |
| 2025 | $6,468 +1.9% | $555,900 +2% |
| 2024 | $6,346 +175.4% | $545,000 +213.5% |
| 2023 | $2,304 +2.2% | $173,842 +2% |
| 2022 | $2,254 +1.3% | $170,434 +2% |
| 2021 | $2,225 +3.1% | $167,093 +1% |
| 2020 | $2,157 | $165,380 +2% |
| 2019 | $2,157 +3.2% | $162,138 +2% |
| 2018 | $2,089 +3.1% | $158,959 +2% |
| 2017 | $2,027 | $155,843 +2% |
| 2016 | $2,027 +2% | $152,788 +1.5% |
| 2015 | $1,987 +4.3% | $150,493 +2% |
| 2014 | $1,906 | $147,546 +0.5% |
| 2013 | -- | $146,880 +2% |
| 2012 | -- | $144,000 +2% |
| 2011 | -- | $141,177 +0.8% |
| 2010 | -- | $140,122 -0.2% |
| 2009 | -- | $140,456 +2% |
| 2008 | -- | $137,702 +2% |
| 2007 | -- | $135,002 +2% |
| 2006 | -- | $132,355 +2% |
| 2005 | -- | $129,760 +2% |
| 2004 | -- | $127,216 +1.9% |
| 2003 | -- | $124,885 +2% |
| 2002 | -- | $122,437 +2% |
| 2001 | $1,344 +2% | $120,037 +2% |
| 2000 | $1,318 | $117,684 |
Find assessor info on the county website
Neighborhood: 92886
Nearby homes
- $575,6002 bd2 ba900 sqft19278 Parkland, Yorba Linda, CA 92886Off Market
- $615,0003 bd2 ba1.1k sqft19114 Parkland St, Yorba Linda, CA 92886Sold

- $531,8002 bd2 ba921 sqft19238 Alamo Ln, Yorba Linda, CA 92886Off Market
- $544,2002 bd2 ba921 sqft19226 Alamo Ln, Yorba Linda, CA 92886Off Market
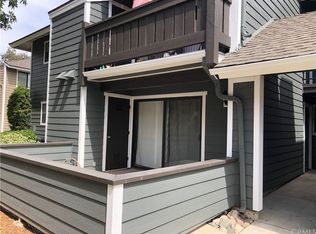
- $523,5002 bd1 ba807 sqft19182 Alamo Ln, Yorba Linda, CA 92886Off Market
- $550,6002 bd2 ba921 sqft19164 Parkland St #108, Yorba Linda, CA 92886Off Market
- $641,9003 bd2 ba1.1k sqft19116 Parkland St, Yorba Linda, CA 92886Off Market
- $639,0003 bd2 ba1.1k sqft19118 Parkland St, Yorba Linda, CA 92886Off Market
Nearby schools
GreatSchools rating
- 6/10Glenview Elementary SchoolGrades: K-6Distance: 0.8 mi
- 5/10Orange County School Of Computer ScienceGrades: 7-8Distance: 1 mi
- 9/10Esperanza High SchoolGrades: 9-12Distance: 0.3 mi
Schools provided by the listing agent
- Elementary: Glenview
- Middle: Bernado
- High: Esperanza
Source: CRMLS. This data may not be complete. We recommend contacting the local school district to confirm school assignments for this home.
Get a cash offer in 3 minutes
Find out how much your home could sell for in as little as 3 minutes with a no-obligation cash offer.
Estimated market value
$593,400
Get a cash offer in 3 minutes
Find out how much your home could sell for in as little as 3 minutes with a no-obligation cash offer.
Estimated market value
$593,400
- California
- Orange County
- Yorba Linda
- 92886
- 19136 Parkland St
Nearby cities
Nearby zip codes
Other Yorba Linda Topics
