New Home with Fully Landscaped Yard, Rear Privacy Fence & Sprinkler System, New Carpet, New Paint, Central Air Conditioning, Gas Log Fireplace, Mountain Views, 2-Car Attached Garage, 755 Square Foot Unfinished Basement, 3 Bedrooms + 3 Bathrooms, Custom Bath Tile, Custom Bookshelves in Family Room, New Ceiling Fans, Low Property Taxes for New Construction, Ready for Move In!
Sold for $538,000
$538,000
19137 E 22nd Circle, Aurora, CO 80011
3beds
2,331sqft
Single Family Residence
Built in 2023
6,598 Square Feet Lot
$515,100 Zestimate®
$231/sqft
$2,928 Estimated rent
Home value
$515,100
$489,000 - $541,000
$2,928/mo
Zestimate® history
Owner options
List your home for rent
$2,928/mo
Rent Zestimate®
Find your next renter with Zillow Rental Manager. Plus, with online applications, you can quickly screen prospective tenants – for free.
$2,928/mo
Rent Zestimate®
Refinance and save
$3,225/mo
Est. payment
Refinancing to a lower rate could help reduce your monthly payments and save thousands over the life of the loan.
$3,225/mo
Est. payment
Explore your selling options
Work with a Zillow partner agent
Leverage their expertise and Zillow's premium Showcase listings to get your home seen by more buyers.
Get startedList with your own agent
Get your home in front of millions of buyers by listing it on Zillow.
Learn how to do itSell it yourself
Take full control of how buyers see your home on Zillow by listing For Sale by Owner (FSBO).
List your homeWhat's special
Gas log fireplaceMountain viewsFully landscaped yardSprinkler systemCustom bath tileRear privacy fenceCentral air conditioning
Zillow last checked:
Listing updated:
Listed by:
Mark Jessop 303-913-8551 markjessop@kw.com,
Keller Williams DTC
Bought with:
Trisha Le, 100025247
Signature Real Estate Corp.
Source: REcolorado as distributed by MLS GRID,MLS#: 8926507
Facts & features
Interior
Bedrooms & bathrooms
- Bedrooms: 3
- Bathrooms: 2
- Full bathrooms: 1
- 1/2 bathrooms: 1
- Main level bathrooms: 1
Primary bedroom
- Description: Vault Ceiling, Ceiling Fan, New Carpet, Mountain View, Walk-In Closet, Private 5 Piece Bathroom
- Level: Upper
- Area: 180 Square Feet
- Dimensions: 12 x 15
Bedroom
- Description: New Carpet
- Level: Upper
- Area: 114 Square Feet
- Dimensions: 9.5 x 12
Bedroom
- Description: New Carpet
- Level: Upper
- Area: 114 Square Feet
- Dimensions: 9.5 x 12
Primary bathroom
- Description: 5 Piece Bath, Custom Wall Tile, Tile Floor,
- Level: Upper
Bathroom
- Description: Mud Room, Tile Floor
- Level: Main
Family room
- Description: Ceiling Fan, Gas Log Fireplace, Custom Bookshelves, New Carpet, Open Design, Open
- Level: Main
- Area: 212.5 Square Feet
- Dimensions: 12.5 x 17
Kitchen
- Description: New Cabinets, Pantry, New Countertops, New Appliances, Eating Space, Computer Desk
- Level: Main
- Area: 277.5 Square Feet
- Dimensions: 15 x 18.5
Laundry
- Description: Cabinets, Tile Floor, Great Mud Room Off Of Garage
- Level: Main
Living room
- Description: Vault Ceiling, Ceiling Fan, Lvp Flooring, Great For Multiple Uses
- Level: Main
- Area: 109 Square Feet
- Dimensions: 10 x 10.9
Heating
- Forced Air, Natural Gas
Cooling
- Central Air
Appliances
- Included: Convection Oven, Dishwasher, Disposal, Gas Water Heater, Microwave, Oven, Range, Self Cleaning Oven
- Laundry: In Unit
Features
- Ceiling Fan(s), Eat-in Kitchen, Five Piece Bath, Laminate Counters, Open Floorplan, Pantry, Smoke Free, Vaulted Ceiling(s), Walk-In Closet(s)
- Flooring: Carpet, Tile, Vinyl
- Windows: Double Pane Windows
- Basement: Bath/Stubbed,Partial,Unfinished
- Number of fireplaces: 1
- Fireplace features: Family Room
Interior area
- Total structure area: 2,331
- Total interior livable area: 2,331 sqft
- Finished area above ground: 1,576
- Finished area below ground: 0
Property
Parking
- Total spaces: 2
- Parking features: Concrete
- Attached garage spaces: 2
Features
- Levels: Two
- Stories: 2
- Entry location: Exterior Access
- Patio & porch: Front Porch, Patio
- Exterior features: Private Yard, Rain Gutters
- Fencing: Full
- Has view: Yes
- View description: Mountain(s)
Lot
- Size: 6,598 Square Feet
Details
- Parcel number: R0213628
- Special conditions: Standard
Construction
Type & style
- Home type: SingleFamily
- Architectural style: Contemporary
- Property subtype: Single Family Residence
Materials
- Frame, Stone
- Foundation: Concrete Perimeter
- Roof: Composition
Condition
- New Construction
- New construction: Yes
- Year built: 2023
Details
- Builder name: Semi-Custom
- Warranty included: Yes
Utilities & green energy
- Electric: 110V, 220 Volts
- Sewer: Public Sewer
- Water: Public
- Utilities for property: Cable Available, Electricity Connected, Natural Gas Connected, Phone Available
Community & HOA
Community
- Security: Carbon Monoxide Detector(s), Smoke Detector(s)
- Subdivision: Daybreak At Tower
HOA
- Has HOA: No
Location
- Region: Aurora
Financial & listing details
- Price per square foot: $231/sqft
- Annual tax amount: $3,700
- Date on market: 9/26/2024
- Listing terms: Cash,Conventional,FHA,VA Loan
- Exclusions: None
- Ownership: Corporation/Trust
- Electric utility on property: Yes
- Road surface type: Paved
Price history
| Date | Event | Price |
|---|---|---|
| 12/13/2024 | Sold | $538,000$231/sqft |
Source:  REcolorado as distributed by MLS GRID #8926507 Report a problem REcolorado as distributed by MLS GRID #8926507 Report a problem | ||
| 10/18/2024 | Pending sale | $538,000$231/sqft |
Source: REcolorado as distributed by MLS GRID #8926507 Report a problem | ||
| 9/26/2024 | Listed for sale | $538,000$231/sqft |
Source: REcolorado as distributed by MLS GRID #8926507 Report a problem | ||
Public tax history
Tax history is unavailable.
Neighborhood: Tower Triangle
Nearby homes
- $538,0003 bd3 ba3.2k sqft19139 E 22nd Cir, Aurora, CO 80011Sold
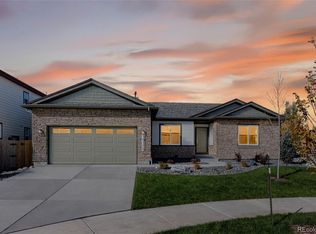
- $---- bd-- ba-- sqft19095 E 22nd Cir, Aurora, CO 80011Off Market
- $547,9003 bd3 ba2.9k sqft19093 E 22nd Cir, Aurora, CO 80011Off Market
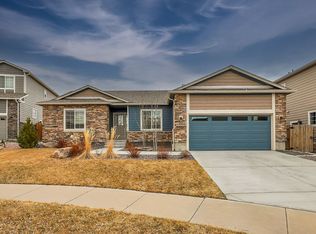
- $473,7005 bd3 ba2.1k sqft19142 E 22nd Pl, Aurora, CO 80011Off Market
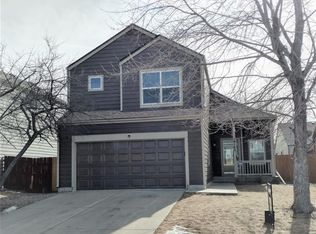
- $424,9003 bd3 ba1.7k sqft19132 E 22nd Pl, Aurora, CO 80011Sold
- $425,0003 bd2 ba1.6k sqft19122 E 22nd Pl, Aurora, CO 80011Off Market
- $406,3003 bd2 ba1.4k sqft19152 E 22nd Pl, Aurora, CO 80011Off Market
- $423,3003 bd2 ba1.4k sqft19112 E 22nd Pl, Aurora, CO 80011Off Market
Nearby schools
GreatSchools rating
- 5/10Clyde Miller K-8Grades: PK-8Distance: 0.5 mi
- 5/10Vista Peak 9-12 PreparatoryGrades: 9-12Distance: 3.8 mi
Schools provided by the listing agent
- Elementary: Clyde Miller
- Middle: Clyde Miller
- High: Vista Peak
- District: Adams-Arapahoe 28J
Source: REcolorado as distributed by MLS GRID. This data may not be complete. We recommend contacting the local school district to confirm school assignments for this home.
Get a cash offer in 3 minutes
Find out how much your home could sell for in as little as 3 minutes with a no-obligation cash offer.
Estimated market value
$515,100
Get a cash offer in 3 minutes
Find out how much your home could sell for in as little as 3 minutes with a no-obligation cash offer.
Estimated market value
$515,100
- Colorado
- Adams County
- Aurora
- 80011
- Tower Triangle
- 19137 E 22nd Circle
Nearby cities
Nearby neighborhoods
Nearby zip codes
Other Aurora Topics
