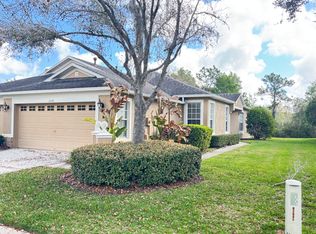
Maintenance Free 2 BR/2 BA PLUS Office/Den! 1544 Sq. Ft. VILLA with attached 2 car garage in desirable Audubon Landing, a GATED community in West Meadows! Kitchen is generously sized with LOADS of cabinets, counter space, breakfast bar, pantry AND an island, all open to a bright and spacious dinette. LR can accommodate additional dining area/game table or extra seating nook, if desired. Sliding glass doors lead to an ENCLOSED Florida Room with sliding windows. Enjoy the breeze in the morning or for your evening wind down, as you overlook the pond, peaceful conservation area and nature's gifts. Split BR plan for privacy. Office/Den/Library (possible 3rd BR), has French Doors, a sun tube for natural light and a full wall of floor to ceiling built in bookcases - perfect for a Library - currently using a sofa sleeper to accommodate guests. 9' ceilings throughout make it feel spacious and open. Transom windows provide additional light. Primary BR has tray ceiling with recessed lighting. En-suite bath offers a long double sink vanity, wide walk-in closet, ample walk-in shower, linen closet and separate privy. Washer and Dryer convey with the home in separate laundry room. 2 car Garage includes convenient storage cabinets! This home has been lovingly kept as a vacation home for the original owners. With Berber carpet and vinyl flooring, it offers the perfect opportunity to create your personal, signature aesthetic. Roof is 7 years old, covered by the HOA. Appliances are original from 2000. Disposal appx 10 years old. AC system new in 2023 with a 10 year warranty. Tankless water heater and heating are Natural Gas. Audubon Landing residents enjoy a private community pool with full exterior maintenance including lawn care, irrigation, exterior painting and roof maintenance. You will also have access to West Meadows Community Center featuring pools, fitness center, basketball courts, playgrounds, walking trails and a dog park! Convenient to I-75, I-275, dining, shopping, medical centers and USF. What a lovely place to cozy up and Come Home!
Sold for $325,000
$325,000
19137 LAKE AUDUBON DRIVE, TAMPA, FL 33647
2beds
1,544sqft
Villa
Built in 2000
8,350 Square Feet Lot
$317,700 Zestimate®
$210/sqft
$2,215 Estimated rent
Home value
$317,700
$292,000 - $346,000
$2,215/mo
Zestimate® history
Owner options
List your home for rent
$2,215/mo
Rent Zestimate®
Find your next renter with Zillow Rental Manager. Plus, with online applications, you can quickly screen prospective tenants – for free.
$2,215/mo
Rent Zestimate®
Refinance and save
$2,636/mo
Est. payment
Refinancing to a lower rate could help reduce your monthly payments and save thousands over the life of the loan.
$2,636/mo
Est. payment
Explore your selling options
Work with a Zillow partner agent
Leverage their expertise and Zillow's premium Showcase listings to get your home seen by more buyers.
Get startedList with your own agent
Get your home in front of millions of buyers by listing it on Zillow.
Learn how to do itSell it yourself
Take full control of how buyers see your home on Zillow by listing For Sale by Owner (FSBO).
List your homeWhat's special
Separate privyBreakfast barSeparate laundry roomBerber carpetPrivate community poolEn-suite bathFrench doors
Zillow last checked:
Listing updated:
Listed by:
Denise Coryell 865-924-1567,
FLORIDA EXECUTIVE REALTY 813-972-3430
Bought with:
Cinzia Morelli, 3198070
FUTURE HOME REALTY INC
Source: Stellar MLS,MLS#: TB8388275 Originating MLS: Suncoast Tampa
Originating MLS: Suncoast Tampa
Facts & features
Interior
Bedrooms & bathrooms
- Bedrooms: 2
- Bathrooms: 2
- Full bathrooms: 2
Rooms
- Room types: Den/Library/Office, Florida Room
Primary bedroom
- Features: Walk-In Closet(s)
- Level: First
Bedroom 2
- Features: Built-in Closet
- Level: First
Florida room
- Level: First
Kitchen
- Level: First
Living room
- Level: First
Office
- Features: No Closet
- Level: First
Heating
- Natural Gas
Cooling
- Central Air
Appliances
- Included: Dishwasher, Dryer, Range, Range Hood, Refrigerator, Tankless Water Heater, Washer
- Laundry: Electric Dryer Hookup, Inside, Laundry Room, Washer Hookup
Features
- Ceiling Fan(s), Eating Space In Kitchen, High Ceilings, Open Floorplan, Thermostat, Tray Ceiling(s), Walk-In Closet(s)
- Flooring: Carpet, Vinyl
- Doors: Sliding Doors
- Windows: Blinds, Skylight(s), Window Treatments
- Has fireplace: No
- Common walls with other units/homes: End Unit
Interior area
- Total structure area: 2,142
- Total interior livable area: 1,544 sqft
Property
Parking
- Total spaces: 2
- Parking features: Garage Door Opener
- Attached garage spaces: 2
Features
- Levels: One
- Stories: 1
- Patio & porch: Enclosed, Patio
- Exterior features: Irrigation System, Lighting, Private Mailbox, Rain Gutters, Sidewalk
- Has view: Yes
- View description: Trees/Woods, Water, Pond
- Has water view: Yes
- Water view: Water,Pond
Lot
- Size: 8,350 Square Feet
- Features: Conservation Area, City Lot, On Golf Course
Details
- Parcel number: A1227195KW00000100016.0
- Zoning: PD-A
- Special conditions: None
Construction
Type & style
- Home type: SingleFamily
- Architectural style: Contemporary
- Property subtype: Villa
- Attached to another structure: Yes
Materials
- Block, Stucco
- Foundation: Slab
- Roof: Shingle
Condition
- New construction: No
- Year built: 2000
Details
- Builder name: Westfield Homes
Utilities & green energy
- Sewer: Public Sewer
- Water: Public
- Utilities for property: BB/HS Internet Available, Cable Available, Electricity Connected, Natural Gas Connected
Community & HOA
Community
- Features: Clubhouse, Deed Restrictions, Gated Community - No Guard, Golf, Playground, Pool, Sidewalks, Tennis Court(s)
- Pet fee: $0 monthly
- Subdivision: WEST MEADOWS PRCL 20C PH
HOA
- Has HOA: Yes
- Amenities included: Maintenance, Pool
- Services included: Community Pool, Maintenance Structure, Maintenance Grounds, Recreational Facilities
- HOA fee: $370 monthly
- HOA name: Melrose Management - Andrea Golden
- HOA phone: 727-787-3461
- Second HOA name: Melrose Management
Location
- Region: Tampa
Financial & listing details
- Price per square foot: $210/sqft
- Tax assessed value: $268,564
- Annual tax amount: $6,303
- Date on market: 6/9/2025
- Cumulative days on market: 19 days
- Listing terms: Cash,Conventional,FHA,VA Loan
- Ownership: Fee Simple
- Total actual rent: 0
- Electric utility on property: Yes
- Road surface type: Paved, Asphalt
Price history
| Date | Event | Price |
|---|---|---|
| 7/25/2025 | Sold | $325,000$210/sqft |
Source:  Stellar MLS #TB8388275 Report a problem Stellar MLS #TB8388275 Report a problem | ||
| 6/28/2025 | Pending sale | $325,000$210/sqft |
Source: Stellar MLS #TB8388275 Report a problem | ||
| 6/26/2025 | Price change | $325,000-4.4%$210/sqft |
Source: Stellar MLS #TB8388275 Report a problem | ||
| 6/9/2025 | Listed for sale | $340,000+159.1%$220/sqft |
Source: Stellar MLS #TB8388275 Report a problem | ||
| 12/6/2000 | Sold | $131,200$85/sqft |
Source: Public Record Report a problem | ||
Public tax history
| Year | Property taxes | Tax assessment |
|---|---|---|
| 2025 | $6,615 +4.9% | $268,564 +5.2% |
| 2024 | $6,304 +7% | $255,384 +10% |
| 2023 | $5,891 +9.2% | $232,167 +10% |
| 2022 | $5,397 +10.5% | $211,061 +10% |
| 2021 | $4,885 +6.6% | $191,874 +6.9% |
| 2020 | $4,581 +5.1% | $179,462 +7.9% |
| 2019 | $4,360 | $166,298 +2.6% |
| 2018 | $4,360 +6.2% | $162,121 +18% |
| 2017 | $4,104 +0.9% | $137,436 -1.7% |
| 2016 | $4,066 -0.6% | $139,842 +4.1% |
| 2015 | $4,091 +5% | $134,354 +10% |
| 2014 | $3,898 | $122,140 +10% |
| 2013 | $3,898 +7.5% | $111,036 +0.4% |
| 2012 | $3,626 +5.5% | $110,611 +8.9% |
| 2011 | $3,437 -0.2% | $101,612 -1% |
| 2010 | $3,444 -14.1% | $102,596 -20.2% |
| 2009 | $4,009 -16.5% | $128,598 -22.1% |
| 2008 | $4,799 -10.2% | $165,051 -14.9% |
| 2007 | $5,344 -3.4% | $193,897 +5.3% |
| 2006 | $5,530 +15.6% | $184,158 +24.4% |
| 2005 | $4,782 | $148,096 +20.7% |
| 2004 | -- | $122,652 +4.4% |
| 2003 | -- | $117,532 +9.6% |
| 2002 | -- | $107,242 |
| 2001 | -- | $107,242 +925.6% |
| 2000 | -- | $10,457 |
Find assessor info on the county website
Neighborhood: West Meadows
Nearby homes
- $341,6002 bd2 ba1.5k sqft19135 Lake Audubon Dr, Tampa, FL 33647Off Market

- $347,9002 bd2 ba1.5k sqft19139 Lake Audubon Dr, Tampa, FL 33647Off Market
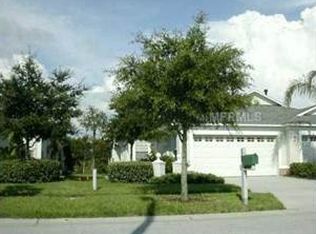
- $339,4002 bd2 ba1.5k sqft19133 Lake Audubon Dr, Tampa, FL 33647Off Market
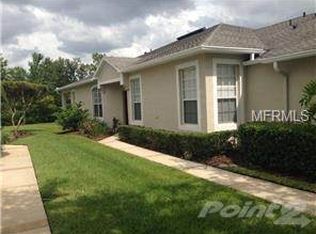
- $336,8002 bd2 ba1.5k sqft19141 Lake Audubon Dr, Tampa, FL 33647Off Market
- $304,8002 bd2 ba1.5k sqft19131 Lake Audubon Dr, Tampa, FL 33647Off Market
- $331,2002 bd2 ba1.5k sqft19143 Lake Audubon Dr, Tampa, FL 33647Off Market
- $406,9003 bd2 ba1.9k sqft19129 Lake Audubon Dr, Tampa, FL 33647Off Market
- $297,7002 bd2 ba1.5k sqft19145 Lake Audubon Dr, Tampa, FL 33647Off Market
Nearby schools
GreatSchools rating
- 10/10Clark Elementary SchoolGrades: PK-5Distance: 0.3 mi
- 8/10Liberty Middle SchoolGrades: 6-8Distance: 2 mi
- 3/10Freedom High SchoolGrades: 9-12Distance: 1.9 mi
Schools provided by the listing agent
- Elementary: Clark-HB
- Middle: Liberty-HB
- High: Freedom-HB
Source: Stellar MLS. This data may not be complete. We recommend contacting the local school district to confirm school assignments for this home.
Get a cash offer in 3 minutes
Find out how much your home could sell for in as little as 3 minutes with a no-obligation cash offer.
Estimated market value
$317,700
Get a cash offer in 3 minutes
Find out how much your home could sell for in as little as 3 minutes with a no-obligation cash offer.
Estimated market value
$317,700
- Florida
- Hillsborough County
- Tampa
- 33647
- West Meadows
- 19137 LAKE AUDUBON DRIVE
Nearby cities
Nearby neighborhoods
Nearby zip codes
Other Tampa Topics
