Skip main navigation
Sold for $844,400
  • $844,400

    19137 Seaview St, Orlando, FL 32833

    4beds
    3,017sqft
    Single Family Residence
    Built in 2006
    1.03 Acres Lot
    $840,000 Zestimate®
    $280/sqft
    $3,090 Estimated rent

    Home value

    $840,000

    $798,000 - $882,000

    $3,090/mo

    Zestimate® history
    Loading
    Loading...

    Owner options

    List your home for rent

    $3,090/mo

    Rent Zestimate®

    Find your next renter with Zillow Rental Manager. Plus, with online applications, you can quickly screen prospective tenants – for free.

    Learn more

    $3,090/mo

    Rent Zestimate®

    Refinance and save

    $5,998/mo

    Est. payment

    Refinancing to a lower rate could help reduce your monthly payments and save thousands over the life of the loan.

    See today's rates

    $5,998/mo

    Est. payment

    Explore your selling options

    Work with a Zillow partner agent

    Leverage their expertise and Zillow's premium Showcase listings to get your home seen by more buyers.

    Get started

    List with your own agent

    Get your home in front of millions of buyers by listing it on Zillow.

    Learn how to do it

    Sell it yourself

    Take full control of how buyers see your home on Zillow by listing For Sale by Owner (FSBO).

    List your home

    What's special

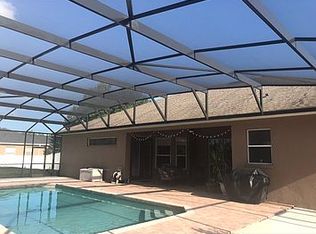
    Sellers may consider buyer concessions if they are made in anoffer. Welcome to the Finest Expression of Modern Architectural Design, Luxury Living & Environmentally Friendly Home. Situated in the highly sought-after Wedgefield Community this Residence Shows itself on a Big Lot lot spanning over 1 Acre. Upon entrance you are welcomed by an ample foyer and the formal dining room, just to step towards your brand new, re-designed modern kitchen with ample surfaces and lots of storage, with high-end Stainless Steel appliances, a built-in microwave, and an oversized Carrara quartz island overlooking your new living room and the pool with ample windows. This Residence features a Heavens Dreams Master Suite with a double walk-in closet, a Bathroom with large double vanities, a tall shower, a modern stand-alone tub, and a separate toilet room. There are 3 separate and properly sized bedrooms with two additional full bathrooms. There is also a generous bonus room (office) with endless possibilities. Go through the sliding doors, and you will find yourself with an ample 750 sqft rear screened porch overlooking a newer refreshing and sparkling pool. Elaborated with High-Grade materials and several upgrades this Home Stands out even from newer builds; beautiful Water-proof Plank Floors and 5.25'' baseboards, Carrara Quartz Countertops Throughout, Soft-close Kitchen Cabinets with LED lighting, High-end LG Stainless Steel appliances, Bathrooms with Large Format Tiles, recessed LED Lights, Installed Ceiling Speakers, Kitchen Wireless Charger, Central VAC System, Pool Heater, Newer Roof (2018), Newer A/C (2018-19), Repiped (2019), Pool Pump (2024), New Septic Tanks (2024), Dual Tankless Water Heaters, Pre-wired with CAT 5 Cable, OVER-SIZED ATTIC 30X12X07', 32x12' Storage Shed, Home Warranty with HWA, and On top of it all you won't need to think about utility bills since the 2019 installed 50KW Solar System (a 110,000.00 value) is PAID OFF. Don't miss your chance to experience Central Florida living at its finest in this stunning Wedgefield home located 20 minutes from the airport, 25 minutes to Downtown Orlando, 35 minutes to Cocoa Beach, and 30-40 minutes to the theme parks! Golf Course, parks, and an A-rated pre-k-8th grade school are all just a golf cart ride away in this Golf and Equestrian community! NO mandatory HOA. Schedule your viewing today and make this dream home yours.

    Zillow last checked:

    Listing updated:

    Listed by:

    Reynaldo Sanchez Bravo 814-852-8084,

    GALLERY PROPERTIES INTERNATIONAL 407-340-8487

    Bought with:

    Benjamin Cruz-Martinez, 3345327

    AGENT TRUST REALTY CORPORATION

    Source: Stellar MLS,MLS#: O6230094MLS LogoOriginating MLS: Orlando Regional

    Facts & features

    Interior

    Bedrooms & bathrooms
    • Bedrooms: 4
    • Bathrooms: 3
    • Full bathrooms: 3
    Rooms
    • Room types: Attic, Den/Library/Office, Dining Room, Living Room
    Primary bedroom
    • Features: Walk-In Closet(s)
    • Level: First
    • Dimensions: 18x19
    Bedroom 2
    • Features: Built-in Closet
    • Level: First
    • Dimensions: 12x12
    Bedroom 3
    • Features: Built-in Closet
    • Level: First
    • Dimensions: 12x12
    Bedroom 4
    • Features: Built-in Closet
    • Level: First
    • Dimensions: 12x11
    Primary bathroom
    • Features: Bath With Whirlpool
    • Level: First
    • Dimensions: 11x14
    Balcony porch lanai
    • Level: First
    • Dimensions: 34x22
    Dinette
    • Level: First
    • Dimensions: 7x7
    Dining room
    • Level: First
    • Dimensions: 11x14
    Family room
    • Level: First
    • Dimensions: 14x18
    Kitchen
    • Features: Breakfast Bar, Pantry
    • Level: First
    • Dimensions: 12x15
    Living room
    • Level: First
    • Dimensions: 22x14
    Office
    • Level: First
    • Dimensions: 12x11
    Heating
    • Central
    Cooling
    • Central Air
    Appliances
    • Included: Dishwasher, Disposal, Electric Water Heater, Exhaust Fan, Microwave, Range, Range Hood, Refrigerator, Washer
    • Laundry: Inside
    Features
    • Ceiling Fan(s), Central Vacuum, Eating Space In Kitchen, Kitchen/Family Room Combo, Split Bedroom, Walk-In Closet(s)
    • Flooring: Laminate, Luxury Vinyl
    • Doors: Outdoor Kitchen, Sliding Doors
    • Has fireplace: No
    Interior area
    • Total structure area: 4,588
    • Total interior livable area: 3,017 sqft

    Property

    Parking
    • Total spaces: 2
    • Parking features: Garage Door Opener
    • Attached garage spaces: 2
    Features
    • Levels: One
    • Stories: 1
    • Patio & porch: Deck, Patio, Porch, Rear Porch, Screened
    • Exterior features: Garden, Irrigation System, Outdoor Kitchen, Rain Gutters, Storage
    • Has private pool: Yes
    • Pool features: Deck, Gunite, In Ground
    • Has spa: Yes
    • Spa features: In Ground
    Lot
    • Size: 1.03 Acres
    • Features: Cleared, In County, Zoned for Horses
    • Residential vegetation: Oak Trees, Trees/Landscaped
    Details
    • Additional structures: Shed(s)
    • Parcel number: 262332117320700
    • Zoning: A-2
    • Special conditions: None

    Construction

    Type & style
    • Home type: SingleFamily
    • Architectural style: Mediterranean
    • Property subtype: Single Family Residence
    Materials
    • Block, Stucco
    • Foundation: Slab
    • Roof: Shingle
    Condition
    • New construction: No
    • Year built: 2006

    Utilities & green energy

    • Electric: Photovoltaics Seller Owned
    • Sewer: Septic Tank
    • Water: Well
    • Utilities for property: BB/HS Internet Available, Electricity Connected
    Green energy
    • Energy generation: Solar

    Community & HOA

    Community
    • Features: Deed Restrictions, Golf, Stable(s), Park, Playground
    • Security: Smoke Detector(s)
    • Pet fee: $0 monthly
    • Subdivision: ROCKET CITY UNIT 7A AKA CAPE ORLANDO ESTATES UNIT
    HOA
    • Has HOA: No
    • Amenities included: Stable(s), Park, Playground
    Location
    • Region: Orlando

    Financial & listing details

    • Price per square foot: $280/sqft
    • Tax assessed value: $600,624
    • Annual tax amount: $9,270
    • Date on market: 8/15/2024
    • Cumulative days on market: 6 days
    • Listing terms: Cash,Conventional,VA Loan
    • Ownership: Fee Simple
    • Total actual rent: 0
    • Electric utility on property: Yes
    • Road surface type: Paved, Asphalt

    Price history

    DateEventPrice
    9/19/2024Sold$844,400$280/sqft
    Source: Stellar MLS #O6230094 Report a problem
    8/23/2024Pending sale$844,400$280/sqft
    Source: Stellar MLS #O6230094 Report a problem
    8/16/2024Listed for sale$844,400+112.4%$280/sqft
    Source: Stellar MLS #O6230094 Report a problem
    10/10/2008Sold$397,500-0.6%$132/sqft
    Source: Public Record Report a problem
    9/13/2008Listed for sale$399,900+1499.6%$133/sqft
    Source: Go Smart Solutions, LLC Report a problem
    2/4/2004Sold$25,000$8/sqft
    Source: Public Record Report a problem

    Public tax history

    YearProperty taxesTax assessment
    2024$10,233 +10.4%$600,624 +6.3%
    2023$9,271 +127.4%$565,184 +109.2%
    2022$4,076 +1.9%$270,219 +3%
    2021$3,999 +0.8%$262,349 +1.4%
    2020$3,967 +0.4%$258,727 +2.3%
    2019$3,950 +0.8%$252,910 +1.9%
    2018$3,919 $248,194 -27.7%
    2017$3,919 +1.4%$343,092 +6.2%
    2016$3,866 +0.7%$323,172 +3.7%
    2015$3,840 -3%$311,734 +7.7%
    2014$3,959 +2.4%$289,511 +24.4%
    2013$3,868 +1.1%$232,727 +2.6%
    2012$3,825 -3.6%$226,880 -3.1%
    2011$3,966 -7.6%$234,081 -9.9%
    2010$4,294 $259,789 -12.8%
    2009-- $298,006 -12.7%
    2008$5,420 -14.4%$341,216 -11.7%
    2007$6,330 +318.6%$386,592 +531.7%
    2006$1,512 +134.7%$61,200 +155%
    2005$644 +27.8%$24,000 +20%
    2004$504 +27.5%$20,000 +42.9%
    2003$396 +39.4%$14,000 +75%
    2002$284 $8,000
    Find assessor info on the county website

    Neighborhood: 32833

    Nearby schools

    GreatSchools rating
    Schools provided by the listing agent
    • Elementary: Wedgefield
    • Middle: Wedgefield
    • High: East River High

    Source: Stellar MLS. This data may not be complete. We recommend contacting the local school district to confirm school assignments for this home.

    Get a cash offer in 3 minutes
    Find out how much your home could sell for in as little as 3 minutes with a no-obligation cash offer.
    Estimated market value
    $840,000
    Get a cash offer in 3 minutes
    Find out how much your home could sell for in as little as 3 minutes with a no-obligation cash offer.
    Estimated market value
    $840,000