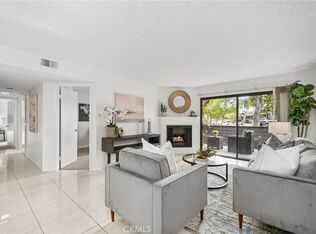
Welcome to 19138 Alamo Lane, a Move-In Ready Condo Located in the Highly Desirable Kellogg Terrace Community of Yorba Linda. Nestled on a Quiet Interior Lot, This Immaculate Home Features Two Bedrooms, Two Full Bathrooms, and an Abundance of Natural Light Throughout. The Spacious Living Room Showcases a Cozy Brick Fireplace and Opens Seamlessly to a Private Balcony with Views of the Community Pool and Greenbelt. The Light and Bright Kitchen Offers Ample Counter and Cabinet Space, a Pantry, Dining Area, and an Open-Concept Layout that Flows Directly Into the Living Room, Perfect for Entertaining. The Primary Suite Features a Walk-In Closet and an Ensuite Bathroom. Additional Highlights Include In-Unit Laundry, Ample Community Parking, Updated Water Heater and Updated Carpet. Residents of Kellogg Terrace Enjoy Resort-Style Amenities Including a Pool, Spa, Greenbelts, and Walking Paths. Conveniently Located Within Walking Distance of the El Cajon Walking Trail and Just Minutes from Esperanza High School, Yorba Linda Lakebed Park, and Yorba Linda Country Club. Enjoy Nearby Shopping and Dining at Canyon Village Plaza, Along with Easy Access to Multiple Hiking Trails, the 90 Freeway, and the 91 Toll Road. 19138 Alamo Lane is a Must-See!
Sold for $535,000
Listed by: Katnik Brothers R.E. Services • John Katnik • Contact: offer@kbre.com
Bought with: eXp Realty of California Inc
$535,000
19138 Alamo Ln #158, Yorba Linda, CA 92886
2beds
921sqft
Condominium
Built in 1982
-- sqft lot
$535,100 Zestimate®
$581/sqft
$2,896 Estimated rent
Home value
$535,100
$508,000 - $562,000
$2,896/mo
Zestimate® history
Owner options
List your home for rent
$2,896/mo
Rent Zestimate®
Find your next renter with Zillow Rental Manager. Plus, with online applications, you can quickly screen prospective tenants – for free.
$2,896/mo
Rent Zestimate®
Refinance and save
$3,908/mo
Est. payment
Refinancing to a lower rate could help reduce your monthly payments and save thousands over the life of the loan.
$3,908/mo
Est. payment
Explore your selling options
Work with a Zillow partner agent
Leverage their expertise and Zillow's premium Showcase listings to get your home seen by more buyers.
Get startedList with your own agent
Get your home in front of millions of buyers by listing it on Zillow.
Learn how to do itSell it yourself
Take full control of how buyers see your home on Zillow by listing For Sale by Owner (FSBO).
List your homeWhat's special
Cozy brick fireplaceLight and bright kitchenQuiet interior lotDining areaTwo bedroomsIn-unit laundry
Zillow last checked:
Listing updated:
Listed by:
John Katnik DRE #01881694 offer@kbre.com,
Katnik Brothers R.E. Services
Bought with:
Emilio Hurtado, DRE #02208647
eXp Realty of California Inc
Source: CRMLS,MLS#: PW26110539 Originating MLS: California Regional MLS
Originating MLS: California Regional MLSFacts & features
Interior
Bedrooms & bathrooms
- Bedrooms: 2
- Bathrooms: 2
- Full bathrooms: 2
- Main level bathrooms: 2
- Main level bedrooms: 2
Rooms
- Room types: Kitchen, Laundry, Living Room, Primary Bathroom, Primary Bedroom, Other
Bathroom
- Features: Separate Shower, Tub Shower, Walk-In Shower
Other
- Features: Walk-In Closet(s)
Heating
- Central
Cooling
- Central Air
Appliances
- Included: Dishwasher, Gas Range
- Laundry: Laundry Room
Features
- Balcony, Ceiling Fan(s), Walk-In Closet(s)
- Flooring: Carpet, Tile
- Has fireplace: Yes
- Fireplace features: Living Room
- Common walls with other units/homes: 2+ Common Walls
Interior area
- Total interior livable area: 921 sqft
Property
Parking
- Total spaces: 1
- Parking features: Assigned, Carport
- Carport spaces: 1
Features
- Levels: One
- Stories: 1
- Entry location: 1
- Pool features: Community, In Ground, Association
- Has spa: Yes
- Spa features: Association, Community, In Ground
- Has view: Yes
- View description: Pool
Details
- Parcel number: 93285205
- Special conditions: Standard
Construction
Type & style
- Home type: Condo
- Property subtype: Condominium
- Attached to another structure: Yes
Condition
- New construction: No
- Year built: 1982
Utilities & green energy
- Sewer: Public Sewer
- Water: Public
Community & HOA
Community
- Features: Sidewalks, Pool
- Subdivision: Kellogg Terrace (Kelt)
HOA
- Has HOA: Yes
- Amenities included: Maintenance Grounds, Barbecue, Picnic Area, Pool, Spa/Hot Tub, Trash
- HOA fee: $517 monthly
- HOA name: Kellogg Terrace Condo Assn
- HOA phone: 800-369-7260
Location
- Region: Yorba Linda
Financial & listing details
- Price per square foot: $581/sqft
- Tax assessed value: $248,629
- Date on market: 5/21/2026
- Cumulative days on market: 64 days
- Listing terms: Cash,Cash to New Loan
- Exclusions: Chandelier (stained glass) in dining room & Living room draperies
Price history
| Date | Event | Price |
|---|---|---|
| 8/19/2026 | Sold | $535,000-0.7%$581/sqft |
Source:  CRMLS #PW26110539 Report a problem CRMLS #PW26110539 Report a problem | ||
| 8/12/2026 | Pending sale | $539,000$585/sqft |
Source: CRMLS #PW26110539 Report a problem | ||
Public tax history
| Year | Property taxes | Tax assessment |
|---|---|---|
| 2026 | -- | $248,629 +2% |
| 2025 | $3,160 +2.5% | $243,754 +2% |
| 2024 | $3,082 +2% | $238,975 +2% |
| 2023 | $3,021 +1.8% | $234,290 +2% |
| 2022 | $2,968 +1.3% | $229,697 +2% |
| 2021 | $2,928 +2.2% | $225,194 +1% |
| 2020 | $2,864 | $222,885 +2% |
| 2019 | $2,864 +3.3% | $218,515 +2% |
| 2018 | $2,771 +2.9% | $214,231 +2% |
| 2017 | $2,692 | $210,031 +2% |
| 2016 | $2,692 +1.9% | $205,913 +1.5% |
| 2015 | $2,641 +4.2% | $202,820 +2% |
| 2014 | $2,535 | $198,848 +0.5% |
| 2013 | -- | $197,950 +2% |
| 2012 | -- | $194,069 +2% |
| 2011 | -- | $190,264 +0.8% |
| 2010 | -- | $188,843 -0.2% |
| 2009 | -- | $189,293 +2% |
| 2008 | -- | $185,582 +2% |
| 2007 | -- | $181,944 +2% |
| 2006 | -- | $178,377 +2% |
| 2005 | -- | $174,880 +2% |
| 2004 | -- | $171,451 +1.9% |
| 2003 | -- | $168,309 +7.5% |
| 2002 | -- | $156,500 +15.9% |
| 2001 | $1,424 +7.8% | $135,000 +8% |
| 2000 | $1,321 | $125,000 |
Find assessor info on the county website
Neighborhood: 92886
Nearby homes
- $645,0003 bd2 ba1.1k sqft19106 Alamo Ln #169, Yorba Linda, CA 92886Sold
- $644,8003 bd2 ba1.1k sqft6092 Terrace Ln #125, Yorba Linda, CA 92886Off Market
- $645,1003 bd2 ba1.1k sqft6098 Terrace Ln, Yorba Linda, CA 92886Off Market
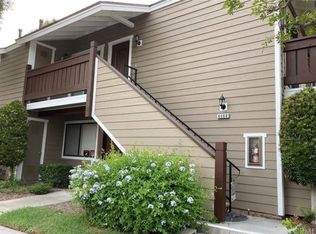
- $656,5003 bd2 ba1.1k sqft6086 Terrace Ln, Yorba Linda, CA 92886Off Market

- $586,7003 bd2 ba1.1k sqft6088 Terrace Ln, Yorba Linda, CA 92886Off Market
- $630,4003 bd2 ba1.1k sqft6082 Terrace Ln #131, Yorba Linda, CA 92886Off Market
- $612,5003 bd2 ba1.1k sqft6084 Terrace Ln #132, Yorba Linda, CA 92886Sold
- $561,0002 bd2 ba921 sqft19155 Parkland St #133, Yorba Linda, CA 92886Sold
Nearby schools
GreatSchools rating
- 6/10Glenview Elementary SchoolGrades: K-6Distance: 0.8 mi
- 5/10Orange County School Of Computer ScienceGrades: 7-8Distance: 0.9 mi
- 9/10Esperanza High SchoolGrades: 9-12Distance: 0.4 mi
Schools provided by the listing agent
- Elementary: Glenview
- Middle: Bernardo Yorba
- High: Esperanza
Source: CRMLS. This data may not be complete. We recommend contacting the local school district to confirm school assignments for this home.
Get a cash offer in 3 minutes
Find out how much your home could sell for in as little as 3 minutes with a no-obligation cash offer.
Estimated market value
$535,100
Get a cash offer in 3 minutes
Find out how much your home could sell for in as little as 3 minutes with a no-obligation cash offer.
Estimated market value
$535,100
- California
- Orange County
- Yorba Linda
- 92886
- 19138 Alamo Ln Unit 158
Nearby cities
Nearby zip codes
Other Yorba Linda Topics
