Welcome to 19138 E Berry Drive, a beautiful and updated home located in the Tuscany neighborhood, where the desired Rolling Hills Elementary is located, and in the Cherry Creek School District that feeds into Grandview High School. It is located on a quiet street and the professionally landscaped yard provides for great curb appeal and entertainment opportunitues. The home has a spacious eat-in kitchen with granite counters, hardwood floors, attractive backsplash, Stainless Steel appliances, an island and access to the covered patio with mountain views and the greenbelt located behind the house. Attached to the kitchen is the large family room with a vaulted ceiling and gas fireplace. The dining room has hardwood floors and a bay window and the living room has a bay window. The main floor is completed with a powder room and a spacious laundry room w/ tile floor and storage cabinets and utility sink. Go up the staircase with an attractive wood stained railing and find the Primary bedroom with vaulted ceiling, Ceiling fan, Bay Window and walk-in closet. The attached Primary 5-piece Bath has granite counters, a glass shower with ornate tile on walls and tile floor. The upstairs has three additional bedrooms and a secondary bathroom with granite counters and tile walls. The attractive basement was finished five years ago, and includes spacious greatroom with a Wetbar with granite counters, microwave and minifridge. The 3/4 Bathroom has granite tile counters, tile floor, updated glass shower with tile walls. The back of the house includes a covered deck, a large backyard with multiple living spaces incuding a patio area, a firepit and a hot tub. A great yard to entertain in. The backyard also has a handy shed that has electic outlets to use. And the house has a three car garage for your cars or toys. The home has had some significant updates including a new roof and gutters, new windows on the back of the house, the basement and more. Set up a showing today.
Sold for $765,000
$765,000
19138 E Berry Drive, Aurora, CO 80015
5beds
3,591sqft
Single Family Residence
Built in 1998
8,102 Square Feet Lot
$763,200 Zestimate®
$213/sqft
$3,682 Estimated rent
Home value
$763,200
$725,000 - $801,000
$3,682/mo
Zestimate® history
Owner options
List your home for rent
$3,682/mo
Rent Zestimate®
Find your next renter with Zillow Rental Manager. Plus, with online applications, you can quickly screen prospective tenants – for free.
$3,682/mo
Rent Zestimate®
Refinance and save
$4,497/mo
Est. payment
Refinancing to a lower rate could help reduce your monthly payments and save thousands over the life of the loan.
$4,497/mo
Est. payment
Explore your selling options
Work with a Zillow partner agent
Leverage their expertise and Zillow's premium Showcase listings to get your home seen by more buyers.
Get startedList with your own agent
Get your home in front of millions of buyers by listing it on Zillow.
Learn how to do itSell it yourself
Take full control of how buyers see your home on Zillow by listing For Sale by Owner (FSBO).
List your homeWhat's special
Gas fireplaceCovered deckProfessionally landscaped yardNew roof and guttersStainless steel appliancesGranite countersSpacious eat-in kitchen
Zillow last checked:
Listing updated:
Listed by:
James Sengenberger 303-916-2626 jimsengenberger@gmail.com,
Keller Williams DTC
Bought with:
Joana Hammitt, 40035385
HomeSmart
Source: REcolorado as distributed by MLS GRID,MLS#: 5275424
Facts & features
Interior
Bedrooms & bathrooms
- Bedrooms: 5
- Bathrooms: 4
- Full bathrooms: 2
- 3/4 bathrooms: 1
- 1/2 bathrooms: 1
- Main level bathrooms: 1
Bedroom
- Description: Primary Bedroom With Vaulted Ceiling, Ceiling Fan, Bay Window And Walk-In Closet
- Features: Primary Suite
- Level: Upper
- Area: 237.5 Square Feet
- Dimensions: 12.5 x 19
Bedroom
- Description: Bedroom #2 With Ceiling Fan
- Level: Upper
- Area: 140 Square Feet
- Dimensions: 10 x 14
Bedroom
- Description: Bedroom #3 With Ceiling Fan
- Level: Upper
- Area: 135 Square Feet
- Dimensions: 10 x 13.5
Bedroom
- Description: Bedroom #4 With Ceiling Fan
- Level: Upper
- Area: 115 Square Feet
- Dimensions: 10 x 11.5
Bedroom
- Description: Bedroom # 5 With Walk-In Closet
- Level: Basement
- Area: 182.25 Square Feet
- Dimensions: 13.5 x 13.5
Bathroom
- Description: Powder Room
- Level: Main
- Area: 25 Square Feet
- Dimensions: 5 x 5
Bathroom
- Description: Primary 5-Piece Bath With Granite Counter, Glass Shower With Ornate Tile On Walls, Tile Floor
- Features: Primary Suite
- Level: Upper
- Area: 180 Square Feet
- Dimensions: 12 x 15
Bathroom
- Description: Bathroom With Granite Counterss And Tile Walls
- Level: Upper
- Area: 90 Square Feet
- Dimensions: 7.5 x 12
Bathroom
- Description: 3/4 Bathroom Granite Tile Counters, Tile Floor, Updated Glass Shower With Tile Walls And
- Level: Basement
- Area: 37.5 Square Feet
- Dimensions: 5 x 7.5
Dining room
- Description: Dining Room With Hardwood Floors And A Bay Window
- Level: Main
- Area: 147 Square Feet
- Dimensions: 14 x 10.5
Family room
- Description: Family Room With A Vaulted Ceiling And Gas Fireplace
- Level: Main
- Area: 252 Square Feet
- Dimensions: 14 x 18
Game room
- Description: Spacious Greatroom And Media Room.
- Level: Basement
- Area: 304.5 Square Feet
- Dimensions: 14.5 x 21
Kitchen
- Description: Eat In Kitchen With Island, Granite Counters, Backsplash, Hardwood Floors And Ss Appliances
- Level: Main
- Area: 279.5 Square Feet
- Dimensions: 13 x 21.5
Kitchen
- Description: Wetbar With Granite Counters, Microwave And Minifridge
- Level: Basement
- Area: 112.5 Square Feet
- Dimensions: 9 x 12.5
Laundry
- Description: Spacious Laundry Room With Tile Floor And Many Storage Cabinets And Counters
- Level: Main
- Area: 89.25 Square Feet
- Dimensions: 10.5 x 8.5
Living room
- Description: Living Room With Bay Window
- Level: Main
- Area: 187.5 Square Feet
- Dimensions: 12.5 x 15
Heating
- Forced Air
Cooling
- Central Air
Appliances
- Included: Bar Fridge, Convection Oven, Cooktop, Dishwasher, Disposal, Double Oven, Gas Water Heater, Humidifier, Microwave, Refrigerator, Self Cleaning Oven
- Laundry: In Unit
Features
- Ceiling Fan(s), Five Piece Bath, Granite Counters, High Ceilings, Kitchen Island, Pantry, Primary Suite, Smoke Free, Sound System, Vaulted Ceiling(s), Walk-In Closet(s), Wet Bar
- Flooring: Carpet, Tile, Wood
- Windows: Bay Window(s), Double Pane Windows, Window Coverings, Window Treatments
- Basement: Crawl Space,Finished
- Number of fireplaces: 1
- Fireplace features: Family Room
Interior area
- Total structure area: 3,591
- Total interior livable area: 3,591 sqft
- Finished area above ground: 2,371
- Finished area below ground: 1,150
Property
Parking
- Total spaces: 3
- Parking features: Concrete, Dry Walled, Exterior Access Door
- Attached garage spaces: 3
Features
- Levels: Two
- Stories: 2
- Entry location: Ground
- Patio & porch: Covered, Deck, Front Porch, Patio
- Exterior features: Fire Pit, Private Yard, Rain Gutters
- Has spa: Yes
- Spa features: Spa/Hot Tub
- Fencing: Partial
Lot
- Size: 8,102 Square Feet
- Features: Greenbelt, Irrigated, Landscaped, Master Planned, Near Public Transit, Sprinklers In Front, Sprinklers In Rear
- Residential vegetation: Grassed, Other, Wooded
Details
- Parcel number: 033660587
- Special conditions: Standard
- Other equipment: Satellite Dish
Construction
Type & style
- Home type: SingleFamily
- Architectural style: Traditional
- Property subtype: Single Family Residence
Materials
- Brick, Cement Siding, Frame
- Foundation: Concrete Perimeter
- Roof: Composition
Condition
- Year built: 1998
Details
- Builder name: Richmond American Homes
Utilities & green energy
- Electric: 220 Volts
- Sewer: Public Sewer
- Water: Public
- Utilities for property: Cable Available, Electricity Not Available, Natural Gas Connected, Phone Connected
Community & HOA
Community
- Security: Carbon Monoxide Detector(s), Smoke Detector(s), Water Leak/Flood Alarm
- Subdivision: Tuscany
HOA
- Has HOA: Yes
- Amenities included: Park, Playground, Pool, Tennis Court(s), Trail(s)
- Services included: Maintenance Grounds, Recycling, Trash
- HOA fee: $80 monthly
- HOA name: Tuscany Maintenance - SMI
- HOA phone: 720-633-9722
- Second HOA fee: $30 monthly
- Second HOA name: Tuscany Recreation - AMI
- Second HOA phone: 720-633-9722
Location
- Region: Aurora
Financial & listing details
- Price per square foot: $213/sqft
- Tax assessed value: $724,300
- Annual tax amount: $4,588
- Date on market: 5/14/2026
- Listing terms: Cash,Conventional,FHA,Jumbo,VA Loan
- Exclusions: Personal Property And Staging Items, Washer And Dryer, Freezer In Basement, Storage Room Racks And Shelving, Stone Bench In The Yard, Wood Racket For Boat Cover And Chairs, Racks And Hooks For Chargers And Ladders And Equipment In Garage. Tv Mounts. Security Cameras, Monitor Equipment-Weather Station
- Ownership: Individual
- Road surface type: Paved
Price history
| Date | Event | Price |
|---|---|---|
| 7/17/2026 | Sold | $765,000-0.6%$213/sqft |
Source:  REcolorado as distributed by MLS GRID #5275424 Report a problem REcolorado as distributed by MLS GRID #5275424 Report a problem | ||
| 6/13/2026 | Pending sale | $770,000$214/sqft |
Source: REcolorado as distributed by MLS GRID #5275424 Report a problem | ||
| 6/4/2026 | Price change | $770,000-0.6%$214/sqft |
Source: REcolorado as distributed by MLS GRID #5275424 Report a problem | ||
| 5/14/2026 | Listed for sale | $775,000+257.5%$216/sqft |
Source: REcolorado as distributed by MLS GRID #5275424 Report a problem | ||
| 9/22/1998 | Sold | $216,760$60/sqft |
Source: Public Record Report a problem | ||
Public tax history
| Year | Property taxes | Tax assessment |
|---|---|---|
| 2025 | $4,225 +12.3% | $45,269 -81.3% |
| 2024 | $3,763 +24.9% | $241,500 +379.9% |
| 2023 | $3,013 -0.4% | $50,318 +37.4% |
| 2022 | $3,026 | $36,620 -2.8% |
| 2021 | -- | $37,673 +2.9% |
| 2020 | $3,632 +6.2% | $36,594 |
| 2019 | $3,418 | $36,594 +16.4% |
| 2018 | $3,418 +1.6% | $31,428 |
| 2017 | $3,363 | $31,428 +17.4% |
| 2016 | -- | $26,769 |
| 2015 | -- | $26,769 +19.4% |
| 2014 | $2,922 +8.6% | $22,415 +0.1% |
| 2013 | $2,690 | $22,400 |
| 2012 | -- | $22,400 |
| 2011 | $2,618 +1.9% | $22,400 -0.4% |
| 2010 | $2,570 -7.3% | $22,480 |
| 2009 | $2,772 | $22,480 -7% |
| 2008 | -- | $24,166 |
| 2007 | -- | $24,166 +6% |
| 2006 | -- | $22,806 |
| 2005 | -- | $22,806 -4.7% |
| 2002 | $2,512 +4.4% | $23,940 +13.6% |
| 2001 | $2,407 | $21,070 |
Find assessor info on the county website
Neighborhood: 80015
Nearby homes
- $635,8003 bd2 ba2k sqft19108 E Berry Dr, Aurora, CO 80015Off Market
- $791,6005 bd3 ba4.1k sqft19148 E Berry Dr, Aurora, CO 80015Off Market
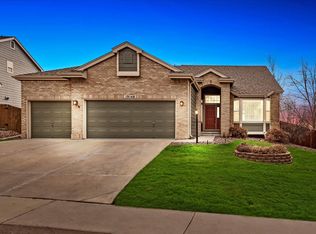
- $628,3004 bd3 ba2.9k sqft19152 E Crestridge Cir, Aurora, CO 80015Off Market

- $715,4005 bd3 ba3.1k sqft19137 E Berry Dr, Aurora, CO 80015Off Market
- $689,2004 bd3 ba2.8k sqft19158 E Berry Dr, Aurora, CO 80015Off Market
- $649,8004 bd3 ba3.4k sqft19082 E Powers Pl, Aurora, CO 80015Off Market
- $635,4004 bd3 ba2.2k sqft5711 S Bahama Cir W, Aurora, CO 80015Off Market
- $556,0003 bd3 ba1.9k sqft19142 E Crestridge Cir, Aurora, CO 80015Off Market
Nearby schools
GreatSchools rating
- 7/10Rolling Hills Elementary SchoolGrades: PK-5Distance: 0.2 mi
- 7/10Falcon Creek Middle SchoolGrades: 6-8Distance: 0.7 mi
- 9/10Grandview High SchoolGrades: 9-12Distance: 1.8 mi
Schools provided by the listing agent
- Elementary: Rolling Hills
- Middle: Falcon Creek
- High: Grandview
- District: Cherry Creek 5
Source: REcolorado as distributed by MLS GRID. This data may not be complete. We recommend contacting the local school district to confirm school assignments for this home.
Get a cash offer in 3 minutes
Find out how much your home could sell for in as little as 3 minutes with a no-obligation cash offer.
Estimated market value
$763,200
Get a cash offer in 3 minutes
Find out how much your home could sell for in as little as 3 minutes with a no-obligation cash offer.
Estimated market value
$763,200
- Colorado
- Arapahoe County
- Aurora
- 80015
- 19138 E Berry Drive
Nearby cities
Nearby neighborhoods
Nearby zip codes
Other Aurora Topics
