Under Construction. Modern Energy Efficient Luxury Home located on 1.03 Acre Lot with NO wetlands in the Peaceful Golf, Equestrian, Community of Wedgefield. This elegantly designed Chelsea home model boasts of 2700 Sq Ft living space with a huge 900 Sq Ft OVER-SIZED 3 car garage, perfect for trucks, boats, ATV and other TOYS. Stainless steel appliances to include Cooktop, built-in wall oven, vented canopy hood and dishwasher, much more. Some of its key features include high vaulted ceilings, open concept area, split floor plan, master bedroom with tray ceiling and spacious walk-in closet, master bath with dual sinks, large soaker free-standing tub, and separate shower with body shower panel, spacious secondary bedrooms with high ceilings & much more. Upgrades include Granite counter-tops, spray foam insulation, 42-inch-High, All-Wood Cabinets with Soft Close Drawers & Lazy Suzy, Double front entry doors with wrought iron and glass insert, recessed lighting, elegant finished garage, laundry sink and much more. Plenty of room to add on a detached toy garage, in-law suite, barn, etc. Come snatch this one up quickly and join hundreds of other residents enjoying the many amenities Wedgefield has to offer such as a championship 18-hole golf course & country club with newly renovated restaurant & bar, bicycles lanes, community park, picnic pavilion, playground, a sports complex that includes baseball, softball, soccer, football fields, sand volleyball court and The Hal Scott for nature & horse-riding trails, fishing lakes, and camping
Sold for $755,000
$755,000
19138 MARDI GRAS STREET, ORLANDO, FL 32833
4beds
2,700sqft
Single Family Residence
Built in 2024
1.03 Acres Lot
$745,200 Zestimate®
$280/sqft
$3,526 Estimated rent
Home value
$745,200
$693,000 - $797,000
$3,526/mo
Zestimate® history
Owner options
List your home for rent
$3,526/mo
Rent Zestimate®
Find your next renter with Zillow Rental Manager. Plus, with online applications, you can quickly screen prospective tenants – for free.
$3,526/mo
Rent Zestimate®
Refinance and save
$5,673/mo
Est. payment
Refinancing to a lower rate could help reduce your monthly payments and save thousands over the life of the loan.
$5,673/mo
Est. payment
Explore your selling options
Work with a Zillow partner agent
Leverage their expertise and Zillow's premium Showcase listings to get your home seen by more buyers.
Get startedList with your own agent
Get your home in front of millions of buyers by listing it on Zillow.
Learn how to do itSell it yourself
Take full control of how buyers see your home on Zillow by listing For Sale by Owner (FSBO).
List your homeWhat's special
Zillow last checked:
Listing updated:
Listed by:
Sylvester Harding 407-557-3119,
SIERRA REALTY GROUP LLC 407-557-3119
Bought with:
Sylvester Harding, 3176631
SIERRA REALTY GROUP LLC
Source: Stellar MLS,MLS#: O6218678 Originating MLS: Orlando Regional
Originating MLS: Orlando Regional
Facts & features
Interior
Bedrooms & bathrooms
- Bedrooms: 4
- Bathrooms: 3
- Full bathrooms: 3
Primary bedroom
- Features: Walk-In Closet(s)
- Level: First
- Area: 400 Square Feet
- Dimensions: 20x20
Bedroom 2
- Features: Walk-In Closet(s)
- Level: First
- Area: 196 Square Feet
- Dimensions: 14x14
Bedroom 3
- Features: Walk-In Closet(s)
- Level: First
- Area: 168 Square Feet
- Dimensions: 14x12
Bedroom 4
- Features: Walk-In Closet(s)
- Level: First
- Area: 168 Square Feet
- Dimensions: 14x12
Dining room
- Level: First
- Area: 195 Square Feet
- Dimensions: 13x15
Family room
- Level: First
- Area: 400 Square Feet
- Dimensions: 20x20
Kitchen
- Level: First
- Area: 272 Square Feet
- Dimensions: 16x17
Living room
- Level: First
- Area: 440 Square Feet
- Dimensions: 20x22
Heating
- Central, Electric
Cooling
- Central Air
Appliances
- Included: Oven, Cooktop, Dishwasher, Disposal, Electric Water Heater, Exhaust Fan, Microwave, Refrigerator
- Laundry: Laundry Room
Features
- Ceiling Fan(s), Crown Molding, High Ceilings, Open Floorplan, Primary Bedroom Main Floor, Solid Wood Cabinets, Stone Counters, Thermostat, Tray Ceiling(s), Vaulted Ceiling(s), Walk-In Closet(s)
- Flooring: Ceramic Tile, Laminate, Porcelain Tile
- Doors: French Doors, Sliding Doors
- Has fireplace: No
Interior area
- Total structure area: 3,981
- Total interior livable area: 2,700 sqft
Property
Parking
- Total spaces: 3
- Parking features: Garage - Attached
- Attached garage spaces: 3
Features
- Levels: One
- Stories: 1
- Patio & porch: Covered, Front Porch, Patio, Rear Porch
Lot
- Size: 1.03 Acres
- Features: Conservation Area, Oversized Lot, Unincorporated, Zoned for Horses
Details
- Parcel number: 022332122150060
- Zoning: A-2
- Special conditions: None
Construction
Type & style
- Home type: SingleFamily
- Property subtype: Single Family Residence
Materials
- Block, Stucco
- Foundation: Block, Slab
- Roof: Shingle
Condition
- Under Construction
- New construction: Yes
- Year built: 2024
Details
- Builder model: Chelsea
- Builder name: Sierra Homes
Utilities & green energy
- Sewer: Septic Tank
- Water: Private, Well
- Utilities for property: Electricity Available, Water Connected
Green energy
- Energy efficient items: Appliances, HVAC, Insulation, Thermostat
Community & HOA
Community
- Pet fee: $0 monthly
- Subdivision: CAPE ORLANDO ESTATES
HOA
- Has HOA: Yes
- HOA fee: $4 monthly
Location
- Region: Orlando
Financial & listing details
- Price per square foot: $280/sqft
- Tax assessed value: $100,000
- Annual tax amount: $1,021
- Date on market: 6/27/2024
- Cumulative days on market: 1 day
- Listing terms: Cash,Conventional,FHA,VA Loan
- Ownership: Fee Simple
- Total actual rent: 0
- Electric utility on property: Yes
- Road surface type: Paved
Price history
| Date | Event | Price |
|---|---|---|
| 8/2/2024 | Sold | $755,000$280/sqft |
Source:  Stellar MLS #O6218678 Report a problem Stellar MLS #O6218678 Report a problem | ||
| 6/28/2024 | Pending sale | $755,000$280/sqft |
Source: Stellar MLS #O6218678 Report a problem | ||
| 6/27/2024 | Listed for sale | $755,000+3112.8%$280/sqft |
Source: Stellar MLS #O6218678 Report a problem | ||
| 6/26/2002 | Sold | $23,500$9/sqft |
Source: Public Record Report a problem | ||
Public tax history
| Year | Property taxes | Tax assessment |
|---|---|---|
| 2024 | $2,172 +112.8% | $100,000 +243.6% |
| 2023 | $1,021 +18% | $29,105 +10% |
| 2022 | $865 +6.5% | $26,459 +10% |
| 2021 | $812 +11.2% | $24,054 +10% |
| 2020 | $730 +3.6% | $21,867 +10% |
| 2019 | $705 +4.6% | $19,879 +10% |
| 2018 | $674 | $18,072 -31.2% |
| 2017 | $674 +12.3% | $26,265 +75.9% |
| 2016 | $600 +18.1% | $14,935 |
| 2015 | $508 -12.7% | $14,935 -19.4% |
| 2014 | $582 +3.3% | $18,540 |
| 2013 | $564 +7.2% | $18,540 +20% |
| 2012 | $526 -5.1% | $15,450 -9.1% |
| 2011 | $554 -28.1% | $16,995 -42.9% |
| 2010 | $771 | $29,767 -35.8% |
| 2009 | -- | $46,350 -23.2% |
| 2008 | $1,222 -21.7% | $60,317 -25.4% |
| 2007 | $1,560 -3.6% | $80,896 +5.7% |
| 2006 | $1,619 +114.3% | $76,500 +155% |
| 2005 | $755 +49.8% | $30,000 +50% |
| 2004 | $504 +7.2% | $20,000 +11.1% |
| 2003 | $470 +13.5% | $18,000 +20% |
| 2002 | $414 | $15,000 |
Find assessor info on the county website
Neighborhood: Wedgefield
Nearby homes
- $100,000-- bd-- ba-- sqftMardi Gras St, Orlando, FL 32833Off Market
- $100,000-- bd-- ba-- sqft19124 Mardi Gras St, Orlando, FL 32833Off Market
- $569,2004 bd3 ba2.2k sqft19056 Mardi Gras St, Orlando, FL 32833Off Market
- $--1.03 acres0 Mardi Gras St #31A, Orlando, FL 32833Off Market
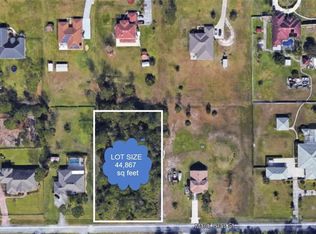
- $100,000-- bd-- ba-- sqftMardi Gras St, Orlando, FL 32833Off Market
- $--1.24 acresMardi Gras St #31A, Orlando, FL 32833Off Market
- $695,1004 bd3 ba3k sqft19131 Mardi Gras St, Orlando, FL 32833Off Market
- $673,0004 bd3 ba2.9k sqft19041 Mardi Gras St, Orlando, FL 32833New Construction
Nearby schools
GreatSchools rating
- 8/10Wedgefield SchoolGrades: PK-8Distance: 1.9 mi
- 4/10East River High SchoolGrades: 9-12Distance: 3.8 mi
Schools provided by the listing agent
- Elementary: Wedgefield
- Middle: Wedgefield
- High: East River High
Source: Stellar MLS. This data may not be complete. We recommend contacting the local school district to confirm school assignments for this home.
Get a cash offer in 3 minutes
Find out how much your home could sell for in as little as 3 minutes with a no-obligation cash offer.
Estimated market value
$745,200
Get a cash offer in 3 minutes
Find out how much your home could sell for in as little as 3 minutes with a no-obligation cash offer.
Estimated market value
$745,200
- Florida
- Orange County
- Orlando
- 32833
- Wedgefield
- 19138 MARDI GRAS STREET
