A perfect ranch home tucked away down a private drive, showcasing true pride of ownership and meticulous care throughout. This charming home offers three bedrooms, 1.5 bathrooms, and a spacious living room with a cozy gas fireplace. The nicely updated kitchen features stainless steel appliances, generous storage, and flows seamlessly into the dining area with slider access to the beautifully landscaped backyard. Set on nearly a quarter acre, the thoughtfully designed yard is both lush and refreshingly low-maintenance. With raised garden beds, mature landscaping, bubbling fountain water feature, and a spacious tool shed perfect for projects, it’s a space that offers beauty without too much upkeep. Ideally located across from Pilkington Park, with its off-leash dog park, picnic and play areas, and miles of trails, and just down the street from the new River Grove Elementary. Ample parking includes a two-car garage, driveway parking, PLUS room for boat or overflow parking! A truly peaceful neighborhood with so much to enjoy in beautiful River Grove, including access to Lake Grove Swim Park! EXTRA parking in driveway to the left of the home - room for 7 cars total!
Sold
$585,000
19138 Pilkington Rd, Lake Oswego, OR 97035
3beds
1,086sqft
Residential, Single Family Residence
Built in 1972
10,454 Square Feet Lot
$582,400 Zestimate®
$539/sqft
$2,898 Estimated rent
Home value
$582,400
$553,000 - $617,000
$2,898/mo
Zestimate® history
Owner options
List your home for rent
$2,898/mo
Rent Zestimate®
Find your next renter with Zillow Rental Manager. Plus, with online applications, you can quickly screen prospective tenants – for free.
$2,898/mo
Rent Zestimate®
Refinance and save
$3,632/mo
Est. payment
Refinancing to a lower rate could help reduce your monthly payments and save thousands over the life of the loan.
$3,632/mo
Est. payment
Explore your selling options
Work with a Zillow partner agent
Leverage their expertise and Zillow's premium Showcase listings to get your home seen by more buyers.
Get startedList with your own agent
Get your home in front of millions of buyers by listing it on Zillow.
Learn how to do itSell it yourself
Take full control of how buyers see your home on Zillow by listing For Sale by Owner (FSBO).
List your homeWhat's special
Two-car garageCozy gas fireplaceBeautifully landscaped backyardBubbling fountain water featureNicely updated kitchenDriveway parkingGenerous storage
Zillow last checked:
Listing updated:
Listed by:
John McKay 503-702-5529,
Premiere Property Group, LLC,
Renee King 503-351-4067,
Premiere Property Group, LLC
Bought with:
Milan Ridenhour, 201252406
Berkshire Hathaway HomeServices NW Real Estate
Source: RMLS (OR),MLS#: 646541670
Facts & features
Interior
Bedrooms & bathrooms
- Bedrooms: 3
- Bathrooms: 2
- Full bathrooms: 1
- Partial bathrooms: 1
- Main level bathrooms: 2
Rooms
- Room types: Bedroom 2, Bedroom 3, Dining Room, Family Room, Kitchen, Living Room, Primary Bedroom
Primary bedroom
- Features: Closet, Wallto Wall Carpet
- Level: Main
- Area: 156
- Dimensions: 13 x 12
Bedroom 2
- Features: Closet, Wallto Wall Carpet
- Level: Main
- Area: 117
- Dimensions: 13 x 9
Bedroom 3
- Features: Closet, Wallto Wall Carpet
- Level: Main
- Area: 100
- Dimensions: 10 x 10
Dining room
- Features: Sliding Doors, Laminate Flooring
- Level: Main
- Area: 80
- Dimensions: 10 x 8
Kitchen
- Features: Dishwasher, Disposal, Microwave, Pantry, Skylight, Free Standing Range, Free Standing Refrigerator
- Level: Main
- Area: 96
- Width: 8
Living room
- Features: Fireplace, Skylight, Wallto Wall Carpet
- Level: Main
- Area: 234
- Dimensions: 18 x 13
Heating
- Mini Split, Zoned, Fireplace(s)
Cooling
- Has cooling: Yes
Appliances
- Included: Dishwasher, Disposal, Free-Standing Range, Free-Standing Refrigerator, Microwave, Plumbed For Ice Maker, Stainless Steel Appliance(s), Gas Water Heater
Features
- Granite, Closet, Pantry
- Flooring: Laminate, Wall to Wall Carpet
- Doors: Sliding Doors
- Windows: Aluminum Frames, Vinyl Frames, Skylight(s)
- Basement: Crawl Space
- Number of fireplaces: 1
- Fireplace features: Gas
Interior area
- Total structure area: 1,086
- Total interior livable area: 1,086 sqft
Property
Parking
- Total spaces: 2
- Parking features: Driveway, RV Access/Parking, Attached
- Attached garage spaces: 2
- Has uncovered spaces: Yes
Accessibility
- Accessibility features: One Level, Accessibility
Features
- Levels: One
- Stories: 1
- Patio & porch: Patio, Porch
- Exterior features: Garden, Raised Beds, Water Feature, Yard
- Has spa: Yes
- Spa features: Bath
- Fencing: Fenced
Lot
- Size: 10,454 Square Feet
- Features: Level, SqFt 10000 to 14999
Details
- Additional structures: RVParking, ToolShed
- Parcel number: 00347306
- Zoning: R-10
Construction
Type & style
- Home type: SingleFamily
- Architectural style: Ranch
- Property subtype: Residential, Single Family Residence
Materials
- T111 Siding
- Foundation: Concrete Perimeter
- Roof: Composition
Condition
- Approximately
- New construction: No
- Year built: 1972
Utilities & green energy
- Gas: Gas
- Sewer: Septic Tank
- Water: Public
Community & HOA
Community
- Security: Security Lights
- Subdivision: River Grove
HOA
- Has HOA: No
Location
- Region: Lake Oswego
Financial & listing details
- Price per square foot: $539/sqft
- Annual tax amount: $3,662
- Date on market: 2/18/2026
- Cumulative days on market: 16 days
- Listing terms: Cash,Conventional,FHA,VA Loan
Price history
| Date | Event | Price |
|---|---|---|
| 3/27/2026 | Sold | $585,000-1.7%$539/sqft |
Source:  RMLS (OR) #646541670 Report a problem RMLS (OR) #646541670 Report a problem | ||
| 3/6/2026 | Pending sale | $595,000$548/sqft |
Source: RMLS (OR) #646541670 Report a problem | ||
| 2/18/2026 | Listed for sale | $595,000$548/sqft |
Source: RMLS (OR) #646541670 Report a problem | ||
Public tax history
Tax history is unavailable.
Neighborhood: 97035
Nearby homes
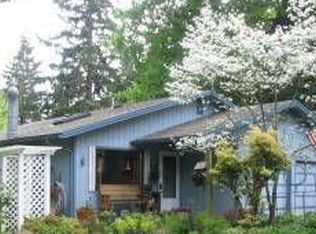
- $585,0003 bd1 ba1k sqft19138 SW Pilkington Rd, Lake Oswego, OR 97035Sold
- $603,8003 bd2 ba1.2k sqft19136 SW Pilkington Rd, Lake Oswego, OR 97035Off Market
- $605,4003 bd2 ba1.2k sqft19136 Pilkington Rd, Lake Oswego, OR 97035Off Market
- $578,4002 bd1 ba1.4k sqft19150 SW Pilkington Rd, Lake Oswego, OR 97035Off Market
- $814,1003 bd1 ba1.2k sqft5400 SW Dawn St, Lake Oswego, OR 97035Off Market
- $776,1004 bd3 ba2k sqft5435 SW Childs Rd, Lake Oswego, OR 97035Off Market
- $497,8002 bd1 ba810 sqft19100 SW Pilkington Rd, Lake Oswego, OR 97035Off Market
- $717,8002 bd2 ba1.5k sqft5445 SW Childs Rd, Lake Oswego, OR 97035Off Market
Nearby schools
GreatSchools rating
- 9/10River Grove Elementary SchoolGrades: K-5Distance: 0.2 mi
- 8/10Lakeridge Middle SchoolGrades: 6-8Distance: 0.7 mi
- 9/10Lakeridge High SchoolGrades: 9-12Distance: 2 mi
Schools provided by the listing agent
- Elementary: River Grove
- Middle: Lakeridge
- High: Lakeridge
Source: RMLS (OR). This data may not be complete. We recommend contacting the local school district to confirm school assignments for this home.
Get a cash offer in 3 minutes
Find out how much your home could sell for in as little as 3 minutes with a no-obligation cash offer.
Estimated market value
$582,400
Get a cash offer in 3 minutes
Find out how much your home could sell for in as little as 3 minutes with a no-obligation cash offer.
Estimated market value
$582,400
- Oregon
- Clackamas County
- Lake Oswego
- 97035
- 19138 Pilkington Rd
