Skip main navigation
Sold for $239,000
  • $239,000

    1914 3rd Ave N APT 306, Birmingham, AL 35203

    1beds
    853sqft
    Condominium
    Built in 1937
    -- sqft lot
    $246,200 Zestimate®
    $280/sqft
    $1,831 Estimated rent

    Home value

    $246,200

    $227,000 - $268,000

    $1,831/mo

    Zestimate® history
    Loading
    Loading...

    Owner options

    List your home for rent

    $1,831/mo

    Rent Zestimate®

    Find your next renter with Zillow Rental Manager. Plus, with online applications, you can quickly screen prospective tenants – for free.

    Learn more

    $1,831/mo

    Rent Zestimate®

    Refinance and save

    $1,515/mo

    Est. payment

    Refinancing to a lower rate could help reduce your monthly payments and save thousands over the life of the loan.

    See today's rates

    $1,515/mo

    Est. payment

    Explore your selling options

    Work with a Zillow partner agent

    Leverage their expertise and Zillow's premium Showcase listings to get your home seen by more buyers.

    Get started

    List with your own agent

    Get your home in front of millions of buyers by listing it on Zillow.

    Learn how to do it

    Sell it yourself

    Take full control of how buyers see your home on Zillow by listing For Sale by Owner (FSBO).

    List your home

    What's special

    Private balconyCovered parking spaceBreathtaking city viewsDedicated storage closetExpansive windowsSoaring ceilingsAbundant natural light
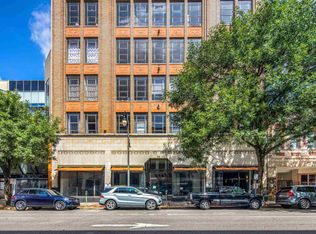
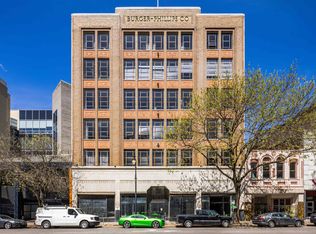

    The Burger-Phillips building, a historic landmark in the heart of the city, offers a unique blend of urban convenience and sophisticated living. Situated within walking distance of cultural gems like the Alabama and Lyric Theatres, the McWane Science Center, and the Sidewalk Cinema, residents are just steps away from a vibrant array of entertainment options. Step inside the loft and be greeted by expansive windows framing breathtaking city views. A private balcony provides a tranquil retreat for enjoying morning coffee or the twinkling lights of the city at dusk. The soaring ceilings create an airy atmosphere, while abundant natural light illuminates the living area. A key feature of this condo is the shared courtyard, offering a peaceful oasis where residents can relax and connect with their surroundings. Additional features include: a dedicated storage closet, a covered parking space, internet and cable , bike storage area, & in unit washer/dryer.

    Zillow last checked:

    Listing updated:

    Listed by:

    Ann March 205-919-7927,

    ARC Realty - Hoover

    Bought with:

    Brandy Eaton

    Avast Realty- Birmingham

    Source: GALMLS,MLS#: 21408121MLS Logo

    Facts & features

    Interior

    Bedrooms & bathrooms
    • Bedrooms: 1
    • Bathrooms: 1
    • Full bathrooms: 1
    Rooms
    • Room types: Bedroom, Bathroom, Kitchen, Living/Dining (ROOM)
    Bedroom 1
    • Level: First
    Bathroom 1
    • Level: First
    Kitchen
    • Features: Laminate Counters, Breakfast Bar
    • Level: First
    Basement
    • Area: 0
    Heating
    • Central
    Cooling
    • Central Air, Electric
    Appliances
    • Included: Dishwasher, Refrigerator, Electric Water Heater
    • Laundry: Electric Dryer Hookup, Washer Hookup, Main Level, Laundry Closet, Yes
    Features
    • Recessed Lighting, High Ceilings, Tub/Shower Combo
    • Flooring: Carpet, Laminate, Tile
    • Attic: None
    • Has fireplace: No
    Interior area
    • Total interior livable area: 853 sqft
    • Finished area above ground: 853
    • Finished area below ground: 0

    Property

    Parking
    • Parking features: Deck
    Features
    • Levels: One
    • Stories: 1
    • Exterior features: None
    • Pool features: None
    • Has view: Yes
    • View description: City
    • Waterfront features: No
    Details
    • Parcel number: 2200362019013.315
    • Special conditions: N/A

    Construction

    Type & style
    • Home type: Condo
    • Property subtype: Condominium
    Materials
    • 1 Side Brick, Block
    • Foundation: Slab
    Condition
    • Year built: 1937

    Utilities & green energy

    • Water: Public
    • Utilities for property: Sewer Connected

    Community & HOA

    Community
    • Features: Common Elevator
    • Subdivision: Downtown Loft District
    HOA
    • Amenities included: Management
    • Services included: Cable TV, Maintenance Grounds, Insurance, Internet, Reserve for Improvements, Sewer, Utilities for Comm Areas
    Location
    • Region: Birmingham

    Financial & listing details

    • Price per square foot: $280/sqft
    • Tax assessed value: $87,500
    • Annual tax amount: $1,620
    • Price range: $239K - $239K
    • Date on market: 1/31/2025

    Price history

    DateEventPrice
    4/4/2025Sold$239,000$280/sqft
    Source: GALMLS #21408121 Report a problem
    4/2/2025Pending sale$239,000$280/sqft
    Source: GALMLS #21408121 Report a problem
    1/31/2025Listed for sale$239,000$280/sqft
    Source: GALMLS #21408121 Report a problem

    Public tax history

    YearProperty taxesTax assessment
    2025$1,620 $23,340
    2024$1,620 $23,340
    2023$1,620 $23,340
    2022$1,620 +2.8%$23,340 +2.6%
    2021$1,577 +23.9%$22,740 +22.7%
    2020$1,272 $18,540
    2019$1,272 +11.6%$18,540 +10.9%
    2018$1,140 +23.2%$16,720 +21.5%
    2017$926 +2.9%$13,760 +2.7%
    2016$900 -12.2%$13,400 +2.9%
    2015$1,025 $13,020
    Find assessor info on the county website

    Neighborhood: Central City

    Nearby schools

    GreatSchools rating
    Schools provided by the listing agent
    • Elementary: Tuggle
    • Middle: Wilkerson
    • High: Carver, G W

    Source: GALMLS. This data may not be complete. We recommend contacting the local school district to confirm school assignments for this home.

    Get a cash offer in 3 minutes
    Find out how much your home could sell for in as little as 3 minutes with a no-obligation cash offer.
    Estimated market value
    $246,200
    Get a cash offer in 3 minutes
    Find out how much your home could sell for in as little as 3 minutes with a no-obligation cash offer.
    Estimated market value
    $246,200