Skip main navigation
Off market
  • $363,800

    1914 3rd Ave N APT 307, Birmingham, AL 35203

    2beds
    1,328sqft
    Condo
    Built in 1937
    -- sqft lot
    $363,800 Zestimate®
    $274/sqft
    $2,409 Estimated rent

    Home value

    $363,800

    $331,000 - $397,000

    $2,409/mo

    Zestimate® history
    Loading
    Loading...

    Owner options

    List your home for rent

    $2,409/mo

    Rent Zestimate®

    Find your next renter with Zillow Rental Manager. Plus, with online applications, you can quickly screen prospective tenants – for free.

    Learn more

    $2,409/mo

    Rent Zestimate®

    Refinance and save

    $2,123/mo

    Est. payment

    Refinancing to a lower rate could help reduce your monthly payments and save thousands over the life of the loan.

    See today's rates

    $2,123/mo

    Est. payment

    Explore your selling options

    Work with a Zillow partner agent

    Leverage their expertise and Zillow's premium Showcase listings to get your home seen by more buyers.

    Get started

    List with your own agent

    Get your home in front of millions of buyers by listing it on Zillow.

    Learn how to do it

    Sell it yourself

    Take full control of how buyers see your home on Zillow by listing For Sale by Owner (FSBO).

    List your home

    What's special

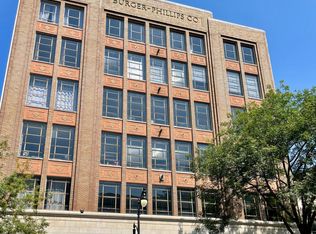
    Streamlined luxury abounds in the newly renovated Burger-Phillips Lofts. Unit 506 has a Balcony! Each unit offers modern, spacious floor plans and sweeping floor to ceiling windows and views. Located in the heart of Birmingham's vibrant downtown, the historic Burger-Phillips building is close to the Financial district, and minutes away from UAB and Birmingham's Southside. Come live, work, and play while experiencing urban delights and attractions such as dining, museums, art galleries, parks, ballgames, and nightlife, all within walking distance from your door. *Parking deck is accessed from 4th Avenue North, a catwalk enters the building at the Mezzanine level of building, which is the same floor for storage units, mailboxes, and trash chute. The HOA fee includes one non-reserved parking space in the deck, each additional space is $80/month, other items included in HOA are listed below. This particular unit is best described as a studio.

    This property is off market, which means it's not currently listed for sale or rent on Zillow. This may be different from what's available on other websites or public sources.

    Facts & features

    Interior

    Bedrooms & bathrooms
    • Bedrooms: 2
    • Bathrooms: 2
    • Full bathrooms: 2
    Heating
    • Forced air, Electric
    Cooling
    • Central
    Appliances
    • Included: Dishwasher, Dryer, Freezer, Microwave, Range / Oven, Refrigerator, Washer
    • Laundry: Washer Hookup, Electric Dryer Hookup, Main Level, Laundry Closet
    Features
    • Kitchen Island, Pantry, Recessed Lighting, Walk-In Closet(s), Separate Shower, Stone Counters, Tub/Shower Combo, 9 Feet +
    • Flooring: Tile, Carpet, Concrete, Hardwood
    • Windows: Window Treatments
    Interior area
    • Structure area source: Per Tax Report
    • Total interior livable area: 1,328 sqft

    Property

    Parking
    • Total spaces: 1
    • Parking features: Garage - Attached, Off-street
    Features
    • Entry level: 3
    • Patio & porch: Patio
    • Exterior features: Stone, Brick, Cement / Concrete, Metal
    • Has view: Yes
    • View description: City
    Details
    • Parcel number: 2200362019013316

    Construction

    Type & style
    • Home type: Condo
    Materials
    • masonry
    • Foundation: Slab
    • Roof: Built-up
    Condition
    • Year built: 1937

    Utilities & green energy

    • Sewer: Connected
    • Water: Public

    Community & HOA

    HOA
    • Has HOA: Yes
    • Amenities included: Sidewalks, Street Lights, Common Elevator
    • Services included: Trash, Maintenance Grounds, Water, Cable TV, Sewer, Pest Control, Internet, Management Fee, Utilities for Comm Areas, Reserve for Improvements, Insurance-Building
    • HOA fee: $400 monthly
    Location
    • Region: Birmingham

    Financial & listing details

    • Price per square foot: $274/sqft
    • Tax assessed value: $134,900
    • Annual tax amount: $2,518

    Price history

    DateEventPrice
    2/8/2021Listing removed--
    Source: RE/Max of Alabama Report a problem
    1/30/2021Pending sale$259,900$196/sqft
    Source: RE/MAX Southern Homes 280 #901377 Report a problem
    12/17/2020Listed for sale$259,900-24.7%$196/sqft
    Source: RE/MAX Southern Homes 280 #901377 Report a problem
    11/30/2020Sold$345,000+30.2%$260/sqft
    Source: GALMLS #894316 Report a problem
    11/30/2020Price change$264,900-24.3%$199/sqft
    Source: RE/MAX Southern Homes 280 #901377 Report a problem
    10/16/2020Pending sale$349,900$263/sqft
    Source: ARC Realty Mountain Brook #894316 Report a problem
    10/5/2020Price change$349,900-2.8%$263/sqft
    Source: ARC Realty Mountain Brook #894316 Report a problem
    9/21/2020Price change$359,900-2.7%$271/sqft
    Source: ARC Realty Mountain Brook #894316 Report a problem
    9/2/2020Listed for sale$369,900+25.3%$279/sqft
    Source: ARC Realty Mountain Brook #894316 Report a problem
    11/14/2018Sold$295,300+0.1%$222/sqft
    Source: GALMLS #830162 Report a problem
    10/10/2018Pending sale$295,000$222/sqft
    Source: ARC Realty #830162 Report a problem
    10/8/2018Price change$295,000-1.3%$222/sqft
    Source: ARC Realty #830162 Report a problem
    10/1/2018Listed for sale$299,000+36.6%$225/sqft
    Source: ARC Realty #830162 Report a problem
    3/11/2016Sold$218,900$165/sqft
    Source: GALMLS #727578 Report a problem

    Public tax history

    YearProperty taxesTax assessment
    2025$2,518 $35,720
    2024$2,518 $35,720
    2023$2,518 $35,720
    2022$2,518 +1.2%$35,720 +1.1%
    2021$2,489 +27.1%$35,320 +26.1%
    2020$1,958 $28,000
    2019$1,958 +12%$28,000 +11.6%
    2018$1,748 +14%$25,100 +13.4%
    2017$1,533 -4.5%$22,140
    2016$1,605 $22,140
    2015$1,605 $22,140
    Find assessor info on the county website

    Neighborhood: Central City

    Nearby schools

    GreatSchools rating
    Schools provided by the listing agent
    • Elementary: WHATLEY
    • Middle: WHATLEY
    • High: CARVER/ G W

    Source: The MLS. This data may not be complete. We recommend contacting the local school district to confirm school assignments for this home.

    Get a cash offer in 3 minutes
    Find out how much your home could sell for in as little as 3 minutes with a no-obligation cash offer.
    Estimated market value
    $363,800
    Get a cash offer in 3 minutes
    Find out how much your home could sell for in as little as 3 minutes with a no-obligation cash offer.
    Estimated market value
    $363,800