Downtown Sac Picture-Perfect Craftsman home on a quiet Street that dead-ends into a Park? YOU FOUND IT! NO STONE UNTURNED at this BEAUTIFULLY Loved and Cared for Home with Finished Basement & ample Off-Street Parking. Current Owners of 10 Years have created an absolute GEM with all UPDATED FLOORING, SPARKLING KITCHEN, a Full Primary Suite with secluded Primary Bath including LARGE SHOWER STALL & Double Sinks, Central HEAT/AIR, & Fresh Interior/Exterior paint. Huge Laundry/Sunroom includes ample storage and dedicated wash sink that leads to Back Porch. The Full Basement is 1,100+ sq ft of Livable Space including Guest Bedroom Area, a dedicated Mini-Split Heating/Air system, Living/Dining Room areas, accessible plumbing to install a 3rd Bathroom if desired, and additional pantry storage/workshop area. Backyard is ready for Gardening with the Mud-Kitchen Sink area, plenty of room for Patio BBQ's and Entertaining, and easy access with dual driveway gate entrances. Long Front Driveway offers OFF-STREET secure parking plus plentiful on-street parking for friends. WALKING DISTANCE ADVENTURES Include: Southside Park, Tupi Coffee, Fox N Goose Restaurant, Crocker Art Museum, Golden1 Center, Sunday Farmer's Markets, SouthSide Market, AND SO MANY MORE! Owners have carefully crafted this Vintage Timepiece for you to call HOME...including a Full Section1 Clearance and a Roof Certification for YOU. Downtown Living at its FINEST here on 7th Street!!!
Closed
$685,000
1914 7th St, Sacramento, CA 95811
2beds
1,415sqft
Single Family Residence
Built in 1912
3,484 Square Feet Lot
$682,900 Zestimate®
$484/sqft
$2,759 Estimated rent
Home value
$682,900
$621,000 - $751,000
$2,759/mo
Zestimate® history
Owner options
List your home for rent
$2,759/mo
Rent Zestimate®
Find your next renter with Zillow Rental Manager. Plus, with online applications, you can quickly screen prospective tenants – for free.
$2,759/mo
Rent Zestimate®
Refinance and save
$4,656/mo
Est. payment
Refinancing to a lower rate could help reduce your monthly payments and save thousands over the life of the loan.
$4,656/mo
Est. payment
Explore your selling options
Work with a Zillow partner agent
Leverage their expertise and Zillow's premium Showcase listings to get your home seen by more buyers.
Get startedList with your own agent
Get your home in front of millions of buyers by listing it on Zillow.
Learn how to do itSell it yourself
Take full control of how buyers see your home on Zillow by listing For Sale by Owner (FSBO).
List your homeWhat's special
Finished basementBack porchSecluded primary bathFull primary suiteUpdated flooringLarge shower stallAmple storage
Zillow last checked:
Listing updated:
Listed by:
Kristopher Adams DRE #01717972 916-217-3039,
Real Broker Technologies
Bought with:
Kyler Klingberg, DRE #02181021
Windermere Signature Properties Davis
Source: MetroList Services of CA,MLS#: 226083160Originating MLS: MetroList Services, Inc.
Facts & features
Interior
Bedrooms & bathrooms
- Bedrooms: 2
- Bathrooms: 2
- Full bathrooms: 2
Rooms
- Room types: Attic, Dining Room, Guest Quarters, Kitchen, Laundry, Living Room, Storage, Wine Storage Area
Primary bedroom
- Features: Closet
Primary bathroom
- Features: Closet, Shower Stall(s), Double Vanity, Tile, Window
Dining room
- Features: Formal Room
Kitchen
- Features: Pantry Cabinet, Granite Counters, Kitchen Island
Heating
- Central, Gas
Cooling
- Ceiling Fan(s), Central Air, Zoned
Appliances
- Included: Free-Standing Refrigerator, Gas Cooktop, Gas Water Heater, Range Hood, Dishwasher, Disposal, Microwave, Plumbed For Ice Maker, Free-Standing Electric Oven, Dryer, Washer
- Laundry: Laundry Room, Cabinets, Sink, Electric Dryer Hookup, Upper Level, Inside Room
Features
- Flooring: Tile, Luxury Vinyl Plank
- Attic: Room
- Has fireplace: No
Interior area
- Total structure area: 0
- Total interior livable area: 1,415 sqft
Property
Parking
- Total spaces: 3
- Parking features: No Garage, Alley Access, RV Possible, Uncovered Parking Space, Guest, Driveway
- Uncovered spaces: 3
Accessibility
- Accessibility features: Parking, Kitchen Cabinets
Features
- Levels: Two
- Stories: 2
- Exterior features: Balcony, Uncovered Courtyard
- Fencing: Back Yard,Wood,Fenced
Lot
- Size: 3,484 Square Feet
- Features: Sprinklers In Front, Corner Lot, Curb(s)/Gutter(s), Dead End, Shape Regular, Street Lights, Landscape Front, Low Maintenance
- Topography: Snow Line Below,Lot Sloped,Trees Few,Snow Line Below,Lot Sloped,Trees Few
Details
- Parcel number: 00900620110000
- Zoning: RO-SPD
- Special conditions: Standard
Construction
Type & style
- Home type: SingleFamily
- Architectural style: Traditional,Craftsman
- Property subtype: Single Family Residence
Materials
- Frame, Wood, Wood Siding
- Foundation: Pillar/Post/Pier, Raised
- Roof: Shingle,Composition
Condition
- Year built: 1912
Utilities & green energy
- Electric: 220 Volts in Laundry
- Sewer: Sewer in Street, Public Sewer
- Water: Public, Meter on Site, Water District
- Utilities for property: Cable Connected, Public, Electric, Sewer In & Connected, Internet Available, Natural Gas Connected
Community & HOA
Community
- Subdivision: 6th & 7th Street Corridor
Location
- Region: Sacramento
Financial & listing details
- Price per square foot: $484/sqft
- Tax assessed value: $472,330
- Date on market: 9/20/2026
- Road surface type: Paved, Paved Sidewalk
Price history
| Date | Event | Price |
|---|---|---|
| 7/28/2026 | Sold | $685,000+0.9%$484/sqft |
Source: MetroList Services of CA #226083160 Report a problem | ||
| 7/7/2026 | Pending sale | $679,000$480/sqft |
Source: MetroList Services of CA #226083160 Report a problem | ||
| 7/1/2026 | Listed for sale | $679,000-5.6%$480/sqft |
Source: MetroList Services of CA #226083160 Report a problem | ||
| 5/26/2025 | Listing removed | $3,100$2/sqft |
Source: Zillow Rentals Report a problem | ||
| 5/8/2025 | Listed for rent | $3,100$2/sqft |
Source: Zillow Rentals Report a problem | ||
| 6/6/2024 | Listing removed | -- |
Source: Zillow Rentals Report a problem | ||
| 6/4/2024 | Listed for rent | $3,100+3.5%$2/sqft |
Source: Zillow Rentals Report a problem | ||
| 5/31/2024 | Listing removed | -- |
Source: MetroList Services of CA #224047932 Report a problem | ||
| 5/9/2024 | Listed for sale | $719,000-2.7%$508/sqft |
Source: MetroList Services of CA #224047932 Report a problem | ||
| 4/4/2024 | Listing removed | -- |
Source: MetroList Services of CA #224027135 Report a problem | ||
| 3/21/2024 | Listed for sale | $739,000+85.2%$522/sqft |
Source: MetroList Services of CA #224027135 Report a problem | ||
| 7/1/2021 | Listing removed | -- |
Source: Zillow Rental Manager Report a problem | ||
| 6/26/2021 | Listed for rent | $2,995$2/sqft |
Source: Zillow Rental Manager Report a problem | ||
| 8/8/2016 | Sold | $399,000$282/sqft |
Source: MetroList Services of CA #16033386 Report a problem | ||
| 6/7/2016 | Listed for sale | $399,000+5.3%$282/sqft |
Source: Tiner Properties #16033386 Report a problem | ||
| 1/9/2016 | Listing removed | $379,000$268/sqft |
Source: Lyon Real Estate #15050610 Report a problem | ||
| 11/3/2015 | Price change | $379,000-5.2%$268/sqft |
Source: Lyon Real Estate #15050610 Report a problem | ||
| 8/1/2015 | Listed for sale | $399,900$283/sqft |
Source: Lyon Real Estate #15050610 Report a problem | ||
| 8/31/2014 | Listing removed | $399,900$283/sqft |
Source: Lyon Real Estate Report a problem | ||
| 3/20/2014 | Listed for sale | $399,900-3.6%$283/sqft |
Source: Lyon Real Estate Report a problem | ||
| 12/27/2013 | Listing removed | $415,000$293/sqft |
Source: Lyon Real Estate Report a problem | ||
| 9/27/2013 | Listed for sale | $415,000+37.4%$293/sqft |
Source: Lyon Real Estate Report a problem | ||
| 11/15/2002 | Sold | $302,000+371.9%$213/sqft |
Source: Public Record Report a problem | ||
| 12/4/2000 | Sold | $64,000$45/sqft |
Source: Public Record Report a problem | ||
Public tax history
| Year | Property taxes | Tax assessment |
|---|---|---|
| 2026 | -- | $472,330 +2% |
| 2025 | $5,637 +1.4% | $463,070 +2% |
| 2024 | $5,559 +2.4% | $453,991 +2% |
| 2023 | $5,429 +1.7% | $445,090 +2% |
| 2022 | $5,338 +6.5% | $436,363 +2% |
| 2021 | $5,010 -0.8% | $427,807 +1% |
| 2020 | $5,049 +2.2% | $423,421 +2% |
| 2019 | $4,942 +2.7% | $415,119 +2% |
| 2018 | $4,813 +1.4% | $406,980 +2% |
| 2017 | $4,746 +6.3% | $399,000 +8% |
| 2016 | $4,466 +4.4% | $369,474 +1.5% |
| 2015 | $4,276 | $363,925 +2% |
| 2014 | $4,276 | $356,797 +12.7% |
| 2013 | -- | $316,640 +17% |
| 2012 | -- | $270,633 |
| 2011 | -- | $270,633 -4% |
| 2010 | -- | $281,909 -15.3% |
| 2008 | -- | $332,993 +2% |
| 2007 | -- | $326,465 +2% |
| 2006 | -- | $320,065 +2% |
| 2005 | -- | $313,790 +2% |
| 2004 | -- | $307,638 +1.9% |
| 2003 | -- | $302,000 +362.6% |
| 2002 | -- | $65,280 +2% |
| 2001 | -- | $64,000 +24.8% |
| 2000 | -- | $51,268 |
Find assessor info on the county website
Neighborhood: Southside Park
Nearby homes
- $328,0001 bd1 ba820 sqft1912 7th St, Sacramento, CA 95811Sold
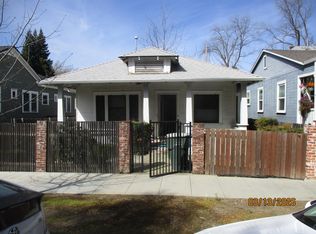
- $834,2002 bd1 ba2.3k sqft1916 7th St, Sacramento, CA 95811Off Market
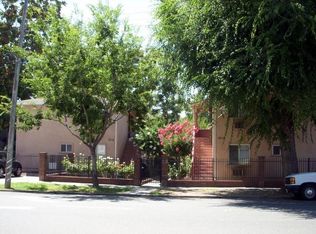
- $450,4002 bd1 ba924 sqft1904 7th St, Sacramento, CA 95811Off Market
- $730,2007 bd5 ba3.9k sqft622 S St, Sacramento, CA 95811Off Market
- $840,4002 bd1 ba2.3k sqft1918 7th St, Sacramento, CA 95811Off Market
- $320,8002 bd1 ba858 sqft626 S St, Sacramento, CA 95811Off Market
- $605,3006 bd2 ba1.9k sqft616 S St, Sacramento, CA 95811Off Market
- $470,8002 bd1 ba936 sqft1900 7th St, Sacramento, CA 95811Off Market
Nearby schools
GreatSchools rating
- 9/10William Land Elementary SchoolGrades: K-6Distance: 0.4 mi
- 7/10Miwok MiddleGrades: 7-8Distance: 2.1 mi
- 6/10C. K. McClatchy High SchoolGrades: 9-12Distance: 1.7 mi
Get a cash offer in 3 minutes
Find out how much your home could sell for in as little as 3 minutes with a no-obligation cash offer.
Estimated market value
$682,900
Get a cash offer in 3 minutes
Find out how much your home could sell for in as little as 3 minutes with a no-obligation cash offer.
Estimated market value
$682,900
