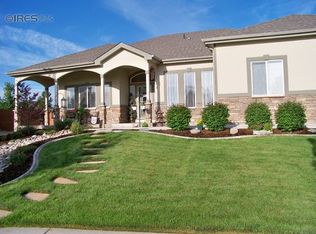
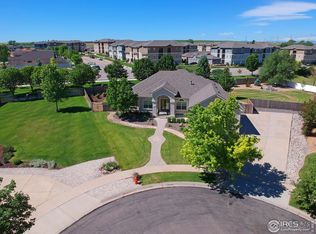
This is an immaculate ranch style home that sits on a .47 acre corner lot in a cul-de-sac. This updated home offers 3 beds, 2 baths, 3,946 sqft, a 3 car garage that is dry walled and insulated, and an unfinished walk out basement. The upgrades include: all new flooring in the kitchen, living room, and primary bedroom, new decorative beams in the living room and kitchen, the fireplace has been completely rocked with an added ledge, all new cabinets in the kitchen, added shelves in the pantry, quartz countertops in the kitchen, new dishwasher, added depth to the counters in the kitchen, new fixtures throughout, marble counters in the bathroom, new built in shelves in the primary closet, two water heaters (3 years old), new furnace installed (2 years ago), the furnace has a humidifier with an electric ultra violet air purifier, and the laundry room was moved to the main floor, however, you can still have the laundry room in the basement if desired! This home is located in the Windsor School District! Close to shopping centers, restaurants, HWY 34, and I-25. No Metro Tax!
Sold for $619,000
$619,000
1914 81st Ave Ct, Greeley, CO 80634
4beds
3,946sqft
Single Family Residence
Built in 2004
0.47 Acres Lot
$622,400 Zestimate®
$157/sqft
$3,362 Estimated rent
Home value
$622,400
$591,000 - $654,000
$3,362/mo
Zestimate® history
Owner options
List your home for rent
$3,362/mo
Rent Zestimate®
Find your next renter with Zillow Rental Manager. Plus, with online applications, you can quickly screen prospective tenants – for free.
$3,362/mo
Rent Zestimate®
Refinance and save
$3,875/mo
Est. payment
Refinancing to a lower rate could help reduce your monthly payments and save thousands over the life of the loan.
$3,875/mo
Est. payment
Explore your selling options
Work with a Zillow partner agent
Leverage their expertise and Zillow's premium Showcase listings to get your home seen by more buyers.
Get startedList with your own agent
Get your home in front of millions of buyers by listing it on Zillow.
Learn how to do itSell it yourself
Take full control of how buyers see your home on Zillow by listing For Sale by Owner (FSBO).
List your homeWhat's special
Zillow last checked:
Listing updated:
Listed by:
Liberty Montes 970-330-5000,
RE/MAX Alliance-Greeley
Bought with:
Lydia Creasey, 100000427
RE/MAX Alliance-Boulder
Source: IRES as distributed by MLS GRID,MLS#: 993503
Facts & features
Interior
Bedrooms & bathrooms
- Bedrooms: 4
- Bathrooms: 2
- Full bathrooms: 2
- Main level bathrooms: 2
Primary bedroom
- Description: Wood
- Features: 5 Piece Primary Bath
- Level: Main
- Area: 180 Square Feet
- Dimensions: 12 x 15
Bedroom 2
- Description: Carpet
- Level: Main
- Area: 121 Square Feet
- Dimensions: 11 x 11
Bedroom 3
- Description: Carpet
- Level: Main
- Area: 88 Square Feet
- Dimensions: 8 x 11
Bedroom 4
- Description: Carpet
- Level: Main
- Area: 144 Square Feet
- Dimensions: 12 x 12
Dining room
- Description: Tile
- Level: Main
- Area: 120 Square Feet
- Dimensions: 10 x 12
Kitchen
- Description: Wood
- Level: Main
- Area: 400 Square Feet
- Dimensions: 20 x 20
Living room
- Description: Wood
- Level: Main
- Area: 270 Square Feet
- Dimensions: 15 x 18
Heating
- Forced Air
Cooling
- Ceiling Fan(s)
Appliances
- Included: Gas Range, Dishwasher, Microwave
- Laundry: Washer/Dryer Hookup
Features
- Eat-in Kitchen, Separate Dining Room, Cathedral Ceiling(s), Walk-In Closet(s)
- Basement: Full,Unfinished,Walk-Out Access
- Has fireplace: Yes
- Fireplace features: Gas
Interior area
- Total structure area: 1,973
- Total interior livable area: 3,946 sqft
- Finished area above ground: 1,973
Property
Parking
- Total spaces: 3
- Parking features: Garage - Attached
- Attached garage spaces: 3
- Details: Attached
Features
- Levels: One
- Stories: 1
- Patio & porch: Patio, Deck
- Exterior features: Sprinkler System
- Fencing: Fenced,Wood
Lot
- Size: 0.47 Acres
- Features: Cul-De-Sac, Corner Lot, Paved, Curbs, Gutters, Sidewalks, Mineral Rights Excluded
Details
- Parcel number: R2045703
- Zoning: SFR
- Special conditions: Private Owner
Construction
Type & style
- Home type: SingleFamily
- Property subtype: Single Family Residence
Materials
- Frame, Stucco
- Roof: Composition
Condition
- New construction: No
- Year built: 2004
Utilities & green energy
- Sewer: Public Sewer
- Water: City
- Utilities for property: Natural Gas Available, Electricity Available
Community & HOA
Community
- Subdivision: Mountain Vista
HOA
- Has HOA: Yes
- Services included: Common Amenities
- HOA fee: $275 annually
Location
- Region: Greeley
Financial & listing details
- Price per square foot: $157/sqft
- Tax assessed value: $599,376
- Annual tax amount: $1,873
- Date on market: 8/3/2023
- Listing terms: Cash,Conventional,FHA,VA Loan,1031 Exchange
- Exclusions: sellers personal property, fridge, DI water Faucet, clothes washer, clothes dryer, and rhubarb plant and black garden fence.
- Electric utility on property: Yes
- Road surface type: Asphalt
Price history
| Date | Event | Price |
|---|---|---|
| 10/3/2023 | Sold | $619,000$157/sqft |
Source:  IRES as distributed by MLS GRID #993503 Report a problem IRES as distributed by MLS GRID #993503 Report a problem | ||
| 8/3/2023 | Listed for sale | $619,000$157/sqft |
Source: IRES as distributed by MLS GRID #993503 Report a problem | ||
| 7/5/2023 | Listing removed | -- |
Source: IRES as distributed by MLS GRID #991357 Report a problem | ||
| 7/4/2023 | Listed for sale | $619,000+171.6%$157/sqft |
Source: IRES as distributed by MLS GRID #991357 Report a problem | ||
| 2/13/2009 | Sold | $227,900+258.9%$58/sqft |
Source: Public Record Report a problem | ||
| 3/23/2004 | Sold | $63,500$16/sqft |
Source: Public Record Report a problem | ||
Public tax history
| Year | Property taxes | Tax assessment |
|---|---|---|
| 2026 | $3,189 +15.7% | $36,680 +4.4% |
| 2025 | $2,755 +39.3% | $35,150 -1.2% |
| 2024 | $1,978 +5.6% | $35,570 -1% |
| 2023 | $1,873 +8.1% | $35,920 +27.2% |
| 2022 | $1,733 -15% | $28,230 -2.8% |
| 2021 | $2,039 | $29,050 +10.3% |
| 2020 | $2,039 +5.2% | $26,340 |
| 2019 | $1,938 -4% | $26,340 +11.4% |
| 2018 | $2,019 +4.1% | $23,640 |
| 2017 | $1,938 -5.9% | $23,640 -3.8% |
| 2016 | $2,060 +5.5% | $24,580 |
| 2015 | $1,954 +18.9% | $24,580 +27.6% |
| 2014 | $1,644 | $19,270 |
| 2013 | -- | $19,270 -8% |
| 2012 | -- | $20,940 |
| 2011 | -- | $20,940 -4.4% |
| 2010 | -- | $21,910 |
| 2009 | -- | $21,910 -6.8% |
| 2008 | -- | $23,500 |
| 2007 | -- | $23,500 +5% |
| 2006 | -- | $22,380 |
| 2005 | -- | $22,380 +2472.4% |
| 2004 | -- | $870 |
Find assessor info on the county website
Neighborhood: 80634
Nearby homes
- $669,1004 bd3 ba3.8k sqft1910 81st Avenue Ct, Greeley, CO 80634Off Market

- $676,8004 bd3 ba4k sqft1915 81st Ave, Greeley, CO 80634Off Market
- $677,9005 bd3 ba4.3k sqft1913 81st Avenue Ct, Greeley, CO 80634Off Market
- $728,1006 bd4 ba2.3k sqft1919 81st Ave, Greeley, CO 80634Off Market
- $692,2005 bd3 ba2.1k sqft1909 81st Avenue Ct, Greeley, CO 80634Off Market
- $653,6005 bd3 ba4k sqft1911 81st Ave, Greeley, CO 80634Off Market
- $657,8005 bd3 ba3.6k sqft1905 81st Avenue Ct, Greeley, CO 80634Off Market
- $645,0005 bd3 ba3.7k sqft1906 81st Avenue Ct, Greeley, CO 80634Sold
Nearby schools
GreatSchools rating
- 7/10Mountain View Elementary SchoolGrades: 3-5Distance: 6.6 mi
- 5/10Severance Middle SchoolGrades: 6-8Distance: 6.9 mi
- 6/10Severance High SchoolGrades: 9-12Distance: 7.1 mi
Schools provided by the listing agent
- Elementary: Tozer
- Middle: Windsor
- High: Windsor
Source: IRES as distributed by MLS GRID. This data may not be complete. We recommend contacting the local school district to confirm school assignments for this home.
Get a cash offer in 3 minutes
Find out how much your home could sell for in as little as 3 minutes with a no-obligation cash offer.
Estimated market value
$622,400
Get a cash offer in 3 minutes
Find out how much your home could sell for in as little as 3 minutes with a no-obligation cash offer.
Estimated market value
$622,400
- Colorado
- Weld County
- Greeley
- 80634
- 1914 81st Ave Ct
Nearby cities
Nearby zip codes
Other Greeley Topics
