This well-maintained home offers a functional layout with generous living space and ample storage throughout. The large kitchen provides plenty of room for cooking and gathering, featuring quartzite countertops, an updated backsplash, and a spacious pantry for additional storage. The primary suite is comfortably sized and includes a large walk-in closet. Additional closets throughout the home provide practical storage options for everyday living. Several updates have been completed in recent years, including a Kinetico water softener and heat pump/AC system (2020). Kitchen updates include quartzite countertops (2021) and a backsplash (2022). New carpeting was installed in the upstairs bedrooms and loft in 2022, with additional carpet added to the stairs. The interior of the home has been repainted, and flooring updates include new LVT in the front room and family room as well as new flooring in the upstairs guest and primary baths. The patio door has also been replaced. Kitchen appliances include a newer refrigerator, dishwasher, and microwave. The home is located in a quiet, walkable neighborhood with nearby playgrounds and sidewalks for easy access around the community. The setting offers a comfortable balance of convenience, space, and neighborhood living. The owners have worked very hard to ensure they are passing along a solid home to the next owners.
Sold
$297,000
1914 Abbey Ln, Danville, IN 46122
4beds
2,202sqft
Residential, Single Family Residence
Built in 2002
10,454 Square Feet Lot
$298,400 Zestimate®
$135/sqft
$2,198 Estimated rent
Home value
$298,400
$272,000 - $328,000
$2,198/mo
Zestimate® history
Owner options
List your home for rent
$2,198/mo
Rent Zestimate®
Find your next renter with Zillow Rental Manager. Plus, with online applications, you can quickly screen prospective tenants – for free.
$2,198/mo
Rent Zestimate®
Refinance and save
$1,991/mo
Est. payment
Refinancing to a lower rate could help reduce your monthly payments and save thousands over the life of the loan.
$1,991/mo
Est. payment
Explore your selling options
Work with a Zillow partner agent
Leverage their expertise and Zillow's premium Showcase listings to get your home seen by more buyers.
Get startedList with your own agent
Get your home in front of millions of buyers by listing it on Zillow.
Learn how to do itSell it yourself
Take full control of how buyers see your home on Zillow by listing For Sale by Owner (FSBO).
List your homeWhat's special
Updated backsplashLarge kitchenSpacious pantryLarge walk-in closetQuartzite countertopsAmple storage throughout
Zillow last checked:
Listing updated:
Listed by:
Jennifer Goodspeed 317-289-0093,
Keller Williams Indpls Metro N,
Thomas Endicott
Bought with:
Alicia M. McAvene
Highgarden Real Estate
Source: MIBOR as distributed by MLS GRID,MLS#: 22088038
Facts & features
Interior
Bedrooms & bathrooms
- Bedrooms: 4
- Bathrooms: 3
- Full bathrooms: 2
- 1/2 bathrooms: 1
- Main level bathrooms: 1
Primary bedroom
- Level: Upper
- Area: 255 Square Feet
- Dimensions: 17x15
Bedroom 2
- Level: Upper
- Area: 192 Square Feet
- Dimensions: 16x12
Bedroom 3
- Level: Upper
- Area: 144 Square Feet
- Dimensions: 12x12
Bedroom 4
- Level: Upper
- Area: 100 Square Feet
- Dimensions: 10x10
Breakfast room
- Features: Tile-Ceramic
- Level: Main
- Area: 99 Square Feet
- Dimensions: 11x09
Dining room
- Level: Main
- Area: 156 Square Feet
- Dimensions: 13x12
Family room
- Level: Main
- Area: 306 Square Feet
- Dimensions: 18x17
Kitchen
- Features: Tile-Ceramic
- Level: Main
- Area: 110 Square Feet
- Dimensions: 10x11
Laundry
- Level: Main
- Area: 54 Square Feet
- Dimensions: 09x06
Loft
- Level: Upper
- Area: 156 Square Feet
- Dimensions: 13x12
Heating
- Forced Air, Heat Pump, Electric
Cooling
- Central Air
Appliances
- Included: Dishwasher, Electric Water Heater, Disposal, MicroHood, Electric Oven, Refrigerator, Water Softener Owned
- Laundry: Main Level
Features
- Entrance Foyer, Eat-in Kitchen, Pantry, Smart Thermostat, Walk-In Closet(s)
- Windows: Wood Work Painted
- Has basement: No
Interior area
- Total structure area: 2,202
- Total interior livable area: 2,202 sqft
Property
Parking
- Total spaces: 2
- Parking features: Attached
- Attached garage spaces: 2
Features
- Levels: Two
- Stories: 2
- Patio & porch: Deck, Covered
- Fencing: Fenced,Full
Lot
- Size: 10,454 Square Feet
- Features: Rural - Subdivision, Trees-Small (Under 20 Ft)
Details
- Additional structures: Barn Mini
- Parcel number: 321102234021000003
- Horse amenities: None
Construction
Type & style
- Home type: SingleFamily
- Architectural style: Traditional
- Property subtype: Residential, Single Family Residence
Materials
- Vinyl Siding
- Foundation: Slab
Condition
- New construction: No
- Year built: 2002
Utilities & green energy
- Water: Public
Community & HOA
Community
- Subdivision: Whisperwood Lakes
HOA
- Has HOA: Yes
- Amenities included: Maintenance, Park, Playground
- Services included: Association Home Owners, Entrance Common, Maintenance, ParkPlayground
- HOA fee: $164 semi-annually
- HOA phone: 317-262-4989
Location
- Region: Danville
Financial & listing details
- Price per square foot: $135/sqft
- Tax assessed value: $284,400
- Annual tax amount: $5,494
- Date on market: 3/13/2026
- Cumulative days on market: 28 days
Price history
| Date | Event | Price |
|---|---|---|
| 5/8/2026 | Sold | $297,000-2.6%$135/sqft |
Source:  MIBOR as distributed by MLS GRID #22088038 Report a problem MIBOR as distributed by MLS GRID #22088038 Report a problem | ||
| 4/9/2026 | Pending sale | $304,900$138/sqft |
Source: MIBOR as distributed by MLS GRID #22088038 Report a problem | ||
| 3/26/2026 | Price change | $304,900-1.6%$138/sqft |
Source: MIBOR as distributed by MLS GRID #22088038 Report a problem | ||
| 3/20/2026 | Price change | $309,900-1.6%$141/sqft |
Source: MIBOR as distributed by MLS GRID #22088038 Report a problem | ||
| 3/13/2026 | Listed for sale | $314,900+60.7%$143/sqft |
Source: MIBOR as distributed by MLS GRID #22088038 Report a problem | ||
| 11/6/2022 | Listing removed | -- |
Source: Zillow Rental Network Premium Report a problem | ||
| 11/2/2022 | Price change | $1,975-1.3%$1/sqft |
Source: Zillow Rental Network Premium Report a problem | ||
| 10/15/2022 | Listed for rent | $2,000$1/sqft |
Source: Zillow Rental Network Premium Report a problem | ||
| 6/7/2019 | Sold | $196,000-1.5%$89/sqft |
Source: MIBOR as distributed by MLS GRID #21630743 Report a problem | ||
| 4/28/2019 | Pending sale | $199,000$90/sqft |
Source: MIBOR REALTOR Association #21630743 Report a problem | ||
| 4/9/2019 | Price change | $199,000-5.2%$90/sqft |
Source: MIBOR REALTOR Association #21630743 Report a problem | ||
| 4/3/2019 | Listed for sale | $210,000+23.5%$95/sqft |
Source: MIBOR REALTOR Association #21630743 Report a problem | ||
| 3/10/2017 | Sold | $170,000$77/sqft |
Source: MIBOR as distributed by MLS GRID #21459788 Report a problem | ||
| 1/30/2017 | Pending sale | $170,000$77/sqft |
Source: Keller Williams - Indy Metro West #21459788 Report a problem | ||
| 1/10/2017 | Listed for sale | $170,000+16.5%$77/sqft |
Source: Keller Williams Indy Metro W #21459788 Report a problem | ||
| 6/6/2012 | Listing removed | $145,900$66/sqft |
Source: Visual Tour #21134279 Report a problem | ||
| 1/19/2012 | Price change | $145,900-2.7%$66/sqft |
Source: Carpenter Realtors #21134279 Report a problem | ||
| 8/25/2011 | Price change | $149,900-2.3%$68/sqft |
Source: Carpenter Realtors #21134279 Report a problem | ||
| 7/29/2011 | Listed for sale | $153,500$70/sqft |
Source: Carpenter Realtors #21134279 Report a problem | ||
Public tax history
| Year | Property taxes | Tax assessment |
|---|---|---|
| 2025 | $5,494 +12.4% | $284,400 +3.5% |
| 2024 | $4,890 +7.5% | $274,700 +12% |
| 2023 | $4,549 +13.7% | $245,300 +8% |
| 2022 | $4,002 +111.5% | $227,100 +13.7% |
| 2021 | $1,892 +6.4% | $199,700 +7.3% |
| 2020 | $1,778 0% | $186,100 +3.3% |
| 2019 | $1,778 +4% | $180,100 +3.2% |
| 2018 | $1,710 +2.8% | $174,500 +4.5% |
| 2017 | $1,663 +0.7% | $167,000 +2.6% |
| 2016 | $1,652 +2.2% | $162,800 +3.4% |
| 2014 | $1,617 +1.9% | $157,500 +1.9% |
| 2013 | $1,586 +6% | $154,500 +3.2% |
| 2011 | $1,497 | $149,700 |
| 2010 | $1,497 +7.9% | $149,700 +4.8% |
| 2009 | $1,387 +5.1% | $142,800 +7.1% |
| 2007 | $1,319 -21% | $133,300 -2.8% |
| 2006 | $1,670 | $137,100 -3.2% |
| 2005 | -- | $141,600 |
Find assessor info on the county website
Neighborhood: 46122
Nearby homes
- $315,0003 bd3 ba2.1k sqft1916 Abbey Ln, Danville, IN 46122Sold
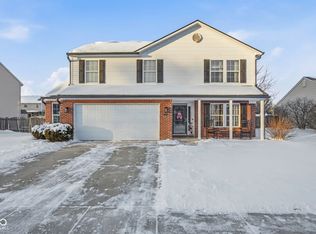
- $373,5004 bd2 ba3.1k sqft1912 Abbey Ln, Danville, IN 46122Off Market

- $302,6003 bd2 ba1.8k sqft1918 Abbey Ln, Danville, IN 46122Off Market
- $304,4003 bd2 ba1.8k sqft1877 Windsor Ln, Danville, IN 46122Off Market

- $347,2004 bd3 ba2.7k sqft1915 Abbey Ln, Danville, IN 46122Off Market
- $365,4004 bd2 ba2.9k sqft1875 Windsor Ln, Danville, IN 46122Off Market
- $327,6004 bd3 ba2.5k sqft1917 Abbey Ln, Danville, IN 46122Off Market
- $296,0003 bd3 ba1.9k sqft1907 Abbey Ln, Danville, IN 46122Off Market
Nearby schools
GreatSchools rating
- NANorth Elementary SchoolGrades: PK-1Distance: 2.3 mi
- 8/10Danville Middle SchoolGrades: 5-8Distance: 3.1 mi
- 8/10Danville Community High SchoolGrades: 9-12Distance: 2.7 mi
Get a cash offer in 3 minutes
Find out how much your home could sell for in as little as 3 minutes with a no-obligation cash offer.
Estimated market value
$298,400
Get a cash offer in 3 minutes
Find out how much your home could sell for in as little as 3 minutes with a no-obligation cash offer.
Estimated market value
$298,400
- Indiana
- Hendricks County
- Danville
- 46122
- 1914 Abbey Ln
Nearby cities
Nearby zip codes
Other Danville Topics
