Skip main navigation
For sale
  • Price cut: $151K (6/9)
    $897,000

    1914 Aberdeen Ave, Lubbock, TX 79407

    5beds
    6,819sqft
    : 
    Loading
    Get pre-qualified
    Single Family Residence, Residential
    Built in 2002
    0.29 Acres Lot
    $860,500 Zestimate®
    $132/sqft
    $-- HOA

    What's special

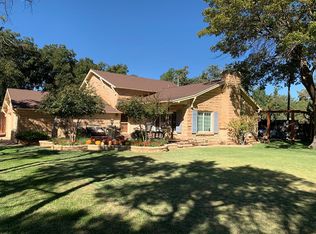
    Gracefully set in a prestigious Lubbock enclave - perfectly positioned just minutes from Downtown Lubbock, the Medical District, Texas Tech, Lubbock Christian and any SW Lubbock destination - this custom-designed home welcomes you with a beautiful balance of architectural presence and welcoming elegance. Light and warmth fill the living spaces, thoughtful design and timeless materials create an immediate sense of quality and intention. Inside, light-filled spaces are enhanced by exquisite maple wood floors and striking Brazilian mahogany cabinetry, establishing a refined yet comfortable atmosphere throughout. ** The Seller focused on the highest quality of construction including soil testing, reviews by civil and structural engineers and incorporation of their recommendations during construction. The main Living Area is ideal for both everyday enjoyment and memorable gatherings, centered around a stunning Kitchen featuring luxury appliances, tremendous storage, and a bright, open feel that effortlessly supports entertaining on any scale. A fantastic dedicated Office with custom cabinetry and a private Bath offers a refined work-from-home retreat, while each of the 5 Bedrooms throughout the home enjoys the rare convenience of its OWN PRIVATE Bath. 2 Lovely half Baths, also. ** The Basement extends the home's entertaining appeal - with almost 1500 sqft -featuring a small Kitchen and a beautiful bar area--perfect for hosting many guests, celebrations, or relaxed evenings with friends. Thoughtful design details and abundant storage enhance functionality at every turn. Outside, the Backyard provides a peaceful and peaceful escape showcasing lush landscaping and ample space to add a pool while leaving plenty of room for kiddos to play and pups to run, completing a home that truly balances luxury, comfort, and livability. All of this AND a 3-car garage. Warm, elegant, and truly inviting, this home is a rare opportunity for comfortable yet refined living and effortless entertaining in an incredible Lubbock location.
    29 days
    |
    800
    |
    38
    |

    Zillow last checked:

    Listing updated:

    Listed by:

    Kim Flenniken TREC #0448062 806-790-7142,

    Kim & Company, REALTORS

    Source: LBMLS,MLS#: 202607911MLS Logo

    Loading...

      Facts & features

      Interior

      Bedrooms & bathrooms
      • Bedrooms: 5
      • Bathrooms: 5
      • Full bathrooms: 5
      Heating
      • Central, Natural Gas, Zoned
      Cooling
      • Ceiling Fan(s), Central Air, Electric
      Appliances
      • Included: Built-In Refrigerator, Commercial Oven, Dishwasher, Disposal, Double Oven, Free-Standing Range, Microwave, Oven, Stainless Steel Appliance(s), Trash Compactor, Water Softener Owned
      • Laundry: Electric Dryer Hookup, Laundry Room, Sink
      Features
      • Bookcases, Breakfast Bar, Built-in Features, Ceiling Fan(s), Chandelier, Crown Molding, Double Vanity, Granite Counters, Kitchen Island, Pantry, Recessed Lighting, Storage, Walk-In Closet(s), Wet Bar
      • Flooring: Carpet, Hardwood, Tile
      • Windows: Double Pane Windows, Skylight(s), Window Coverings
      • Basement: Bath/Stubbed,Finished,Storage Space
      • Number of fireplaces: 2
      • Fireplace features: Bedroom, Family Room, Gas Log, Gas Starter, Living Room, Master Bedroom, Wood Burning
      Interior area
      • Total structure area: 6,819
      • Total interior livable area: 6,819 sqft
      • Finished area above ground: 5,345
      • Finished area below ground: 1,474

      Property

      Parking
      • Total spaces: 3
      • Parking features: Attached, Garage, Garage Faces Rear
      • Attached garage spaces: 3
      Features
      • Patio & porch: Covered, Patio, Rear Porch
      • Exterior features: Balcony, Lighting, Outdoor Grill, Private Yard
      • Fencing: Back Yard,Privacy,Wood
      Lot
      • Size: 0.29 Acres
      Details
      • Parcel number: R163027
      • Zoning description: Single Family

      Construction

      Type & style
      • Home type: SingleFamily
      • Architectural style: Contemporary,Mediterranean,Traditional
      • Property subtype: Single Family Residence, Residential
      Materials
      • Brick, Foam Insulation
      • Foundation: Slab
      • Roof: Composition
      Condition
      • New construction: No
      • Year built: 2002

      Utilities & green energy

      • Sewer: Public Sewer
      • Water: Public
      • Utilities for property: Electricity Connected, Natural Gas Connected, Sewer Connected, Water Connected

      Community & HOA

      Community
      • Security: Security System Owned
      Location
      • Region: Lubbock

      Financial & listing details

      • Price per square foot: $132/sqft
      • Tax assessed value: $1,121,090
      • Annual tax amount: $10,943
      • Date on market: 6/9/2026
      • Cumulative days on market: 30 days
      • Listing terms: Cash,Conventional
      • Electric utility on property: Yes
      • Road surface type: Paved

        Estimated market value

        $860,500

        $817,000 - $904,000

        $2,838/mo

        Price history

        DateEventPrice
        6/9/2026Price change$897,000-14.4%$132/sqft
        Source: LBMLS #202607911 Report a problem
        4/27/2026Price change$1,048,000-4.6%$154/sqft
        Source: LBMLS #202605544 Report a problem
        3/4/2026Price change$1,098,000-4.4%$161/sqft
        Source: LBMLS #202602845 Report a problem
        2/3/2026Listed for sale$1,149,000-4.2%$168/sqft
        Source: LBMLS #202601059 Report a problem
        5/1/2023Listing removed--
        Source: LBMLS #202105236 Report a problem
        5/31/2022Listing removed$1,199,000$176/sqft
        Source: LBMLS #202105236 Report a problem
        2/21/2022Price change$1,199,000-7.7%$176/sqft
        Source: LBMLS #202105236 Report a problem
        5/25/2021Listed for sale$1,299,000+8.3%$190/sqft
        Source: LBMLS #202105236 Report a problem
        9/16/2011Listing removed$1,199,000-7.7%$176/sqft
        Source: Better Homes and Gardens Real Estate Anderson Properties #9979526 Report a problem
        1/2/2011Listing removed$1,299,000$190/sqft
        Source: NCI #9971575 Report a problem
        3/15/2010Listed for sale$1,299,000$190/sqft
        Source: Systems Engineering, Inc. #9971575 Report a problem

        Public tax history

        YearProperty taxesTax assessment
        2025$10,943 -11%$1,121,090 -8.8%
        2024$12,294 -0.7%$1,229,099 +10%
        2023$12,377 -21.4%$1,117,363 +8.4%
        2022$15,744 +0.6%$1,030,951 +9.8%
        2021$15,648 +0.6%$938,863 -1.1%
        2020$15,561 +0.8%$949,555 +12.2%
        2019$15,441 +2%$845,936 +19.7%
        2018$15,144 $706,543 -1.1%
        2017$15,144 -3.4%$714,125 -3.7%
        2016$15,676 $741,412 +1.3%
        2015$15,676 $732,069 -1.1%
        2014$15,676 $740,036 -2.1%
        2013-- $755,968 -1%
        2012-- $763,933
        2011-- $763,933 -1%
        2010-- $771,900 -0.2%
        2009-- $773,796 +10%
        2008-- $703,451 +10%
        2007-- $639,501 +2.1%
        2006-- $626,548 +10%
        2005-- $569,589 +10%
        2004-- $517,808 +19.4%
        2003-- $433,811 +416.4%
        2002$2,083 $84,000

        Find assessor info on the county website

        Monthly payment

        Est. payment

        Payment breakdown

        Explore the cost of this home by adjusting the details. Changes won't be saved.
        All calculations are estimates and provided by Zillow, Inc. for informational purposes only. Actual amounts may vary.
        HOA fees may include property taxes on listings classified as Co-Ops. Contact the listing agent and/or owner for fee details.
        Mortgage interest rates are dependent on a number of factors, including credit score, down payment, and repayment length. Interest rate data provided by Zillow Group Marketplace, Inc. as of 1/1/1970 from various mortgage lenders with which we have lead or other similar arrangements; the Estimated Payment is an average of those rates.
        See how much you could borrow to make a competitive offer.

        Climate risks

        Neighborhood: Bowie

        Getting around

        26 / 100
        Car-Dependent
        21 / 100
        Minimal Transit
        37 / 100
        Somewhat Bikeable

        Nearby schools

        GreatSchools rating
        Schools provided by the listing agent
        • Elementary: Hardwick
        • Middle: Mackenzie
        • High: Coronado

        Source: LBMLS. This data may not be complete. We recommend contacting the local school district to confirm school assignments for this home.

        A local agent can set up tours, give advice and negotiate with sellers.

        Browse local experts

        Similar homes

        Skip to the end of the carouselSkip to the beginning of the carousel