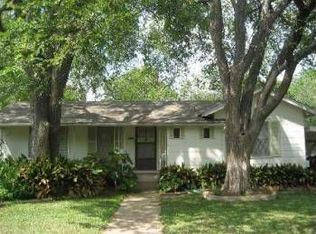
This is the home that almost never comes available in Brentwood: a genuinely updated, move-in ready house with real character — plus a detached guest house, a combination you won't find elsewhere in the neighborhood. In a market full of teardowns, new construction, and duplexes, opportunities like this in the million-dollar range don't last. The main house is a lively, fully updated 3-bedroom, 2-bathroom home (1,467 sq ft) full of personality — fun wallpaper, bright living spaces, and a large screened-in patio for entertaining or quiet mornings. The real standout is the detached 723 sq ft guest house, bringing total livable space to 2,192 sq ft. It's ideal for multigenerational living, a home office, a small business, or income — it's been rented for the past 20 years and has essentially paid the mortgage the whole time. Just minutes from Burnet Road and North Lamar, and a short distance to all three top-tier schools, this is a true unicorn.
Active
$1,085,000
1914 Alegria Rd, Austin, TX 78757
4beds
2,190sqft
Single Family Residence
Built in 1955
8,237 Square Feet Lot
$-- Zestimate®
$495/sqft
$-- HOA
What's special
Real characterBright living spaces
- 14 hours
- 236
- 19
Zillow last checked:
Listing updated:
Listed by:
Anna Uliassi (512) 796-6840,
eXp Realty, LLC (888) 519-7431
Source: Unlock MLS,MLS#: 7547058
Facts & features
Interior
Bedrooms & bathrooms
- Bedrooms: 4
- Bathrooms: 3
- Full bathrooms: 3
- Main level bedrooms: 4
Primary bedroom
- Features: Ceiling Fan(s), Full Bath, High Ceilings, Walk-In Closet(s)
- Level: Main
Primary bathroom
- Features: Walk-in Shower
- Level: Main
Kitchen
- Features: Breakfast Bar, Kitchen Island, Quartz Counters, Natural Woodwork, Open to Family Room, Recessed Lighting
- Level: Main
Other
- Features: Ceiling Fan(s), High Ceilings, Natural Woodwork, See Remarks
- Level: Main
Heating
- Central
Cooling
- Ceiling Fan(s), Central Air, Wall/Window Unit(s)
Appliances
- Included: Dishwasher, Disposal, Free-Standing Gas Range, RNGHD, Gas Water Heater
Features
- Breakfast Bar, Ceiling Fan(s), Quartz Counters, Kitchen Island, No Interior Steps, Primary Bedroom on Main, Recessed Lighting
- Flooring: Tile, Wood
- Windows: Screens
- Number of fireplaces: 1
- Fireplace features: Wood Burning
Interior area
- Total interior livable area: 2,190 sqft
Video & virtual tour
Property
Parking
- Parking features: Driveway
Accessibility
- Accessibility features: None
Features
- Levels: One
- Stories: 1
- Patio & porch: Deck, Rear Porch, Screened
- Exterior features: Private Yard
- Pool features: None
- Fencing: Privacy, Wood
- Has view: Yes
- View description: Neighborhood
- Waterfront features: None
Lot
- Size: 8,237 Square Feet
- Features: Back Yard, Front Yard, Landscaped, Level, Trees-Medium (20 Ft - 40 Ft)
Details
- Additional structures: Shed(s)
- Parcel number: 02320405240000
- Special conditions: Standard
Construction
Type & style
- Home type: SingleFamily
- Property subtype: Single Family Residence
Materials
- Foundation: Pillar/Post/Pier
- Roof: Composition
Condition
- Resale
- New construction: No
- Year built: 1955
Utilities & green energy
- Sewer: Public Sewer
- Water: Public
- Utilities for property: Electricity Connected, Natural Gas Connected, Sewer Connected, Water Connected
Community & HOA
Community
- Features: Park, Picnic Area, Playground, Pool, Sport Court(s)/Facility
- Subdivision: Burnet Heights
HOA
- Has HOA: No
Location
- Region: Austin
Financial & listing details
- Price per square foot: $495/sqft
- Tax assessed value: $665,273
- Annual tax amount: $11,094
- Date on market: 9/24/2026
- Listing terms: Cash,Conventional
- Electric utility on property: Yes
Estimated market value
Not available
Estimated sales range
Not available
Not available
Price history
| Date | Event | Price |
|---|---|---|
| 9/24/2026 | Listed for sale | $1,085,000$495/sqft |
Source:  Unlock MLS #7547058 Report a problem Unlock MLS #7547058 Report a problem | ||
| 10/25/2023 | Listing removed | -- |
Source: Zillow Rentals Report a problem | ||
| 10/4/2023 | Listed for rent | $2,650-5.4%$1/sqft |
Source: Zillow Rentals Report a problem | ||
| 5/25/2023 | Listing removed | -- |
Source: Zillow Rentals Report a problem | ||
| 5/4/2023 | Listed for rent | $2,800+14.3%$1/sqft |
Source: Zillow Rentals Report a problem | ||
| 3/24/2021 | Listing removed | -- |
Source: Owner Report a problem | ||
| 12/24/2014 | Listing removed | $2,450$1/sqft |
Source: Owner Report a problem | ||
| 12/13/2014 | Sold | -- |
Source: Agent Provided Report a problem | ||
| 11/24/2014 | Listed for rent | $2,450$1/sqft |
Source: Owner Report a problem | ||
Public tax history
| Year | Property taxes | Tax assessment |
|---|---|---|
| 2025 | $11,094 +0.5% | $665,273 +0.6% |
| 2024 | $11,044 +4.2% | $661,402 -4.2% |
| 2023 | $10,594 -4.9% | $690,091 +8.2% |
| 2022 | $11,145 | $637,736 +14.8% |
| 2021 | -- | $555,513 +7.7% |
| 2020 | $10,511 +3.7% | $516,000 |
| 2019 | $10,135 +23.8% | $516,000 +35.1% |
| 2018 | $8,190 | $381,978 +3.3% |
| 2017 | $8,190 +11.2% | $369,900 +1% |
| 2016 | $7,366 | $366,299 -0.6% |
| 2015 | $7,366 | $368,678 +12% |
| 2014 | $7,366 | $329,213 +9.6% |
| 2013 | -- | $300,289 +4.2% |
| 2012 | -- | $288,236 +0.4% |
| 2011 | -- | $287,221 |
| 2010 | -- | $287,221 +1.7% |
| 2009 | -- | $282,320 -1.9% |
| 2008 | -- | $287,782 +23% |
| 2007 | -- | $233,978 +18.7% |
| 2006 | -- | $197,188 +3.7% |
| 2005 | -- | $190,151 +37.6% |
| 2002 | $3,103 | $138,206 |
Find assessor info on the county website
Monthly payment
Est. payment
Payment breakdown
Explore the cost of this home by adjusting the details. Changes won't be saved.Climate risks
Neighborhood: Brentwood
Nearby schools
Schools provided by the listing agent
- Elementary: Brentwood
- Middle: Lamar (Austin ISD)
- High: McCallum
- District: Austin ISD
Source: Unlock MLS. This data may not be complete. We recommend contacting the local school district to confirm school assignments for this home.
Similar homes
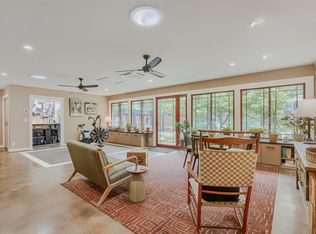
- $1,000,0003 bd2 ba2.9k sqft6011 Shoal Creek Blvd, Austin, TX 78757Active
 MLS ID #9554641, Vickie Karp, Agents Realty of Texas, LLC. Unlock MLS
 - $815,0004 bd3 ba2k sqft3105 Borden Rd, Austin, TX 78757Active
 MLS ID #9188584, Michael Seid, All City Real Estate Ltd. Co. Unlock MLS
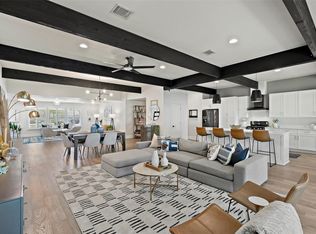
 - $1,390,0004 bd3 ba2.9k sqft5721 Louise Ln, Austin, TX 78757Active
 MLS ID #2404451, Scott Michaels, Compass RE Texas, LLC. Unlock MLS
 - $799,9994 bd2 ba1.8k sqft5906 Nasco Dr, Austin, TX 78757Active
 MLS ID #1861555, Greg Tom, Gregory Tom, Broker. Unlock MLS
 - $795,0003 bd2 ba1.9k sqft3109 Pinecrest Dr, Austin, TX 78757ActiveMLS ID #4847172, Carol Chafin, Summit REALTORS. Unlock MLS
- $725,0003 bd2 ba1.7k sqft1309 Morrow St, Austin, TX 78757ActiveMLS ID #2451396, Rita Keenan, Moreland Properties. Unlock MLS
- $899,0004 bd2 ba2k sqft4501 Oakmont Blvd, Austin, TX 78731ActiveMLS ID #9339550, Derek Stout, Spyglass Realty. Unlock MLS
- $895,0003 bd2 ba1.7k sqft1206 North St, Austin, TX 78756ActiveMLS ID #5677330, Erin Scialabba, Compass RE Texas, LLC. Unlock MLS
- $725,0004 bd2 ba1.6k sqft6103 Janey Dr, Austin, TX 78757ActiveMLS ID #5306945, Gregg Wallace, Wallace Brown Properties. Unlock MLS
- $675,0003 bd2 ba1.3k sqft5218 Woodrow Ave, Austin, TX 78756ActiveMLS ID #9095444, Stephanie Weitzner, Compass RE Texas, LLC. Unlock MLS
- $629,9903 bd1 ba1.3k sqft1716 Karen Ave, Austin, TX 78757ActiveMLS ID #7968204, Matthew Pariseau, Waterloo Realty, LLC. Unlock MLS
- $820,0003 bd2 ba1.9k sqft1404 Justin Ln #1, Austin, TX 78757ActiveMLS ID #1948685, Nicholas Easley, Compass RE Texas, LLC. Unlock MLS
- $965,0003 bd2 ba2k sqft4702 Chiappero Trl, Austin, TX 78731ActiveMLS ID #9468963, Craig Mcguire, Bramlett Partners. Unlock MLS
- $749,0003 bd2 ba1.3k sqft5717 Avenue F, Austin, TX 78752ActiveMLS ID #4075162, David Canning, Berkshire Hathaway Premier. Unlock MLS
- $699,5004 bd3 ba2.1k sqft8102 Burrell Dr, Austin, TX 78757ActiveMLS ID #1977281, Isaiah Tibbs, Allure Real Estate. Unlock MLS
- $1,399,0004 bd3 ba2.5k sqft1506 W Saint Johns Ave, Austin, TX 78757ActiveMLS ID #2123562, Matthew Morper, Compass RE Texas, LLC. Unlock MLS
- $899,0004 bd3 ba2.1k sqft2811 W Fresco Dr, Austin, TX 78731ActiveMLS ID #3909268, Emily Waldmann, Douglas Elliman Real Estate. Unlock MLS
- $1,000,0004 bd2 ba1.2k sqft404 Swanee Dr, Austin, TX 78752ActiveMLS ID #5122789, Cleo McComas, Harrison-Pearson Assoc. Inc. Unlock MLS
- $1,000,0004 bd3 ba2.3k sqft826 Morrow St Unit 4, Austin, TX 78757ActiveMLS ID #9514533, Ki Gray, Vox Real Estate, LLC. Unlock MLS
- $1,100,0003 bd4 ba2.2k sqft2806 W 44th St #B, Austin, TX 78731ActiveMLS ID #8574665, Bill Romney, William S. Romney. Unlock MLS
