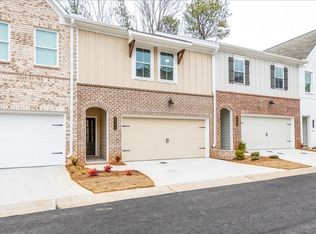
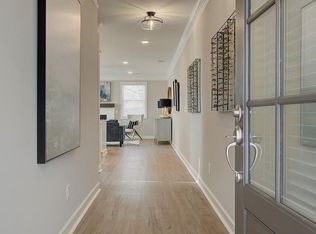
Traton Homes Brooks “H” floorplan - Walk right in to this new brick front townhome and call it home! Your open floor plan with gourmet kitchen features beautiful quartz countertops and stainless steel appliances, shaker cabinets, walk-in pantry, large island with seating for 4 and pendant lighting. The living room boasts of great natural lighting and plenty of space to sit and enjoy your down time with tons of wall space for your entertainment area. LVP flooring on the main level keeps clean up and maintenance a breeze! Your dining area is great for entertaining or a cozy family night in. Walk outside to your extended private patio great for relaxing, grilling or your four legged friends (You can even add a fence if you choose!). Hardwood stairs lead to a spacious loft area perfect for an office space, study room or play area. Huge Owner’s bedroom can accommodate a king bed and plenty of furniture. Oversized walk-in closet and beautiful bathroom with tile and glass shower, double vanity and tile floor. This roommate plan offers two additional large bedrooms, a large bathroom, storage space and laundry room upstairs. Amenity package includes pool, cabana and dog park. East Park Village community is located near all the excitement – just 2 miles to Downtown Kennesaw, 2 miles to I-75 and just over 2 miles to KSU. Walk to all the new restaurants, breweries, parks, and shopping that Kennesaw offers. All this wonderful home is missing is you! Decorated model home open daily. CALL FOR DETAILS AND INCENTIVES. Ready to move in Fall 2023. Finished pictures are representative.
Closed
Zillow last checked:
Listing updated:
Bought with:
Katie Appling, 310892
Keller Williams Realty Partners
Source: FMLS GA,MLS#: 7214980
Price history
| Date | Event | Price |
|---|---|---|
| 9/2/2026 | Listing removed | $425,000$235/sqft |
Source:  GAMLS #10774940 Report a problem GAMLS #10774940 Report a problem | ||
| 5/30/2026 | Listed for sale | $425,000-0.9%$235/sqft |
Source:  FMLS GA #7779266 Report a problem FMLS GA #7779266 Report a problem | ||
| 5/21/2026 | Listing removed | $429,000$238/sqft |
Source: GAMLS #10714632 Report a problem | ||
| 4/30/2026 | Price change | $429,000-1.2%$238/sqft |
Source: GAMLS #10714632 Report a problem | ||
| 4/14/2026 | Price change | $434,000-1.1%$240/sqft |
Source: FMLS GA #7738585 Report a problem | ||
| 3/20/2026 | Listed for sale | $439,000+2.6%$243/sqft |
Source: FMLS GA #7738585 Report a problem | ||
| 3/19/2026 | Listing removed | $2,500$1/sqft |
Source: Zillow Rentals Report a problem | ||
| 2/25/2026 | Price change | $2,500-10.6%$1/sqft |
Source: Zillow Rentals Report a problem | ||
| 2/13/2026 | Listed for rent | $2,795+6.5%$2/sqft |
Source: Zillow Rentals Report a problem | ||
| 4/23/2025 | Listing removed | $2,625$1/sqft |
Source: Zillow Rentals Report a problem | ||
| 4/5/2025 | Listed for rent | $2,625-1.9%$1/sqft |
Source: Zillow Rentals Report a problem | ||
| 3/20/2024 | Listing removed | -- |
Source: Zillow Rentals Report a problem | ||
| 2/23/2024 | Price change | $2,675-0.9%$1/sqft |
Source: Zillow Rentals Report a problem | ||
| 2/8/2024 | Price change | $2,700-3.6%$1/sqft |
Source: Zillow Rentals Report a problem | ||
| 11/26/2023 | Price change | $2,800-9.7%$2/sqft |
Source: Zillow Rentals Report a problem | ||
| 11/17/2023 | Listed for rent | $3,100$2/sqft |
Source: Zillow Rentals Report a problem | ||
| 11/13/2023 | Sold | $427,771+0.6%$237/sqft |
Source: FMLS GA #7214980 Report a problem | ||
| 5/19/2023 | Pending sale | $425,082$236/sqft |
Source: FMLS GA #7214980 Report a problem | ||
| 5/10/2023 | Listed for sale | $425,082$236/sqft |
Source: FMLS GA #7214980 Report a problem | ||


Get a cash offer in 3 minutes
Find out how much your home could sell for in as little as 3 minutes with a no-obligation cash offer.
Estimated market value
$418,100
