Skip main navigation
Closed
  • Listed by: RE/MAX Alliance • Tara Riggs • Contact: 618-580-7470
    Bought with: Coldwell Banker Brown Realtors
    $328,500

    1914 Applegate Ln, Edwardsville, IL 62025

    3beds
    1,923sqft
    Single Family Residence
    Built in 1992
    10,323 Square Feet Lot
    $328,500 Zestimate®
    $171/sqft
    $2,411 Estimated rent

    Home value

    $328,500

    $312,000 - $345,000

    $2,411/mo

    Zestimate® history
    Loading
    Loading...

    Owner options

    List your home for rent

    $2,411/mo

    Rent Zestimate®

    Find your next renter with Zillow Rental Manager. Plus, with online applications, you can quickly screen prospective tenants – for free.

    Learn more

    $2,411/mo

    Rent Zestimate®

    Refinance and save

    $1,901/mo

    Est. payment

    Refinancing to a lower rate could help reduce your monthly payments and save thousands over the life of the loan.

    See today's rates

    $1,901/mo

    Est. payment

    Explore your selling options

    Work with a Zillow partner agent

    Leverage their expertise and Zillow's premium Showcase listings to get your home seen by more buyers.

    Get started

    List with your own agent

    Get your home in front of millions of buyers by listing it on Zillow.

    Learn how to do it

    Sell it yourself

    Take full control of how buyers see your home on Zillow by listing For Sale by Owner (FSBO).

    List your home

    What's special

    Garage accessFlowing floorplanBay windowSunny foyerPlenty of cabinetsSitting roomBrick fireplace

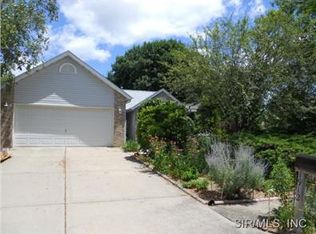
    Stately 2-story tucked away in Esic; close to everything Edwardsville has to offer! Walking distance to schools, parks, YMCA, MCT trails & more! Inviting, flowing floorplan is enhanced by thoughtful details. The sunny foyer welcomes w/ a partially open staircase, closet & sitting room leading to a formal dining room w/ tray ceiling. Past the 1/2 bath you’ll find the heart of the home. The bright living room w/ vaulted ceiling, bay window & brick fireplace for chilly evenings, is open to the eat-in kitchen, featuring plenty of cabinets, center island & pantry. Laundry/drop zone w/ convenient clothes chute & garage access complete main floor. Upstairs you’ll find the spacious, well-appointed primary suite w/ walk-in closet & bath w/ dual sinks & shower/tub combo. Two add’l generously-sized bedrooms & a full bath complete the upper level. The lower level offers tons of storage & loads of possibilities. This home also boasts a large yard, 2-car garage & add’l parking pad.Roof/carpet 2023

    This property is not currently displayed as for sale or rent on Zillow. This may be different from what's on other websites or public sources.

    Zillow last checked:

    Listing updated:

    Listed by:

    Tara Riggs 618-580-7470,

    RE/MAX Alliance

    Bought with:

    Tracy Bowker, 475197314

    Coldwell Banker Brown Realtors

    Source: MARIS,MLS#: 23032338MLS LogoOriginating MLS: Southwestern Illinois Board of REALTORS

    Facts & features

    Interior

    Bedrooms & bathrooms
    • Bedrooms: 3
    • Bathrooms: 3
    • Full bathrooms: 2
    • 1/2 bathrooms: 1
    • Main level bathrooms: 1
    Primary bedroom
    • Features: Floor Covering: Carpeting, Wall Covering: None
    • Level: Upper
    • Area: 160
    • Dimensions: 10x16
    Bedroom
    • Features: Floor Covering: Carpeting, Wall Covering: None
    • Level: Upper
    • Area: 120
    • Dimensions: 10x12
    Bedroom
    • Features: Floor Covering: Carpeting, Wall Covering: None
    • Level: Upper
    • Area: 120
    • Dimensions: 10x12
    Primary bathroom
    • Features: Floor Covering: Vinyl, Wall Covering: None
    • Level: Upper
    • Area: 54
    • Dimensions: 6x9
    Bathroom
    • Features: Floor Covering: Vinyl, Wall Covering: None
    • Level: Main
    • Area: 30
    • Dimensions: 6x5
    Bathroom
    • Features: Floor Covering: Vinyl, Wall Covering: None
    • Level: Upper
    • Area: 54
    • Dimensions: 6x9
    Breakfast room
    • Features: Floor Covering: Vinyl, Wall Covering: None
    • Level: Main
    • Area: 88
    • Dimensions: 8x11
    Dining room
    • Features: Floor Covering: Carpeting, Wall Covering: None
    • Level: Main
    • Area: 130
    • Dimensions: 10x13
    Great room
    • Features: Floor Covering: Carpeting, Wall Covering: None
    • Level: Main
    • Area: 255
    • Dimensions: 17x15
    Kitchen
    • Features: Floor Covering: Vinyl, Wall Covering: None
    • Level: Main
    • Area: 99
    • Dimensions: 9x11
    Laundry
    • Features: Floor Covering: Vinyl, Wall Covering: None
    • Level: Main
    • Area: 30
    • Dimensions: 6x5
    Living room
    • Features: Floor Covering: Carpeting, Wall Covering: None
    • Level: Main
    • Area: 156
    • Dimensions: 12x13
    Heating
    • Natural Gas, Forced Air
    Cooling
    • Central Air, Electric
    Appliances
    • Included: Gas Water Heater, Dishwasher, Disposal, Microwave, Electric Range, Electric Oven, Refrigerator
    • Laundry: Main Level
    Features
    • Breakfast Room, Kitchen Island, Pantry, Vaulted Ceiling(s), Double Vanity, Kitchen/Dining Room Combo, Separate Dining
    • Flooring: Carpet
    • Windows: Bay Window(s), Low Emissivity Windows, Tilt-In Windows
    • Basement: Full,Sump Pump,Unfinished
    • Number of fireplaces: 1
    • Fireplace features: Great Room
    Interior area
    • Total structure area: 1,923
    • Total interior livable area: 1,923 sqft
    • Finished area above ground: 1,923
    • Finished area below ground: 0

    Property

    Parking
    • Total spaces: 2
    • Parking features: Attached, Garage
    • Attached garage spaces: 2
    Features
    • Levels: Two
    • Patio & porch: Covered
    Lot
    • Size: 10,323 Square Feet
    • Dimensions: 73.42 x 140.62 IRR
    • Features: Level
    Details
    • Parcel number: 142151520404022
    • Special conditions: Standard

    Construction

    Type & style
    • Home type: SingleFamily
    • Architectural style: Traditional,Other
    • Property subtype: Single Family Residence
    Materials
    • Vinyl Siding
    Condition
    • Year built: 1992

    Utilities & green energy

    • Sewer: Public Sewer
    • Water: Public
    • Utilities for property: Natural Gas Available

    Community & HOA

    Community
    • Subdivision: Applegate 3rd Add
    Location
    • Region: Edwardsville

    Financial & listing details

    • Price per square foot: $171/sqft
    • Tax assessed value: $301,650
    • Annual tax amount: $5,640
    • Date on market: 6/8/2023
    • Cumulative days on market: 66 days
    • Listing terms: Cash,Conventional,FHA,VA Loan
    • Ownership: Private
    • Road surface type: Concrete

    Price history

    DateEventPrice
    8/10/2023Sold$280,000-1.8%$146/sqft
    Source: MARIS #23032338 Report a problem
    8/2/2023Pending sale$285,000$148/sqft
    Source: MARIS #23032338 Report a problem
    7/19/2023Contingent$285,000$148/sqft
    Source: MARIS #23032338 Report a problem
    7/5/2023Price change$285,000-3.4%$148/sqft
    Source: MARIS #23032338 Report a problem
    6/8/2023Listed for sale$295,000-4.8%$153/sqft
    Source: MARIS #23032338 Report a problem
    5/24/2023Listing removed--
    Source: MARIS #23027185 Report a problem
    5/13/2023Listed for sale$310,000$161/sqft
    Source: MARIS #23027185 Report a problem

    Public tax history

    YearProperty taxesTax assessment
    2024-- $100,550 +7.8%
    2023$4,071 -30.7%$93,310 +8.2%
    2022$5,877 +4.2%$86,250 +5.4%
    2021$5,640 +3.4%$81,860 +3.2%
    2020$5,454 +0.8%$79,320 +1.7%
    2019$5,414 $78,000 +4.7%
    2018-- $74,490
    2017$5,171 +15.9%$74,490 +2.2%
    2016$4,462 $72,920 +7.9%
    2015$4,462 $67,580
    2014$4,462 $67,580
    2013$4,462 $67,580 -2.3%
    2012-- $69,190 -1.5%
    2011-- $70,210
    2010-- $70,210 +3.2%
    2009-- $68,040 +0.1%
    2007-- $67,970 +9.5%
    2005-- $62,100 +20%
    2004$3,385 +4.9%$51,740 +4.2%
    2003$3,229 +3.8%$49,660 +4.7%
    2002$3,110 $47,430 +4.6%
    2001-- $45,340 -3.4%
    2000$2,566 $46,950
    Find assessor info on the county website

    Neighborhood: 62025

    Nearby schools

    GreatSchools rating
    Schools provided by the listing agent
    • Elementary: Edwardsville Dist 7
    • Middle: Edwardsville Dist 7
    • High: Edwardsville

    Source: MARIS. This data may not be complete. We recommend contacting the local school district to confirm school assignments for this home.

    Get a cash offer in 3 minutes
    Find out how much your home could sell for in as little as 3 minutes with a no-obligation cash offer.
    Estimated market value
    $328,500
    Get a cash offer in 3 minutes
    Find out how much your home could sell for in as little as 3 minutes with a no-obligation cash offer.
    Estimated market value
    $328,500