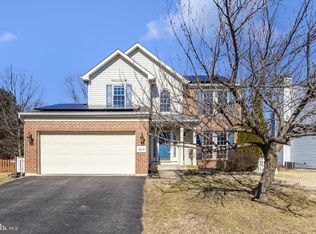
OFFER DEADLINE 3/28/26 7:30PM Welcome to this bright and spacious 5-bedroom, 3.5-bath home located in the highly sought-after Seven Oaks community. Featuring three fully finished levels, this beautifully maintained home offers the perfect blend of comfort, functionality, and modern upgrades throughout. Step into the beautifully updated kitchen showcasing granite countertops, a stylish backsplash, stainless steel appliances, and a large pantry hidden behind a charming barn door. The kitchen is equipped with recently upgraded appliances, including a Bosch refrigerator (2022), GE 5-burner stove and oven (2023), and dishwasher (2023), offering both style and everyday convenience. The open-concept layout seamlessly connects the kitchen to the cozy family room, while separate living and dining areas provide ideal spaces for entertaining. A convenient half bath and laundry room complete the main level. The home features fresh paint on the main level and basement (2025) and brand new flooring throughout (luxury LVP and carpet, 2026), creating a bright, modern, and move-in-ready feel. Upstairs, you’ll find four generously sized bedrooms, including a spacious owner’s suite featuring a remodeled en-suite bathroom with soaking tub, separate shower, and a large walk-in closet. The additional bedrooms offer ample space, and the updated hallway bathroom includes a new vanity, tub, and flooring. The fully finished basement adds even more living space with a 5th bedroom, full bathroom, versatile game room or home office, cedar closet, and a large recreation area perfect for gatherings or relaxation. Enjoy outdoor living in the newly fenced backyard with patio, ideal for entertaining or quiet evenings. Situated on a corner lot leading to a peaceful cul-de-sac, this home offers both privacy and convenience. Additional features include an attached 2-car garage. Major system upgrades provide added value and peace of mind, including: Furnace replaced (2023) New windows, sliding glass door, and front door (2023) Roof replaced (2020) Prime commuter location: Less than 1 mile to Ft. Meade and just minutes from BWI Airport, Baltimore, Washington DC, Annapolis, the MARC train station, and major commuter routes.
Sold for $700,000
Zillow last checked:
Listing updated:
Bought with:
Carolyn Wescott, 629112
Long & Foster Real Estate, Inc.
Source: Bright MLS,MLS#: MDAA2139622
Price history
| Date | Event | Price |
|---|---|---|
| 4/30/2026 | Sold | $700,000+3.7%$268/sqft |
Source:  Bright MLS #MDAA2139622 Report a problem Bright MLS #MDAA2139622 Report a problem | ||
| 3/29/2026 | Pending sale | $675,000$259/sqft |
Source: Bright MLS #MDAA2139622 Report a problem | ||
| 3/26/2026 | Listed for sale | $675,000+47.3%$259/sqft |
Source: Bright MLS #MDAA2139622 Report a problem | ||
| 3/31/2021 | Sold | $458,275$176/sqft |
Source: Public Record Report a problem | ||
| 8/26/2020 | Sold | $458,275+0.7%$176/sqft |
Source: Agent Provided Report a problem | ||
| 7/19/2020 | Listed for sale | $455,000+12.3%$174/sqft |
Source: Gamble Realty, Inc #MDAA440176 Report a problem | ||
| 8/8/2016 | Sold | $405,000-2.4%$155/sqft |
Source: Public Record Report a problem | ||
| 6/8/2016 | Pending sale | $415,000$159/sqft |
Source: Berkshire Hathaway HomeServices PenFed Realty #AA9614212 Report a problem | ||
| 5/3/2016 | Price change | $415,000-2.4%$159/sqft |
Source: Berkshire Hathaway HomeServices PenFed Realty #AA9614212 Report a problem | ||
| 4/5/2016 | Listed for sale | $425,000+2.4%$163/sqft |
Source: Berkshire Hathaway HomeServices PenFed Realty #AA9614212 Report a problem | ||
| 8/10/2013 | Listing removed | $415,000$159/sqft |
Source: RE/MAX ADVANTAGE REALTY #AA8030707 Report a problem | ||
| 5/21/2013 | Price change | $415,000-1.7%$159/sqft |
Source: RE/MAX ADVANTAGE REALTY #AA8030707 Report a problem | ||
| 3/16/2013 | Listed for sale | $422,000-9.8%$162/sqft |
Source: RE/MAX ADVANTAGE REALTY #AA8030707 Report a problem | ||
| 8/1/2005 | Sold | $468,000+153%$179/sqft |
Source: Public Record Report a problem | ||
| 12/16/1996 | Sold | $185,000+0.4%$71/sqft |
Source: Public Record Report a problem | ||
| 12/13/1993 | Sold | $184,190$71/sqft |
Source: Public Record Report a problem | ||
Get a cash offer in 3 minutes
Find out how much your home could sell for in as little as 3 minutes with a no-obligation cash offer.
Estimated market value
$694,900
