Act quickly to secure your place in the highly sought-after and rarely available Autumn Chase Community! This exquisite brick townhome is a gem, offering unparalleled privacy and tranquility. With 3 bedrooms and 3.5 beautifully appointed bathrooms, this home is the perfect sanctuary for you and your loved ones. Step inside and be welcomed by freshly painted interiors and stunning hardwood floors that flow seamlessly across both the main and upper levels. The moment you enter the inviting foyer, you'll be drawn into the free-flowing living space, where the living room, dining room, and tastefully updated kitchen come together in perfect harmony. The chef in you will fall in love with the bright and open eat-in kitchen, complete with brand-new granite countertops, white cabinetry, and new appliances (Stove 2024, Range Hood 2024, Refrigerator 2023, Dishwasher 2022). Whether you're preparing a casual breakfast or hosting a dinner party, this kitchen has the space and style to accommodate it all. Step outside to your private, Georgetown-inspired patio – the ideal spot for outdoor entertaining or simply relaxing in peace. The formal dining room, adorned with elegant chair rail and crown molding, sets the stage for memorable meals. The sun-drenched living room, featuring crown molding and a bay window, is the perfect place to unwind with a good book or gather with friends and family. Upstairs, you'll find three generously sized bedrooms, each with hardwood floors and ample closet space. The master suite is a true retreat, offering a cozy sitting area, his and hers closets, and a bright, cheerful bathroom with versatile blue tile and white vanity. The lower level of this home is a flexible space, perfect for a recreation room or family gathering area. With brand-new carpet, fresh white paneling, brand new recessed lighting, and classic wood-burning fireplace with brick hearth, this room is ready for cozy movie nights or lively game days. A third full bathroom on this level adds convenience, and the designated laundry room with a wash tub makes everyday chores a breeze. There's even a bonus den/workshop with built-in shelving, a closet, and extra storage space – perfect for hobbies or a home office. Parking is a breeze with two assigned spaces, and you'll love the unbeatable location. This home offers the perfect blend: a Falls Church address with McLean School access, giving you the best of both worlds. Just minutes from the vibrant City of Falls Church, downtown McLean, and Tysons, you'll have access to an array of shops, restaurants, and community activities. Commuting is a snap with the West Falls Church Metro station just 1.5 miles away and easy access to major highways like I-495, Rt. 66, GW Parkway, and the Dulles Toll Road. This exceptional home in Autumn Chase won't last long. Don't miss your chance to make it yours – schedule a showing today and start living your dream!
Sold for $825,000
$825,000
1914 Autumn Chase Ct, Falls Church, VA 22043
3beds
2,310sqft
Townhouse
Built in 1982
1,974 Square Feet Lot
$892,200 Zestimate®
$357/sqft
$4,509 Estimated rent
Home value
$892,200
$848,000 - $946,000
$4,509/mo
Zestimate® history
Owner options
List your home for rent
$4,509/mo
Rent Zestimate®
Find your next renter with Zillow Rental Manager. Plus, with online applications, you can quickly screen prospective tenants – for free.
$4,509/mo
Rent Zestimate®
Refinance and save
$5,574/mo
Est. payment
Refinancing to a lower rate could help reduce your monthly payments and save thousands over the life of the loan.
$5,574/mo
Est. payment
Explore your selling options
Work with a Zillow partner agent
Leverage their expertise and Zillow's premium Showcase listings to get your home seen by more buyers.
Get startedList with your own agent
Get your home in front of millions of buyers by listing it on Zillow.
Learn how to do itSell it yourself
Take full control of how buyers see your home on Zillow by listing For Sale by Owner (FSBO).
List your homeWhat's special
Zillow last checked:
Listing updated:
Listed by:
Angela Shelton 843-614-1510,
Bay Property Mgmt Group Northern Virginia, LLC.
Bought with:
Paul Kim, 0225259689
EXP Realty, LLC
Megan Fass, 0225255084
EXP Realty, LLC
Source: Bright MLS,MLS#: VAFX2199164
Facts & features
Interior
Bedrooms & bathrooms
- Bedrooms: 3
- Bathrooms: 4
- Full bathrooms: 3
- 1/2 bathrooms: 1
- Main level bathrooms: 1
Rooms
- Room types: Living Room, Dining Room, Primary Bedroom, Bedroom 2, Bedroom 3, Kitchen, Family Room, Den, Foyer, Laundry, Bathroom 2, Bathroom 3, Primary Bathroom, Half Bath
Basement
- Area: 770
Heating
- Heat Pump, Electric
Cooling
- Central Air, Electric
Appliances
- Included: Dishwasher, Disposal, Dryer, Exhaust Fan, Oven/Range - Electric, Range Hood, Refrigerator, Washer, Water Heater, Electric Water Heater
- Laundry: In Basement, Dryer In Unit, Washer In Unit, Laundry Room
Features
- Attic, Built-in Features, Chair Railings, Crown Molding, Dining Area, Floor Plan - Traditional, Formal/Separate Dining Room, Eat-in Kitchen, Kitchen - Table Space, Primary Bath(s), Recessed Lighting, Bathroom - Stall Shower, Bathroom - Tub Shower, Upgraded Countertops
- Flooring: Carpet, Wood
- Doors: Sliding Glass
- Windows: Bay/Bow, Window Treatments
- Basement: Full,Interior Entry
- Number of fireplaces: 1
- Fireplace features: Brick, Glass Doors, Mantel(s), Wood Burning
Interior area
- Total structure area: 2,310
- Total interior livable area: 2,310 sqft
- Finished area above ground: 1,540
- Finished area below ground: 770
Property
Parking
- Total spaces: 2
- Parking features: Assigned, Paved, Parking Lot
- Details: Assigned Parking
Accessibility
- Accessibility features: None
Features
- Levels: Three
- Stories: 3
- Patio & porch: Patio
- Pool features: None
Lot
- Size: 1,974 Square Feet
Details
- Additional structures: Above Grade, Below Grade
- Parcel number: 0402 38 0003
- Zoning: 180
- Special conditions: Standard
Construction
Type & style
- Home type: Townhouse
- Architectural style: Colonial
- Property subtype: Townhouse
Materials
- Brick
- Foundation: Slab
Condition
- New construction: No
- Year built: 1982
Details
- Builder model: Fairfield
Utilities & green energy
- Sewer: Public Sewer
- Water: Public
Community & HOA
Community
- Subdivision: Autumn Chase
HOA
- Has HOA: Yes
- HOA fee: $480 quarterly
- HOA name: AUTUMN CHASE TOWNHOUSE ASSOCIATION
Location
- Region: Falls Church
Financial & listing details
- Price per square foot: $357/sqft
- Tax assessed value: $742,800
- Annual tax amount: $8,777
- Date on market: 9/5/2024
- Listing agreement: Exclusive Right To Sell
- Ownership: Fee Simple
Price history
| Date | Event | Price |
|---|---|---|
| 11/5/2024 | Sold | $825,000-1.2%$357/sqft |
Source:  Bright MLS #VAFX2199164 Report a problem Bright MLS #VAFX2199164 Report a problem | ||
| 10/3/2024 | Contingent | $835,000$361/sqft |
Source: Bright MLS #VAFX2199164 Report a problem | ||
| 9/24/2024 | Price change | $835,000-2%$361/sqft |
Source: Bright MLS #VAFX2199164 Report a problem | ||
| 9/5/2024 | Listed for sale | $852,000+31514.1%$369/sqft |
Source: Bright MLS #VAFX2199164 Report a problem | ||
| 5/27/2015 | Sold | $2,695$1/sqft |
Source: Agent Provided Report a problem | ||
| 5/15/2015 | Pending sale | $2,695$1/sqft |
Source: Professional Property Mgmt. of Nothern VA, INC #FX8630146 Report a problem | ||
| 5/15/2015 | Listed for sale | $2,695-98.9%$1/sqft |
Source: Professional Property Mgmt. of Nothern VA, INC #FX8630146 Report a problem | ||
| 5/15/2015 | Listing removed | $2,695$1/sqft |
Source: Professional Property Mgmt. of Nothern VA INC #FX8630146 Report a problem | ||
| 5/9/2015 | Listed for rent | $2,695+17.4%$1/sqft |
Source: Professional Property Mgmt. of Nothern VA INC #FX8630146 Report a problem | ||
| 11/19/2012 | Listing removed | $2,295$1/sqft |
Source: Professional Property Mgmt Report a problem | ||
| 11/13/2012 | Listed for rent | $2,295$1/sqft |
Source: Professional Property Mgmt Report a problem | ||
| 2/25/1994 | Sold | $237,500$103/sqft |
Source: Public Record Report a problem | ||
Public tax history
| Year | Property taxes | Tax assessment |
|---|---|---|
| 2025 | $9,364 +6.7% | $794,260 +6.9% |
| 2024 | $8,776 -0.1% | $742,800 -2.7% |
| 2023 | $8,789 +7.9% | $763,270 +9.3% |
| 2022 | $8,148 | $698,500 -2% |
| 2021 | -- | $712,560 +4.3% |
| 2020 | $8,239 +5.7% | $682,860 +5.7% |
| 2019 | $7,794 +2.4% | $646,000 +2.4% |
| 2018 | $7,609 +8.8% | $630,640 +6.7% |
| 2017 | $6,996 +3.6% | $590,870 +3.3% |
| 2016 | $6,756 +5.8% | $571,800 +2% |
| 2015 | $6,388 +7.6% | $560,830 +7.4% |
| 2014 | $5,937 | $522,390 +6% |
| 2013 | -- | $492,660 |
| 2012 | -- | $492,660 |
| 2011 | -- | $492,660 +15.8% |
| 2010 | -- | $425,570 -0.8% |
| 2009 | -- | $428,820 -13.9% |
| 2008 | -- | $497,960 -6.7% |
| 2007 | -- | $533,580 +52.4% |
| 2003 | -- | $350,155 +23% |
| 2002 | -- | $284,680 +22.1% |
| 2001 | -- | $233,190 |
Find assessor info on the county website
Neighborhood: 22043
Nearby homes
- $791,6003 bd3 ba1.4k sqft1916 Autumn Chase Ct, Falls Church, VA 22043Off Market
- $907,7003 bd4 ba2.3k sqft1912 Autumn Chase Ct, Falls Church, VA 22043Off Market

- $817,5003 bd3 ba1.5k sqft1918 Autumn Chase Ct, Falls Church, VA 22043Off Market
- $954,8003 bd3 ba2k sqft1910 Autumn Chase Ct, Falls Church, VA 22043Off Market
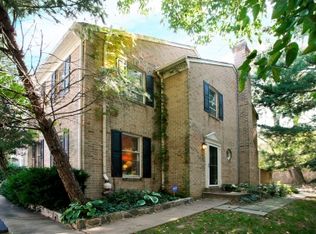
- $835,0003 bd3 ba2k sqft1920 Autumn Chase Ct, Falls Church, VA 22043Sold
- $992,3004 bd4 ba2.4k sqft2022 Hopewood Dr, Falls Church, VA 22043Off Market
- $948,3003 bd4 ba2k sqft1906 Autumn Chase Ct, Falls Church, VA 22043Off Market
- $1,322,4003 bd4 ba3.8k sqft2013 Mayfair McLean Ct, Falls Church, VA 22043Off Market
Nearby schools
GreatSchools rating
- 10/10Haycock Elementary SchoolGrades: PK-6Distance: 0.5 mi
- 10/10Longfellow Middle SchoolGrades: 7-8Distance: 0.2 mi
- 9/10McLean High SchoolGrades: 9-12Distance: 1.2 mi
Schools provided by the listing agent
- Elementary: Haycock
- Middle: Longfellow
- High: Mclean
- District: Fairfax County Public Schools
Source: Bright MLS. This data may not be complete. We recommend contacting the local school district to confirm school assignments for this home.
Get a cash offer in 3 minutes
Find out how much your home could sell for in as little as 3 minutes with a no-obligation cash offer.
Estimated market value
$892,200
Get a cash offer in 3 minutes
Find out how much your home could sell for in as little as 3 minutes with a no-obligation cash offer.
Estimated market value
$892,200
- Virginia
- Fairfax County
- Falls Church
- 22043
- 1914 Autumn Chase Ct
Nearby cities
Nearby neighborhoods
Nearby zip codes
Other Falls Church Topics
