This is the kind of home where mornings feel brighter and evenings linger a little longer. 1914 Belmont Lane #A is brand-new construction that doesn’t just look good, it lives beautifully. With 2,519 square feet, four bedrooms, three and a half baths, plus a flexible bonus room, this front unit offers the space and privacy of a single-family home in a clean, modern North Redondo Beach setting. Ten-foot ceilings downstairs create an airy first impression, paired with wide-plank white oak engineered hardwood floors and abundant natural light throughout. The main level is designed for connection, with the kitchen, dining, and living areas flowing together into one expansive great room that feels equally suited for quiet nights in or lively gatherings, anchored by an electric fireplace and a built-in bar that make entertaining feel effortless. Oversized sliding doors open to a private backyard, ideal for morning coffee, casual dinners, weekend entertaining, or simply letting the day unfold outdoors. The chef’s kitchen features a full Thermador appliance suite, a large island with breakfast bar, and a wine fridge built directly into the island, offering both style and function for everyday living. Upstairs, all bedrooms are placed on the same level, creating a comfortable and connected layout. The primary suite feels like a true retreat, elevated by soaring 12-foot ceilings and peaceful mountain views. The spa-inspired bathroom includes a freestanding soaking tub, large walk-in shower, dedicated vanity area, smart mirror with adjustable lighting and built-in defogger, and expansive custom walk-in closet. The bonus room offers endless flexibility as a home office, gym, playroom, or creative space and opens to a private balcony with mountain views. Just outside the laundry room, a full wall of custom built-in storage sits conveniently between the bedrooms, while the laundry room itself includes a sink and generous space for daily routines. High-end lighting, solar, wiring for sound and security, and a direct-access garage with built-in storage and a dedicated area for a second refrigerator round out the home’s thoughtful design. Located in the heart of North Redondo Beach, this home is zoned for Jefferson Elementary, Parras Middle School, and Redondo Union High, with quick access to neighborhood parks, local dining, and an easy drive or bike ride to the beach, making everyday life feel both connected and coastal.
Sold for $2,308,000
Listed by: eXp Realty of California, Inc. • Aaron Klapper • Contact: 310-546-9800
Bought with: Coldwell Banker Realty
$2,308,000
1914 Belmont Ln #A, Redondo Beach, CA 90278
4beds
2,519sqft
Townhouse
Built in 2026
7,500 Square Feet Lot
$2,297,000 Zestimate®
$916/sqft
$7,524 Estimated rent
Home value
$2,297,000
$2.09M - $2.53M
$7,524/mo
Zestimate® history
Owner options
List your home for rent
$7,524/mo
Rent Zestimate®
Find your next renter with Zillow Rental Manager. Plus, with online applications, you can quickly screen prospective tenants – for free.
$7,524/mo
Rent Zestimate®
Refinance and save
$14,634/mo
Est. payment
Refinancing to a lower rate could help reduce your monthly payments and save thousands over the life of the loan.
$14,634/mo
Est. payment
Explore your selling options
Work with a Zillow partner agent
Leverage their expertise and Zillow's premium Showcase listings to get your home seen by more buyers.
Get startedList with your own agent
Get your home in front of millions of buyers by listing it on Zillow.
Learn how to do itSell it yourself
Take full control of how buyers see your home on Zillow by listing For Sale by Owner (FSBO).
List your homeWhat's special
Zillow last checked:
Listing updated:
Listed by:
Aaron Klapper DRE #01409532 Aaron@KlapperGroup.com,
eXp Realty of California, Inc.
Bought with:
Jennifer Gordon, DRE #02205032
Coldwell Banker Realty
Source: CRMLS,MLS#: SB26018719 Originating MLS: California Regional MLS
Originating MLS: California Regional MLSFacts & features
Interior
Bedrooms & bathrooms
- Bedrooms: 4
- Bathrooms: 4
- Full bathrooms: 3
- 1/2 bathrooms: 1
- Main level bathrooms: 1
Rooms
- Room types: Bonus Room, Bedroom, Great Room, Kitchen, Laundry, Primary Bedroom, Other
Primary bedroom
- Features: Primary Suite
Bedroom
- Features: All Bedrooms Up
Bathroom
- Features: Bathtub, Dual Sinks, Enclosed Toilet, Quartz Counters, Soaking Tub, Tub Shower, Vanity, Walk-In Shower
Kitchen
- Features: Built-in Trash/Recycling, Kitchen Island, Kitchen/Family Room Combo, Pots & Pan Drawers, Quartz Counters, Self-closing Cabinet Doors, Self-closing Drawers, Utility Sink
Other
- Features: Walk-In Closet(s)
Heating
- Central
Cooling
- Central Air
Appliances
- Included: 6 Burner Stove, Dishwasher, Gas Cooktop, Gas Oven, Microwave, Refrigerator, Range Hood, Tankless Water Heater
- Laundry: Washer Hookup, Gas Dryer Hookup, Laundry Room, Upper Level
Features
- Breakfast Bar, Built-in Features, Central Vacuum, Dry Bar, High Ceilings, Living Room Deck Attached, Open Floorplan, Quartz Counters, Recessed Lighting, Storage, Bar, Wired for Sound, All Bedrooms Up, Primary Suite, Walk-In Closet(s)
- Flooring: See Remarks, Wood
- Doors: Sliding Doors
- Windows: Casement Window(s)
- Has fireplace: Yes
- Fireplace features: Electric, Living Room
- Common walls with other units/homes: No Common Walls
Interior area
- Total interior livable area: 2,519 sqft
Property
Parking
- Total spaces: 2
- Parking features: Direct Access, Garage, Guest, Storage
- Attached garage spaces: 2
Features
- Levels: Two
- Stories: 2
- Entry location: Front door
- Patio & porch: Concrete, Patio
- Pool features: None
- Fencing: Stucco Wall,Vinyl
- Has view: Yes
- View description: Mountain(s), Neighborhood
Lot
- Size: 7,500 Square Feet
- Features: Back Yard, Front Yard, Lawn, Landscaped, Sprinkler System
Details
- Parcel number: 4159012005
- Special conditions: Standard
Construction
Type & style
- Home type: Townhouse
- Property subtype: Townhouse
Materials
- Brick, Cement Siding, Stucco
- Foundation: Slab
- Roof: Asphalt,Flat
Condition
- New construction: Yes
- Year built: 2026
Utilities & green energy
- Sewer: Public Sewer
- Water: Public
Community & HOA
Community
- Features: Street Lights, Sidewalks
- Security: Prewired, Carbon Monoxide Detector(s), Fire Sprinkler System, Smoke Detector(s)
Location
- Region: Redondo Beach
Financial & listing details
- Price per square foot: $916/sqft
- Date on market: 2/3/2026
- Cumulative days on market: 22 days
- Listing terms: Cash,Cash to New Loan,Conventional,Contract
Price history
| Date | Event | Price |
|---|---|---|
| 3/20/2026 | Sold | $2,308,000-0.4%$916/sqft |
Source:  CRMLS #SB26018719 Report a problem CRMLS #SB26018719 Report a problem | ||
| 3/16/2026 | Pending sale | $2,318,000$920/sqft |
Source: CRMLS #SB26018719 Report a problem | ||
| 2/25/2026 | Contingent | $2,318,000$920/sqft |
Source: CRMLS #SB26018719 Report a problem | ||
| 2/4/2026 | Listed for sale | $2,318,000$920/sqft |
Source: CRMLS #SB26018719 Report a problem | ||
Public tax history
Tax history is unavailable.
Neighborhood: 90278
Nearby homes
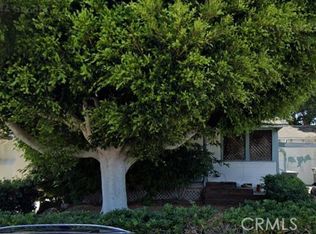
- $2,339,0003 bd1 ba1k sqft1914 Belmont Ln, Redondo Beach, CA 90278Sold
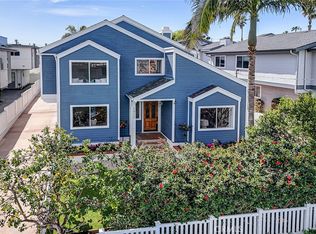
- $2,339,0004 bd4 ba2.5k sqft1914 Belmont Ln #B, Redondo Beach, CA 90278Sold

- $2,142,0004 bd2 ba2.8k sqft1916 Belmont Ln, Redondo Beach, CA 90278Off Market

- $1,680,0004 bd3 ba2.4k sqft1912 Belmont Ln #A, Redondo Beach, CA 90278Sold
- $1,473,0004 bd3 ba2.4k sqft1912 Belmont Ln #B, Redondo Beach, CA 90278Off Market
- $1,840,4007 bd5 ba3.3k sqft1918 Belmont Ln, Redondo Beach, CA 90278Off Market
- $---- bd-- ba-- sqft1918 Belmont Ln APT A, Redondo Beach, CA 90278Off Market
- $1,646,9003 bd3 ba2.3k sqft1910 Belmont Ln #A, Redondo Beach, CA 90278Off Market
Nearby schools
GreatSchools rating
- 8/10Jefferson Elementary SchoolGrades: K-5Distance: 0.2 mi
- 7/10Parras (Nick G.) Middle SchoolGrades: 6-8Distance: 1.3 mi
- 10/10Redondo Union High SchoolGrades: 9-12Distance: 1.3 mi
Schools provided by the listing agent
- Elementary: Jefferson
- Middle: Parras
- High: Redondo Union
Source: CRMLS. This data may not be complete. We recommend contacting the local school district to confirm school assignments for this home.
Get a cash offer in 3 minutes
Find out how much your home could sell for in as little as 3 minutes with a no-obligation cash offer.
Estimated market value
$2,297,000
Get a cash offer in 3 minutes
Find out how much your home could sell for in as little as 3 minutes with a no-obligation cash offer.
Estimated market value
$2,297,000
- California
- Los Angeles County
- Redondo Beach
- 90278
- 1914 Belmont Ln Unit A
Nearby cities
Nearby zip codes
Other Redondo Beach Topics
