GATED COMMUNITY, PRIVATE POOL, CONSERVATION AND POND VIEW, NO REAR NEIGHBORS, NEWER WINDOWS. This gorgeous pool home is located in the desirable gated community of East Lake Cove in beautiful St Cloud. You’ve found everything you desire in this 5 bedroom, 3 full bath home with over 2,700 square feet, a large lot with a covered lanai and a screened in private pool overlooking a pond and conservation area. This spacious home features a three way split floor plan with wood look tile flooring throughout the main living areas and one of the bedrooms, creating a warm and modern feel. Upon entering, you’ll find formal living and dining rooms that lead into a bright and inviting family room with beautiful windows overlooking the pool, allowing plenty of natural light to fill the space. The updated kitchen is perfect for entertaining and everyday living featuring 42 inch cabinets with an additional cabinet extension above, granite countertops, stainless steel appliances, and a breakfast area with views of the pool plus a large island with seating capability for bar stools and additional cabinet storage. The downstairs owner’s suite provides a relaxing retreat with tray ceilings, a sitting area, walk in closet, access to the pool and a beautifully renovated bathroom with dual sinks, upgraded lighting, gorgeous tile floor, tile showers to the ceiling and a spacious shower with a relaxing rain shower head. Upstairs, the fifth bedroom or bonus room features plenty of space for your ideas plus vaulted ceilings and a full bathroom, making it ideal for a guest room, home office, or private suite. Step outside through the rear French doors and enjoy Florida living at its best with a screened in pool and large covered lanai with two ceiling fans for your comfort, featuring a solar heated pool and a fully upgraded pool bathroom with a tile to ceiling shower, perfect for convenience after a swim. Additional features include driveway pavers, epoxy coated garage floor, a whole house water filtration system, inside laundry room, and many more. Residents of East Lake Cove enjoy gated security and wonderful amenities, including a tennis/basketball court, a playground, two ponds and a community walking dock with beautiful views of Lake Toho. Conveniently located just minutes from Lake Nona, Medical City, Orlando Airport, VA Hospital, Nemours Hospital, Amazon, shopping, restaurants, Walmart, Publix, and easy access to main highways such as 417 and 528. Home is also located near Narcoossee Elementary and Narcoossee Middle! Come see the rest!
Sold for $555,000
$555,000
1914 BIG CYPRESS DRIVE, ST CLOUD, FL 34771
5beds
2,734sqft
Single Family Residence
Built in 2005
10,629 Square Feet Lot
$550,800 Zestimate®
$203/sqft
$3,229 Estimated rent
Home value
$550,800
$501,000 - $606,000
$3,229/mo
Zestimate® history
Owner options
List your home for rent
$3,229/mo
Rent Zestimate®
Find your next renter with Zillow Rental Manager. Plus, with online applications, you can quickly screen prospective tenants – for free.
$3,229/mo
Rent Zestimate®
Refinance and save
$3,816/mo
Est. payment
Refinancing to a lower rate could help reduce your monthly payments and save thousands over the life of the loan.
$3,816/mo
Est. payment
Explore your selling options
Work with a Zillow partner agent
Leverage their expertise and Zillow's premium Showcase listings to get your home seen by more buyers.
Get startedList with your own agent
Get your home in front of millions of buyers by listing it on Zillow.
Learn how to do itSell it yourself
Take full control of how buyers see your home on Zillow by listing For Sale by Owner (FSBO).
List your homeWhat's special
Private poolTwo pondsConservation and pond viewSolar heated poolGranite countertopsRear french doorsEpoxy coated garage floor
Zillow last checked:
Listing updated:
Listed by:
Terry Romero 954-263-3307,
LA ROSA REALTY LLC 321-939-3748
Bought with:
Francis Rinehart, 3337305
ROYAL REALTY REAL ESTATE, LLC
Source: Stellar MLS,MLS#: S5145282 Originating MLS: Osceola
Originating MLS: Osceola
Facts & features
Interior
Bedrooms & bathrooms
- Bedrooms: 5
- Bathrooms: 3
- Full bathrooms: 3
Rooms
- Room types: Family Room, Utility Room
Primary bedroom
- Features: Ceiling Fan(s), Dual Sinks, En Suite Bathroom, Rain Shower Head, Shower No Tub, Walk-In Closet(s)
- Level: First
- Area: 231 Square Feet
- Dimensions: 21x11
Bedroom 2
- Features: Ceiling Fan(s), En Suite Bathroom, Tub With Shower, Walk-In Closet(s)
- Level: Second
- Area: 336 Square Feet
- Dimensions: 24x14
Bedroom 3
- Features: Ceiling Fan(s), Built-in Closet
- Level: First
- Area: 168 Square Feet
- Dimensions: 14x12
Bedroom 4
- Features: Ceiling Fan(s), Built-in Closet
- Level: First
- Area: 144 Square Feet
- Dimensions: 12x12
Bedroom 5
- Features: Ceiling Fan(s), Built-in Closet
- Level: First
- Area: 132 Square Feet
- Dimensions: 12x11
Family room
- Features: Ceiling Fan(s)
- Level: First
- Area: 300 Square Feet
- Dimensions: 20x15
Kitchen
- Features: Pantry, Kitchen Island
- Level: First
- Area: 210 Square Feet
- Dimensions: 15x14
Living room
- Level: First
- Area: 143 Square Feet
- Dimensions: 13x11
Heating
- Central
Cooling
- Central Air
Appliances
- Included: Dishwasher, Disposal, Dryer, Microwave, Range, Refrigerator, Washer
- Laundry: Inside, Laundry Room
Features
- Ceiling Fan(s), Eating Space In Kitchen, Primary Bedroom Main Floor, Walk-In Closet(s)
- Flooring: Carpet, Tile
- Has fireplace: No
Interior area
- Total structure area: 3,529
- Total interior livable area: 2,734 sqft
Property
Parking
- Total spaces: 2
- Parking features: Garage - Attached
- Attached garage spaces: 2
- Details: Garage Dimensions: 21X21
Features
- Levels: Two
- Stories: 2
- Exterior features: Irrigation System, Rain Gutters, Sidewalk
- Has private pool: Yes
- Pool features: In Ground, Screen Enclosure
- Has view: Yes
- View description: Pool
Lot
- Size: 10,629 Square Feet
- Dimensions: 85 x 125
- Features: Sidewalk
Details
- Parcel number: 172531301100010470
- Zoning: OPUD
- Special conditions: None
Construction
Type & style
- Home type: SingleFamily
- Property subtype: Single Family Residence
Materials
- Block, Concrete, Stucco
- Foundation: Block, Slab
- Roof: Shingle
Condition
- New construction: No
- Year built: 2005
Utilities & green energy
- Sewer: Public Sewer
- Water: Public
- Utilities for property: Public
Community & HOA
Community
- Pet fee: $0 monthly
- Subdivision: EAST LAKE COVE PH 1
HOA
- Has HOA: Yes
- HOA fee: $117 monthly
- HOA name: Empire Management Group
- HOA phone: 407-770-1748
Location
- Region: Saint Cloud
Financial & listing details
- Price per square foot: $203/sqft
- Tax assessed value: $474,500
- Annual tax amount: $4,276
- Date on market: 3/6/2026
- Cumulative days on market: 36 days
- Listing terms: Cash,Conventional,FHA,VA Loan
- Ownership: Fee Simple
- Total actual rent: 0
- Road surface type: Paved
Price history
| Date | Event | Price |
|---|---|---|
| 5/26/2026 | Sold | $555,000-3.5%$203/sqft |
Source:  Stellar MLS #S5145282 Report a problem Stellar MLS #S5145282 Report a problem | ||
| 4/17/2026 | Contingent | $575,000$210/sqft |
Source: My State MLS #11668979 Report a problem | ||
| 4/17/2026 | Pending sale | $575,000$210/sqft |
Source: Stellar MLS #S5145282 Report a problem | ||
| 4/6/2026 | Price change | $575,000-2.5%$210/sqft |
Source: Stellar MLS #S5145282 Report a problem | ||
| 3/26/2026 | Price change | $590,000-0.8%$216/sqft |
Source: Stellar MLS #S5145282 Report a problem | ||
| 3/24/2026 | Listed for sale | $595,000$218/sqft |
Source: Stellar MLS #S5145282 Report a problem | ||
| 3/20/2026 | Contingent | $595,000$218/sqft |
Source: My State MLS #11668979 Report a problem | ||
| 3/19/2026 | Pending sale | $595,000$218/sqft |
Source: Stellar MLS #S5145282 Report a problem | ||
| 3/6/2026 | Listed for sale | $595,000+80.4%$218/sqft |
Source: Stellar MLS #S5145282 Report a problem | ||
| 9/28/2015 | Sold | $329,900$121/sqft |
Source: Stellar MLS #O5384572 Report a problem | ||
| 8/11/2015 | Listed for sale | $329,900+11.8%$121/sqft |
Source: BHHS FLORIDA REALTY #O5384572 Report a problem | ||
| 6/2/2014 | Sold | $295,000-3.2%$108/sqft |
Source: Public Record Report a problem | ||
| 5/22/2014 | Pending sale | $304,900$112/sqft |
Source: ORLANDO REO GROUP INC #O5203556 Report a problem | ||
| 5/22/2014 | Listed for sale | $304,900$112/sqft |
Source: ORLANDO REO GROUP INC #O5203556 Report a problem | ||
| 3/31/2014 | Listing removed | $304,900$112/sqft |
Source: ORLANDO REO GROUP INC #O5203556 Report a problem | ||
| 3/17/2014 | Price change | $304,900-3.2%$112/sqft |
Source: ORLANDO REO GROUP INC #O5203556 Report a problem | ||
| 2/14/2014 | Price change | $314,900-11.3%$115/sqft |
Source: ORLANDO REO GROUP INC #O5203556 Report a problem | ||
| 1/14/2014 | Listed for sale | $354,900+15.7%$130/sqft |
Source: ORLANDO REO GROUP INC #O5203556 Report a problem | ||
| 3/12/2013 | Listing removed | $1,600$1/sqft |
Source: ForRentByOwner.com Report a problem | ||
| 2/27/2013 | Listed for rent | $1,600$1/sqft |
Source: ForRentByOwner.com Report a problem | ||
| 2/23/2005 | Sold | $306,700$112/sqft |
Source: Public Record Report a problem | ||
Public tax history
| Year | Property taxes | Tax assessment |
|---|---|---|
| 2025 | $4,277 +5% | $474,500 +0.2% |
| 2024 | $4,073 +2.1% | $473,500 +1.7% |
| 2023 | $3,989 +4.1% | $465,800 +18.4% |
| 2022 | $3,832 +0.7% | $393,300 +29% |
| 2021 | $3,806 +1.4% | $304,900 +3.3% |
| 2020 | $3,752 +1.3% | $295,300 +6.6% |
| 2019 | $3,702 | $276,900 +10.4% |
| 2018 | $3,702 +3% | $250,810 +2.1% |
| 2017 | $3,596 +0% | $245,652 +2.1% |
| 2016 | $3,595 +1.3% | $240,600 +6.3% |
| 2015 | $3,548 -11.6% | $226,400 -0.4% |
| 2014 | $4,013 | $227,200 +27.6% |
| 2013 | -- | $178,100 +2.2% |
| 2012 | -- | $174,300 -4.2% |
| 2011 | -- | $181,900 -4.4% |
| 2010 | -- | $190,200 -14.5% |
| 2009 | -- | $222,400 -13.4% |
| 2008 | -- | $256,700 -12% |
| 2007 | -- | $291,700 +9.1% |
| 2006 | -- | $267,300 +791% |
| 2005 | -- | $30,000 |
Find assessor info on the county website
Neighborhood: 34771
Nearby homes
- $532,9004 bd3 ba2.5k sqft1912 Big Cypress Dr, Saint Cloud, FL 34771Off Market
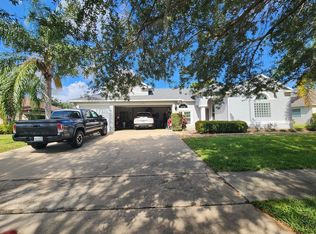
- $661,7004 bd3 ba3.5k sqft1916 Big Cypress Dr, Saint Cloud, FL 34771Off Market
- $427,5003 bd2 ba1.9k sqft1910 Big Cypress Dr, Saint Cloud, FL 34771Sold

- $556,8004 bd2 ba2.9k sqft1918 Big Cypress Dr, Saint Cloud, FL 34771Off Market
- $502,8003 bd3 ba2.5k sqft1915 Big Cypress Dr, Saint Cloud, FL 34771Off Market
- $397,0003 bd2 ba2k sqft1913 Big Cypress Dr, Saint Cloud, FL 34771Off Market
- $395,3003 bd2 ba2k sqft1911 Big Cypress Dr, Saint Cloud, FL 34771Off Market
- $429,8004 bd2 ba1.9k sqft1908 Big Cypress Dr, Saint Cloud, FL 34771Off Market
Nearby schools
GreatSchools rating
- 6/10Narcoossee Elementary SchoolGrades: PK-5Distance: 1.2 mi
- 6/10Narcoossee Middle SchoolGrades: 6-8Distance: 1.3 mi
- 5/10Tohopekaliga High SchoolGrades: PK,9-12Distance: 3.4 mi
Schools provided by the listing agent
- Elementary: Narcoossee Elementary
- Middle: Narcoossee Middle
Source: Stellar MLS. This data may not be complete. We recommend contacting the local school district to confirm school assignments for this home.
Get a cash offer in 3 minutes
Find out how much your home could sell for in as little as 3 minutes with a no-obligation cash offer.
Estimated market value
$550,800
Get a cash offer in 3 minutes
Find out how much your home could sell for in as little as 3 minutes with a no-obligation cash offer.
Estimated market value
$550,800
- Florida
- Osceola County
- Saint Cloud
- 34771
- 1914 BIG CYPRESS DRIVE
Nearby cities
Nearby neighborhoods
Nearby zip codes
Other Saint Cloud Topics
