Skip main navigation
Under contract
  • $385,000

    1914 Birmingham Loop, Colorado Springs, CO 80910

    3beds
    1,966sqft
    : 
    Loading
    Get pre-qualified
    Townhouse
    Built in 2019
    1,894 Square Feet Lot
    $-- Zestimate®
    $196/sqft
    $213/mo HOA

    What's special

    Facing the treesAmazing mountain viewsBeautiful end unit townhomeStainless steel appliancesCountertop seatingStaggered cabinetryAnother full-size bathroom
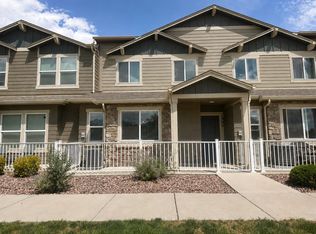
    Welcome to this beautiful end unit townhome which has been meticulously maintained. Facing the trees and to the West, you can enjoy both the surrounding scenery and some amazing mountain views! Built in 2018, this home presents as if it's brand-new offering 3 bedrooms, 3 bathrooms, and a spacious 2 car attached garage. From the moment you walk in the door, you'll love the openness and all of the natural light that pours in. This open floorplan is perfect for entertaining. There is a large picture window in the front that overlooks the trees and green space. The kitchen has granite countertops, staggered cabinetry, countertop seating, a pantry, stainless steel appliances, and an abundance of cabinet space. You'll enjoy having LVT flooring throughout the main level. There is a guest powder bath on the main level and a couple of storage closets. Upstairs, you'll love the convenience of having the laundry room between the bedrooms. The primary bedroom is spacious enough to comfortably accommodate a restful sleeping area, along with an intimate sitting area or a dedicated workspace, providing both relaxation and functionality in one seamless design. There is a large walk-in closet along with a beautiful bath with an oversized shower and double vanity with granite countertops. There are an additional 2 bedrooms upstairs both with stellar mountain views and walk-in closets along with another full-size bathroom. This home comes equipped with A/C perfect for the summertime. And the best summer feature is the clubhouse and pool available to the owners! There is a dog park area, firepit, private gym, and ample amount of additional guest parking. Be prepared to be the place where everyone wants to visit this summer to enjoy all that this home and community has to offer!
    82 days
    |
    38
    |
    0
    |

    Zillow last checked:

    Listing updated:

    Listed by:

    Jessica Brown MRP 217-712-0154,

    Pink Realty Inc

    Source: elevateMLS,MLS#: 6941812MLS Logo

      Facts & features

      Interior

      Bedrooms & bathrooms
      • Bedrooms: 3
      • Bathrooms: 3
      • Full bathrooms: 2
      • 1/2 bathrooms: 1
      Other
      • Level: Upper
      • Area: 253 Square Feet
      • Dimensions: 11 x 23
      Heating
      • Forced Air
      Cooling
      • Ceiling Fan(s), Central Air
      Appliances
      • Included: Dishwasher, Disposal, Gas in Kitchen, Microwave, Oven, Range, Refrigerator
      • Laundry: Electric Hook-up, Upper Level
      Features
      • 6-Panel Doors, 9Ft + Ceilings, High Speed Internet, Pantry
      • Flooring: Carpet, Luxury Vinyl
      • Windows: Window Coverings
      • Has basement: No
      • Has fireplace: No
      • Fireplace features: None
      • Common walls with other units/homes: End Unit
      Interior area
      • Total structure area: 1,966
      • Total interior livable area: 1,966 sqft
      • Finished area above ground: 1,966
      • Finished area below ground: 0
      Video & virtual tour

      Property

      Parking
      • Total spaces: 2
      • Parking features: Attached, Even with Main Level, Garage Door Opener
      • Attached garage spaces: 2
      Features
      • Levels: Two
      • Stories: 2
      • Patio & porch: Concrete
      • Exterior features: Auto Sprinkler System
      • Pool features: Pool
      • Has view: Yes
      • View description: Mountain(s), View of Pikes Peak
      Lot
      • Size: 1,894 Square Feet
      • Features: Level, HOA Required $, Front Landscaped
      Details
      • Parcel number: 6428305059

      Construction

      Type & style
      • Home type: Townhouse
      • Property subtype: Townhouse
      • Attached to another structure: Yes
      Materials
      • Fiber Cement, Frame
      • Foundation: Slab
      • Roof: Composite Shingle
      Condition
      • Existing Home
      • New construction: No
      • Year built: 2019
      Details
      • Builder name: Challenger Home

      Utilities & green energy

      • Water: Assoc/Distr
      • Utilities for property: Cable Connected, Electricity Connected, Natural Gas Connected

      Community & HOA

      Community
      • Features: Clubhouse, Dog Park, Parks or Open Space, Playground, Pool, See Prop Desc Remarks, Landscape Maintenance
      • Security: Security System
      HOA
      • Has HOA: Yes
      • Services included: Common Utilities, Covenant Enforcement, Insurance, Lawn, Maintenance Grounds, Maintenance Structure, Management, Snow Removal, Trash Removal
      • HOA fee: $213 monthly
      Location
      • Region: Colorado Springs

      Financial & listing details

      • Price per square foot: $196/sqft
      • Tax assessed value: $406,613
      • Annual tax amount: $1,401
      • Date on market: 4/16/2026
      • Listing terms: Assumable,Cash,Conventional,FHA,VA Loan
      • Electric utility on property: Yes

        Estimated market value

        Not available

        Estimated sales range

        Not available

        Not available

        Price history

        DateEventPrice
        5/21/2026Pending sale$385,000$196/sqft
        Source: REcolorado as distributed by MLS GRID #6831534 Report a problem
        5/21/2026Contingent$385,000$196/sqft
        Source: elevateMLS #6941812 Report a problem
        4/16/2026Listed for sale$385,000-2.5%$196/sqft
        Source: elevateMLS #6941812 Report a problem
        9/19/2025Listing removed$395,000$201/sqft
        Source: elevateMLS #7776786 Report a problem
        8/30/2025Price change$395,000-1.2%$201/sqft
        Source: elevateMLS #7776786 Report a problem
        7/20/2025Listed for sale$399,900$203/sqft
        Source: elevateMLS #7776786 Report a problem
        7/12/2025Contingent$399,900$203/sqft
        Source: elevateMLS #7776786 Report a problem
        6/16/2025Listed for sale$399,900-2.9%$203/sqft
        Source: elevateMLS #7776786 Report a problem
        7/14/2022Sold$412,000+1%$210/sqft
        Source: Public Record Report a problem
        6/20/2022Contingent$408,000$208/sqft
        Source: elevateMLS #4809299 Report a problem
        6/15/2022Listed for sale$408,000+5%$208/sqft
        Source: elevateMLS #4809299 Report a problem
        5/28/2021Sold$388,500+28%$198/sqft
        Source: Public Record Report a problem
        8/15/2019Sold$303,500+1.7%$154/sqft
        Source: Public Record Report a problem
        6/2/2019Listed for sale$298,350$152/sqft
        Source: New Home Star Llc #6058946 Report a problem

        Public tax history

        YearProperty taxesTax assessment
        2024$1,075 -6.5%$27,250
        2023$1,150 -6.4%$27,250 +27.8%
        2022$1,229 $21,330 -2.8%
        2021-- $21,950 +277.8%
        2020$1,141 +192.3%$5,810
        2019$390 $5,810 +1428.9%
        2018-- $380

        Find assessor info on the county website

        Monthly payment

        Est. payment

        Payment breakdown

        Explore the cost of this home by adjusting the details. Changes won't be saved.
        All calculations are estimates and provided by Zillow, Inc. for informational purposes only. Actual amounts may vary.
        HOA fees may include property taxes on listings classified as Co-Ops. Contact the listing agent and/or owner for fee details.
        Mortgage interest rates are dependent on a number of factors, including credit score, down payment, and repayment length. Interest rate data provided by Zillow Group Marketplace, Inc. as of 1/1/1970 from various mortgage lenders with which we have lead or other similar arrangements; the Estimated Payment is an average of those rates.
        See how much you could borrow to make a competitive offer.

        Climate risks

        Neighborhood: Central Colorado Springs

        Getting around

        19 / 100
        Car-Dependent
        30 / 100
        Some Transit
        47 / 100
        Somewhat Bikeable

        Nearby schools

        GreatSchools rating
        Schools provided by the listing agent
        • Elementary: Mountain Vista
        • Middle: Mountain Vista
        • High: Harrison
        • District: Harrison-2

        Source: elevateMLS. This data may not be complete. We recommend contacting the local school district to confirm school assignments for this home.

        A local agent can set up tours, give advice and negotiate with sellers.

        Browse local experts

        Similar homes

        Skip to the end of the carouselSkip to the beginning of the carousel