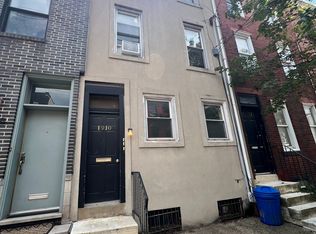
This Grad Hospital stunner is an extra-wide (16'), 3-story home with a one-car attached private garage, four separate outdoor spaces, a finished basement, and high-end finishes from top to bottom. You'll feel like you're living in a luxurious million-dollar home that came right out of an interior design catalog, but you'll only be spending a fraction of that to make it yours. Located in the highly desirable Chester A. Arthur school catchment, you'll enjoy 2100 sq ft of interior living space with 3 bedrooms and 2.5 baths. The open kitchen layout includes beautiful quartz countertops, LED recessed lighting, stainless steel appliances (gas range & convection oven), solid wood custom kitchen cabinets, and West Elm globe pendant lights throughout the kitchen and dining areas. A short walk up one flight of stairs to the Master Suite on the 2nd level - a rare find in Philadelphia. Enter through a sliding barn door into your marble-tiled master bathroom with a double-vanity. The 2nd & 3rd bedrooms are on the top floor (so the little ones can't sneak out without you knowing!), where you'll find another marble-tiled bathroom with a bathtub. Oak hardwood floors throughout the home, Nest thermostats, brand new dual-zoned HVAC, and a gas fireplace nestled into a new custom-tiled mantle will keep you comfortable year-round. The laundry room is conveniently located upstairs. Step outside to the large roof deck with beautiful skyline view (roof deck furniture is included in the sale). The sellers have updated every square inch of this place, and they did it right. Book your showing while it's still available.
This property is not currently displayed as for sale or rent on Zillow. This may be different from what's on other websites or public sources.